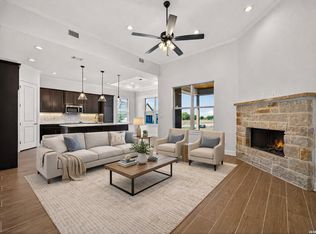
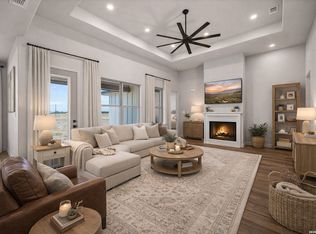
You've worked hard for this chapter-now it's time to enjoy it. Welcome to 123 John T Court, a beautifully crafted single-story garden home located within the gated 55+ active community of Boehme Ranch in Castroville. Designed for those ready to spend less time maintaining a house and more time enjoying life, this home offers the perfect blend of comfort, quality, and convenience. Whether you're downsizing from a larger property, looking for a lock-and-leave lifestyle, or simply ready to simplify without sacrificing the features you love, this thoughtfully designed 2-bedroom, 2-bath residence delivers. The open-concept floor plan is filled with natural light and features soaring ceilings, a spacious living area, a beautifully appointed island kitchen with custom cabinetry, walk-in pantry, solid surface countertops, and a seamless flow that's perfect for everyday living or entertaining family and friends. The private primary suite is designed as a peaceful retreat, offering a spacious walk-in closet, dual vanities, and a walk-in shower. A second bedroom and full bath provide the ideal space for overnight guests, visiting grandchildren, or a dedicated hobby room or home office. With no interior steps, a level driveway, and accessibility features throughout, this house is designed to provide comfort and ease for years to come. Step outside and discover what makes Boehme Ranch so special. Located just steps from the community clubhouse and pool, residents enjoy the security of a gated entrance, beautifully maintained common areas, and the peaceful surroundings of a golf-course community. Instead of spending weekends mowing a large yard or tackling home maintenance, you'll have more time to travel, play golf, visit family, explore the Texas Hill Country, or simply relax with neighbors in a welcoming community designed for active adults. Just minutes from the historic charm of downtown Castroville, you'll enjoy locally owned restaurants, shopping, healthcare, and convenient access to Highway 90, making trips into San Antonio quick and easy while still enjoying the slower pace and friendly atmosphere that make Castroville so unique. This is more than a new house-it's an opportunity to embrace a lifestyle centered around freedom, connection, and enjoying the years ahead.
New construction
$399,900
123 John T Court, Castroville, TX 78009
2beds
1,537sqft
:
Get pre-qualified$2,973/mo
Single Family Residence
Built in 2023
2,178 Square Feet Lot
$390,600 Zestimate®
$260/sqft
$125/mo HOA
What's special
Beautifully maintained common areasOpen-concept floor planFilled with natural lightLevel drivewaySolid surface countertopsSpacious walk-in closetSoaring ceilings
- 125 days |
- 64 |
- 2 |
Zillow last checked:
Listing updated:
Listed by:
Ashley Echtle TREC #829954 (210) 213-9252,
Galm Real Estate, LLC
Source: LERA MLS,MLS#: 1951986
Facts & features
Interior
Bedrooms & bathrooms
- Bedrooms: 2
- Bathrooms: 2
- Full bathrooms: 2
Primary bedroom
- Features: Walk-In Closet(s), Ceiling Fan(s), Full Bath
- Area: 196
- Dimensions: 14 x 14
Bedroom 2
- Area: 165
- Dimensions: 15 x 11
Primary bathroom
- Features: Shower Only, Double Vanity
- Area: 100
- Dimensions: 10 x 10
Dining room
- Area: 224
- Dimensions: 16 x 14
Kitchen
- Area: 187
- Dimensions: 17 x 11
Living room
- Area: 300
- Dimensions: 20 x 15
Heating
- Central, Electric
Cooling
- Central Air
Appliances
- Included: Cooktop, Built-In Oven, Microwave, Dishwasher, Electric Water Heater, Electric Cooktop
- Laundry: Laundry Room, Washer Hookup, Dryer Connection
Features
- One Living Area, Separate Dining Room, Kitchen Island, Pantry, Utility Room Inside, 1st Floor Lvl/No Steps, High Ceilings, Open Floorplan, Walk-In Closet(s), Ceiling Fan(s), Solid Counter Tops
- Flooring: Carpet, Ceramic Tile
- Windows: Double Pane Windows
- Has basement: No
- Number of fireplaces: 1
- Fireplace features: One
Interior area
- Total interior livable area: 1,537 sqft
Property
Parking
- Total spaces: 2
- Parking features: Two Car Garage
- Garage spaces: 2
Accessibility
- Accessibility features: Entry Slope less than 1 foot, No Carpet, No Steps Down, Level Lot, Level Drive, No Stairs
Features
- Levels: One
- Stories: 1
- Patio & porch: Patio, Covered
- Pool features: None, Community
- Has view: Yes
- View description: County VIew
Lot
- Size: 2,178 Square Feet
- Features: Cul-De-Sac, Curbs, Sidewalks
Details
- Parcel number: 518294
Construction
Type & style
- Home type: SingleFamily
- Property subtype: Single Family Residence
Materials
- Stone, Stucco
- Foundation: Slab
- Roof: Composition
Condition
- New Construction
- New construction: Yes
- Year built: 2023
Details
- Builder name: Bravo Country Homes
Utilities & green energy
- Electric: MedinaElec
- Sewer: Private, Aerobic Septic
- Water: Water System
Community & HOA
Community
- Features: Clubhouse
- Security: Controlled Access
- Subdivision: Boehme Ranch
HOA
- Has HOA: Yes
- HOA fee: $1,500 annually
- HOA name: BOEHME RANCH HOA
Location
- Region: Castroville
Financial & listing details
- Price per square foot: $260/sqft
- Annual tax amount: $3,878
- Price range: $399.9K - $399.9K
- Date on market: 3/25/2026
- Cumulative days on market: 126 days
- Listing terms: Conventional,FHA,VA Loan,Cash
- Road surface type: Paved
Estimated market value
$390,600
$371,000 - $410,000
$1,970/mo
Price history
| Date | Event | Price |
|---|---|---|
| 3/25/2026 | Listed for sale | $399,900$260/sqft |
Source:  LERA MLS #1951986 Report a problem LERA MLS #1951986 Report a problem | ||
| 1/29/2026 | Listing removed | $399,900$260/sqft |
Source: LERA MLS #1814803 Report a problem | ||
| 10/9/2024 | Listed for sale | $399,900$260/sqft |
Source: LERA MLS #1814803 Report a problem | ||
| 8/31/2024 | Listing removed | $399,900$260/sqft |
Source: LERA MLS #1751572 Report a problem | ||
| 6/7/2024 | Price change | $399,900-5.4%$260/sqft |
Source: LERA MLS #1751572 Report a problem | ||
| 2/14/2024 | Listed for sale | $422,675$275/sqft |
Source: LERA MLS #1751572 Report a problem | ||
Public tax history
Tax history is unavailable.
Monthly payment
Est. payment
Payment breakdown
Explore the cost of this home by adjusting the details. Changes won't be saved.Climate risks
Neighborhood: 78009
Nearby schools
GreatSchools rating
- 6/10Lacoste Elementary SchoolGrades: PK-5Distance: 4.6 mi
- 6/10Medina Valley Middle SchoolGrades: 6-8Distance: 3.2 mi
- 5/10Medina Valley High SchoolGrades: 9-12Distance: 3 mi
Schools provided by the listing agent
- Elementary: Castroville Elementary
- Middle: Medina Valley
- High: Medina Valley
- District: Medina Valley I.S.D.
Source: LERA MLS. This data may not be complete. We recommend contacting the local school district to confirm school assignments for this home.
- $290,2003 bd2 ba1.7k sqft901 Berlin, Castroville, TX 78009Off Market

- $551,200-- bd3 ba3.1k sqft418 Lower La Coste Rd, Castroville, TX 78009Off Market
- $310,2004 bd2 ba1.6k sqft2102 Geneva, Castroville, TX 78009Off Market
- $--3 bd2 ba1.3k sqft2104 Geneva, Castroville, TX 78009Sold

- $--4 bd2 ba2.1k sqft205 Lower La Coste Rd, Castroville, TX 78009Sold
- $206,200-- bd2 ba1.6k sqft217 Lower La Coste Rd, Castroville, TX 78009Off Market
- $396,0003 bd2 ba1.8k sqft856 County Road 367, Hondo, TX 78009Off Market
- $714,600-- bd4 ba4.4k sqft137 Barden Pkwy, Castroville, TX 78009Off Market
- $--5 bd4 ba4.6k sqft308 Barden Pkwy, Castroville, TX 78009Sold
A local agent can set up tours, give advice and negotiate with sellers.
A local lender can help you make sure your offer is ready when you are.
Similar homes
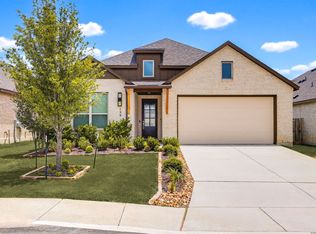
- $469,9003 bd3 ba1.8k sqft111 John T Court, Castroville, TX 78009New Construction
 MLS ID #1952089, Ashley Echtle TREC #829954, Galm Real Estate, LLC. LERA MLS
 - $479,9003 bd3 ba1.9k sqft131 JOHN T COURT, Castroville, TX 78009New Construction
 MLS ID #1954498, Ashley Echtle TREC #829954, Galm Real Estate, LLC. LERA MLS
 - $382,5004 bd3 ba1.9k sqft138 Red Oak, Castroville, TX 78009For Sale
 MLS ID #2001216, Wisam Baraz TREC #680526, Keller Williams Heritage. LERA MLS
 - from $379,9904 bd3 ba2.1k sqftHale Plan, Megan's Landing, Castroville, TX 78009New Construction
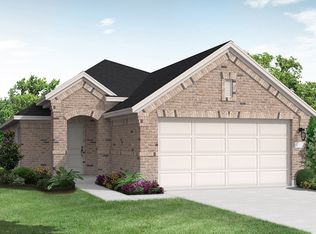 Coventry Homes
 - from $374,9903 bd2 ba1.7k sqftAspen Plan, Alsatian Oaks, Castroville, TX 78009New ConstructionChesmar Homes
- $350,0003 bd2 ba1.7k sqft2640 BARKEY SPGS, San Antonio, TX 78245For SaleMLS ID #1995967, Brayson Verzella TREC #538286, Real Broker, LLC. LERA MLS
- from $399,9903 bd2 ba2k sqftAsherton Plan, Ladera, San Antonio, TX 78245New ConstructionCoventry Homes
- $372,0003 bd2 ba1.6k sqft15815 White Cap Dr, Lytle, TX 78052For SaleMLS ID #1999413, Ashley Echtle TREC #829954, Galm Real Estate, LLC. LERA MLS
- $415,0003 bd2 ba2.2k sqft12710 Ozona Ranch, San Antonio, TX 78245For SaleMLS ID #1952349, Derrell Skillman TREC #639690, Redfin Corporation. LERA MLS
- $444,8003 bd3 ba2.1k sqft165 Mountain Oak, Castroville, TX 78009New ConstructionLERA MLS
- $359,9003 bd2 ba2.2k sqft622 CHAMBERS RNCH, San Antonio, TX 78245For SaleMLS ID #1998012, Miriam Campos TREC #724322, Real Broker, LLC. LERA MLS
- $419,5003 bd3 ba2.2k sqft12817 Fort Hancock, San Antonio, TX 78245For SaleMLS ID #1938050, Michelle Sandoval TREC #537769, LPT Realty, LLC. LERA MLS
- $389,9903 bd3 ba2.1k sqft2826 Sueno Point, San Antonio, TX 78245New ConstructionLERA MLS
- $365,0002 bd2 ba1.7k sqft4014 Warm Winds, San Antonio, TX 78253For SaleMLS ID #1998756, Cara Smith TREC #757188, JB Goodwin, REALTORS. LERA MLS
- $399,0004 bd2 ba1.9k sqft13003 Pueblo Nuevo Dr, Atascosa, TX 78002New ConstructionMLS ID #1969123, Ana Chavez TREC #768909, Real Broker, LLC. LERA MLS
- $360,0002 bd2 ba1.7k sqft4038 DEEP RIVER, San Antonio, TX 78253For SaleMLS ID #1997854, Deatrice Driffill TREC #509048, Coldwell Banker D'Ann Harper, REALTOR. LERA MLS
- $479,9003 bd2 ba1.9k sqft204 AZALEA ALY, Castroville, TX 78009New ConstructionLERA MLS
- $370,5004 bd3 ba2.1k sqft2441 Pennilynn Way, San Antonio, TX 78253For SaleMLS ID #1994966, Kimberly Howell TREC #446317, Keller Williams Legacy. LERA MLS
- from $396,9903 bd2 ba1.8k sqftBonneville Plan, Prominence 50's, San Antonio, TX 78245New ConstructionChesmar Homes
- $295,0003 bd2 ba1.6k sqft6615 Hoffman Plain, San Antonio, TX 78252For SaleMLS ID #1990251, Karen Lopez Bravo TREC #740088, All City San Antonio Registered Series. LERA MLS
