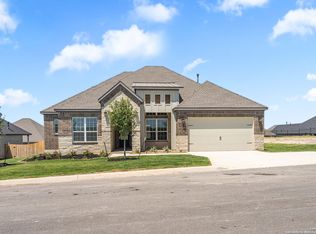
NEW CONSTRUCTION * $25,000 BUYER INCENTIVE * GREENBELT * NEARLY 1/4-ACRE HOMESITE! Experience upscale new-home living in this beautifully appointed Chester plan by Terrata Homes. Buyers can take advantage of up to $25,000 in builder incentives that may be applied toward eligible closing costs, including an INTEREST-RATE BUYDOWN, subject to financing and program requirements. PLUS, Terrata Homes' APPRAISAL GUARANTEE provides added confidence with your purchase! Offering approximately 1,912 sq. ft. of thoughtfully designed single-story living, this home features 3 bedrooms, 2 baths, a versatile flex room and an OVERSIZED SIDE-ENTRY 2-CAR GARAGE complete with a DEDICATED STORAGE CLOSET AND 220V OUTLET. The bright, open-concept design centers around a stunning chef-inspired kitchen with white cabinetry, 42-inch uppers with crown molding, expansive granite countertops, a large center island, walk-in pantry and premium KitchenAid stainless steel appliances. Oversized windows fill the spacious family and dining areas with natural light, while impressive TRIPLE TEMPERED SLIDING GLASS PATIO DOORS open to the expansive covered back patio and desirable GREENBELT setting. Set on a nearly quarter-acre homesite with no immediate rear neighbor, the backyard offers a peaceful, open backdrop with a tiered design and natural-stone retaining wall that complements the surrounding landscape. A FULL-YARD SPRINKLER SYSTEM helps simplify lawn and landscape care. The secluded primary suite features a luxurious spa-inspired bath with DUAL VANITIES, a FREESTANDING SOAKING TUB and an OVERSIZED GLASS-ENCLOSED WALK-IN SHOWER. Two secondary bedrooms and a separate flex room provide versatility for guests, a home office or additional living space, while a laundry room and mudroom with built-in bench add thoughtful functionality. The home is also PLUMBED FOR A WATER SOFTENER for convenient future installation. Located in Potranco West, enjoy sophisticated Terrata new construction, oversized homesites and the natural beauty of the Texas Hill Country while remaining convenient to shopping, dining, schools and recreation. WHY WAIT TO BUILD? With its nearly quarter-acre GREENBELT homesite, oversized side-entry garage with storage closet and 220V outlet, full sprinkler system, water-softener plumbing, triple sliding glass patio doors, luxurious primary bath, premium KitchenAid appliances, designer finishes, covered outdoor living, appraisal guarantee and up to $25,000 in buyer incentives, 204 Azalea Alley is an exceptional opportunity to own a beautifully finished Terrata home!
New construction
$459,900
204 AZALEA ALY, Castroville, TX 78009
3beds
1,912sqft
Single Family Residence
Built in 2024
9,583 Square Feet Lot
$451,700 Zestimate®
$241/sqft
$14/mo HOA
What's special
Oversized windowsCovered outdoor livingExpansive granite countertopsLuxurious spa-inspired bathOversized glass-enclosed walk-in showerFreestanding soaking tubSeparate flex room
- 21 days
- 51
- 3
Likely to sell faster than
Zillow last checked:
Listing updated:
Listed by:
Rodolfo Flores TREC #702299 (210) 781-0172,
HomeSmart
Source: LERA MLS,MLS#: 2017004
Facts & features
Interior
Bedrooms & bathrooms
- Bedrooms: 3
- Bathrooms: 2
- Full bathrooms: 2
Primary bedroom
- Features: Split, Walk-In Closet(s), Ceiling Fan(s), Full Bath
- Area: 210
- Dimensions: 15 x 14
Bedroom 2
- Area: 121
- Dimensions: 11 x 11
Bedroom 3
- Area: 121
- Dimensions: 11 x 11
Primary bathroom
- Features: Tub/Shower Separate, Double Vanity, Soaking Tub
- Area: 176
- Dimensions: 16 x 11
Dining room
- Area: 143
- Dimensions: 13 x 11
Kitchen
- Area: 136
- Dimensions: 8 x 17
Living room
- Area: 252
- Dimensions: 21 x 12
Office
- Area: 81
- Dimensions: 9 x 9
Heating
- Central, Electric, Natural Gas
Cooling
- Ceiling Fan(s), Central Air
Appliances
- Included: Cooktop, Built-In Oven, Self Cleaning Oven, Microwave, Gas Cooktop, Refrigerator, Disposal, Dishwasher, Plumbed For Ice Maker, Vented Exhaust Fan, Gas Water Heater, Plumb for Water Softener, Tankless Water Heater, ENERGY STAR Qualified Appliances
- Laundry: Main Level, Washer Hookup, Dryer Connection
Features
- One Living Area, Liv/Din Combo, Separate Dining Room, Eat-in Kitchen, Two Eating Areas, Kitchen Island, Study/Library, Secondary Bedroom Down, High Ceilings, Open Floorplan, High Speed Internet, All Bedrooms Downstairs, Walk-In Closet(s), Master Downstairs, Ceiling Fan(s), Solid Counter Tops, Programmable Thermostat
- Flooring: Carpet, Vinyl
- Windows: Double Pane Windows, Low Emissivity Windows, Window Coverings
- Has basement: No
- Attic: Pull Down Stairs
- Has fireplace: No
- Fireplace features: Not Applicable
Interior area
- Total interior livable area: 1,912 sqft
Property
Parking
- Total spaces: 2
- Parking features: Two Car Garage, Attached, Garage Faces Side, Oversized, Garage Door Opener
- Attached garage spaces: 2
Accessibility
- Accessibility features: No Steps Down, Level Lot, Level Drive, No Stairs, First Floor Bath, Full Bath/Bed on 1st Flr, First Floor Bedroom, Stall Shower
Features
- Levels: One,Multi/Split
- Stories: 1
- Patio & porch: Patio, Covered
- Exterior features: Sprinkler System
- Pool features: None
- Fencing: Privacy
- Has view: Yes
- View description: County VIew
Lot
- Size: 9,583 Square Feet
- Features: Greenbelt, Curbs, Street Gutters, Fire Hydrant w/in 500'
Details
- Parcel number: R512997
Construction
Type & style
- Home type: SingleFamily
- Property subtype: Single Family Residence
Materials
- Brick, 3 Sides Masonry, Stone, Fiber Cement
- Foundation: Slab
- Roof: Composition
Condition
- New Construction
- New construction: Yes
- Year built: 2024
Details
- Builder name: TERRATA HOMES
Utilities & green energy
- Electric: Medina Elect, Smart Electric Meter
- Gas: CPS Energy
- Sewer: Forest Glen, Sewer System
- Water: Yancey Water, Water System
- Utilities for property: Cable Available, Private Garbage Service
Green energy
- Green verification: HERS Index Score
- Water conservation: Rain/Freeze Sensors
Community & HOA
Community
- Features: Other, Cluster Mail Box
- Security: Smoke Detector(s), Prewired
- Subdivision: Potranco West
HOA
- Has HOA: Yes
- HOA fee: $168 annually
- HOA name: POTRANCO WEST HOMEOWNERS ASSOCIATION INC
Location
- Region: Castroville
Financial & listing details
- Price per square foot: $241/sqft
- Tax assessed value: $308,060
- Annual tax amount: $6,958
- Price range: $459.9K - $459.9K
- Date on market: 9/16/2026
- Cumulative days on market: 22 days
- Listing terms: Conventional,FHA,VA Loan,TX Vet,Cash
- Road surface type: Paved, Asphalt
Estimated market value
$451,700
$429,000 - $474,000
$2,123/mo
Price history
| Date | Event | Price |
|---|---|---|
| 9/16/2026 | Listed for sale | $459,900-4.2%$241/sqft |
Source:  LERA MLS #2017004 Report a problem LERA MLS #2017004 Report a problem | ||
| 9/4/2026 | Listing removed | $479,900$251/sqft |
Source: LERA MLS #2009431 Report a problem | ||
| 8/18/2026 | Listed for sale | $479,900$251/sqft |
Source: LERA MLS #2009431 Report a problem | ||
| 7/31/2026 | Listing removed | $479,900$251/sqft |
Source: LERA MLS #1962955 Report a problem | ||
| 5/5/2026 | Price change | $479,900-4%$251/sqft |
Source: LERA MLS #1962955 Report a problem | ||
| 5/1/2026 | Listed for sale | $499,900$261/sqft |
Source: LERA MLS #1962955 Report a problem | ||
| 4/30/2026 | Listing removed | $499,900$261/sqft |
Source: LERA MLS #1952481 Report a problem | ||
| 3/26/2026 | Listed for sale | $499,900$261/sqft |
Source: LERA MLS #1952481 Report a problem | ||
| 3/26/2026 | Listing removed | $499,900$261/sqft |
Source: LERA MLS #1926397 Report a problem | ||
| 3/19/2026 | Price change | $499,900+8.7%$261/sqft |
Source: LERA MLS #1926397 Report a problem | ||
| 12/18/2025 | Pending sale | $459,900$241/sqft |
Source: LERA MLS #1926397 Report a problem | ||
| 12/4/2025 | Listed for sale | $459,900-8.2%$241/sqft |
Source: LERA MLS #1926397 Report a problem | ||
| 12/4/2025 | Listing removed | $500,900$262/sqft |
Source: LERA MLS #1921365 Report a problem | ||
| 11/7/2025 | Listed for sale | $500,900$262/sqft |
Source: LERA MLS #1921365 Report a problem | ||
| 11/6/2025 | Listing removed | $500,900$262/sqft |
Source: LERA MLS #1910760 Report a problem | ||
| 10/3/2025 | Price change | $500,900+1.2%$262/sqft |
Source: LERA MLS #1910760 Report a problem | ||
| 9/26/2025 | Listed for sale | $494,900$259/sqft |
Source: LERA MLS #1910760 Report a problem | ||
| 9/25/2025 | Listing removed | $494,900$259/sqft |
Source: LERA MLS #1896789 Report a problem | ||
| 9/12/2025 | Price change | $494,900-3.9%$259/sqft |
Source: LERA MLS #1896789 Report a problem | ||
| 8/29/2025 | Listed for sale | $514,900$269/sqft |
Source: LERA MLS #1896789 Report a problem | ||
| 8/28/2025 | Listing removed | $514,900$269/sqft |
Source: LERA MLS #1889118 Report a problem | ||
| 8/1/2025 | Listed for sale | $514,900$269/sqft |
Source: LERA MLS #1889118 Report a problem | ||
| 7/24/2025 | Listing removed | $514,900$269/sqft |
Source: LERA MLS #1877563 Report a problem | ||
| 7/3/2025 | Price change | $514,900+1.2%$269/sqft |
Source: LERA MLS #1877563 Report a problem | ||
| 6/20/2025 | Listed for sale | $508,900$266/sqft |
Source: LERA MLS #1877563 Report a problem | ||
Public tax history
| Year | Property taxes | Tax assessment |
|---|---|---|
| 2025 | $7,039 +1240.9% | $308,060 +1254.1% |
| 2024 | $525 | $22,750 |
| 2023 | -- | $22,750 |
Find assessor info on the county website
Monthly payment
Est. payment
Payment breakdown
Explore the cost of this home by adjusting the details. Changes won't be saved.Climate risks
Neighborhood: 78009
Nearby schools
Schools provided by the listing agent
- Elementary: Castroville Elementary
- Middle: Medina Valley
- High: Medina Valley
- District: Medina Valley I.S.D.
Source: LERA MLS. This data may not be complete. We recommend contacting the local school district to confirm school assignments for this home.
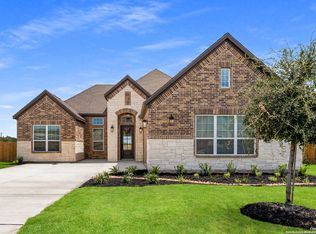
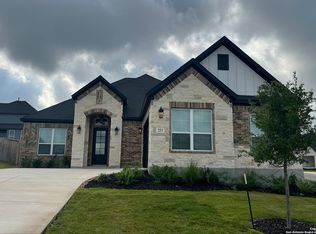
Similar homes
- $459,9003 bd2 ba1.9k sqft191 Azalea Aly, Castroville, TX 78009New Construction

 MLS ID #2017072, Rodolfo Flores TREC #702299, HomeSmart. LERA MLS
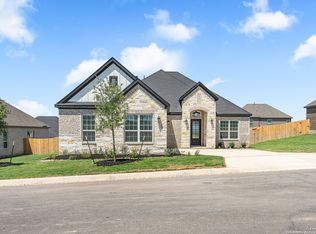
 - $568,9003 bd3 ba2.4k sqft305 Lawrence Drive, Castroville, TX 78009New Construction
 LERA MLS
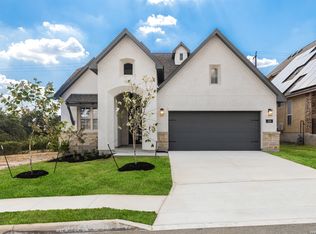
 - $469,7674 bd3 ba2.6k sqft130 Gallant Fox, Castroville, TX 78009New Construction
 LERA MLS
 - $578,9004 bd3 ba2.4k sqft321 Lawrence Drive, Castroville, TX 78009New Construction
 LERA MLS
 - $590,9004 bd3 ba2.4k sqft257 Lawrence Drive, Castroville, TX 78009New ConstructionMLS ID #1941300, Mona Dale Hill TREC #226524, LGI Homes. LERA MLS
- $499,9993 bd4 ba2.8k sqft142 Secretariat Ave., Castroville, TX 78009New ConstructionLERA MLS
- $474,9903 bd4 ba2.3k sqft212 Megan's Lane, Castroville, TX 78009New ConstructionLERA MLS
- $514,8004 bd3 ba2.8k sqft151 Kari Drive, Castroville, TX 78009New ConstructionLERA MLS
- $528,8004 bd4 ba2.8k sqft139 Kari Drive, Castroville, TX 78009New ConstructionLERA MLS
- $535,0004 bd4 ba2.4k sqft221 JANICE AVE, Castroville, TX 78009For SaleMLS ID #2015456, Teresa Zepeda TREC #706355, Real Broker, LLC. LERA MLS
- $499,9994 bd4 ba2.8k sqft113 Travis Drive, Castroville, TX 78009New ConstructionMLS ID #1959346, Patrick Thompson TREC #675085, Patrick Thompson, Broker. LERA MLS
- $445,0003 bd3 ba2k sqft100 W SHORT MEADOW DR, Lytle, TX 78052For SaleMLS ID #2015781, Erica Rivera TREC #780838, LPT Realty, LLC. LERA MLS
- $429,0004 bd4 ba2.7k sqft2611 Tortuga Verde, San Antonio, TX 78245For SaleMLS ID #1972506, Julianne Hawkins TREC #636231, Phyllis Browning Company. LERA MLS
- $420,0004 bd4 ba2.1k sqft2118 Gabby Cole Ln, San Antonio, TX 78253For SaleMLS ID #2003863, Desiree Garcia TREC #702010, eXp Realty. LERA MLS
- $390,0003 bd2 ba2k sqft2638 Tortuga Verde, San Antonio, TX 78245For SaleMLS ID #2005400, Christian Carielo TREC #0752978, Real Broker, LLC. LERA MLS
- $474,9003 bd2 ba2.4k sqft2515 Ragged Rock, San Antonio, TX 78245New ConstructionLERA MLS
- $469,9903 bd2 ba2.2k sqft155 Hazel Way, Mico, TX 78066New ConstructionLERA MLS
