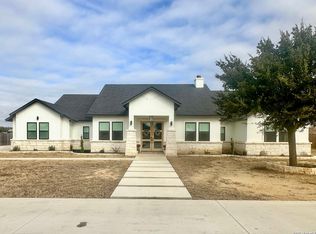
This is the kind of home that makes you stop and say, "Wow." Beautifully designed and set on an impressive 0.73-acre cul-de-sac lot, this 3-bedroom, 3-bathroom Lytle home offers an incredible amount of space, style, and privacy, just minutes from San Antonio. Soaring ceilings welcome you into a bright, impressive interior featuring beautiful tile, generously sized bedrooms, gorgeous bathrooms, and a living room that is truly the heart of the home. Enjoy a large island, dedicated coffee bar, and a gigantic walk-in pantry with all the storage you could want. The home also includes a water softener and reverse osmosis system. Outside, the long driveway provides abundant parking, while the expansive lot gives you room to entertain, relax, and enjoy the peaceful setting. Beautiful from the inside out, spacious where it matters, and filled with the details that make a house feel like home, this one is a must-see.
For sale
$445,000
100 W SHORT MEADOW DR, Lytle, TX 78052
3beds
2,078sqft
Single Family Residence
Built in 2022
0.73 Acres Lot
$439,400 Zestimate®
$214/sqft
$17/mo HOA
What's special
Dedicated coffee barGorgeous bathroomsSoaring ceilingsBright impressive interiorLarge islandGenerously sized bedroomsBeautiful tile
- 26 days
- 292
- 13
Likely to sell faster than
Zillow last checked:
Listing updated:
Listed by:
Erica Rivera TREC #780838 (956) 348-9415,
LPT Realty, LLC
Source: LERA MLS,MLS#: 2015781
Facts & features
Interior
Bedrooms & bathrooms
- Bedrooms: 3
- Bathrooms: 3
- Full bathrooms: 3
Primary bedroom
- Area: 252
- Dimensions: 14 x 18
Bedroom 2
- Area: 132
- Dimensions: 12 x 11
Bedroom 3
- Area: 143
- Dimensions: 13 x 11
Primary bathroom
- Features: Shower Only
- Area: 72
- Dimensions: 9 x 8
Dining room
- Area: 130
- Dimensions: 13 x 10
Kitchen
- Area: 168
- Dimensions: 14 x 12
Living room
- Area: 345
- Dimensions: 23 x 15
Heating
- Central, Electric
Cooling
- Central Air
Appliances
- Included: Cooktop, Microwave, Range, Dishwasher, Water Softener Owned
- Laundry: Main Level, Laundry Room, Washer Hookup, Dryer Connection
Features
- One Living Area, Kitchen Island, Pantry, 1st Floor Lvl/No Steps, High Ceilings, Open Floorplan, All Bedrooms Downstairs, Walk-In Closet(s), Master Downstairs, Ceiling Fan(s), Chandelier
- Flooring: Ceramic Tile
- Windows: Window Coverings
- Has basement: No
- Has fireplace: No
- Fireplace features: Not Applicable
Interior area
- Total interior livable area: 2,078 sqft
Property
Parking
- Total spaces: 2
- Parking features: Two Car Garage, Open
- Garage spaces: 2
Features
- Levels: One
- Stories: 1
- Patio & porch: Patio, Covered
- Pool features: None
Lot
- Size: 0.73 Acres
- Features: Cul-De-Sac
Details
- Parcel number: 0255400000008500
Construction
Type & style
- Home type: SingleFamily
- Architectural style: Contemporary
- Property subtype: Single Family Residence
Materials
- 4 Sides Masonry, Stone, Stucco
- Foundation: Slab
- Roof: Composition
Condition
- Pre-Owned
- New construction: No
- Year built: 2022
Utilities & green energy
- Sewer: Septic
Community & HOA
Community
- Features: None
- Subdivision: Granberg
HOA
- Has HOA: Yes
- HOA fee: $200 annually
- HOA name: THE GRANBERG PROPERTY OWNERS ASSOCIATION
Location
- Region: Lytle
Financial & listing details
- Price per square foot: $214/sqft
- Tax assessed value: $463,560
- Annual tax amount: $8,500
- Price range: $445K - $445K
- Date on market: 9/11/2026
- Cumulative days on market: 394 days
- Listing terms: Conventional,FHA,VA Loan,Cash
- Road surface type: Paved
Estimated market value
$439,400
$417,000 - $461,000
$2,250/mo
Price history
| Date | Event | Price |
|---|---|---|
| 9/11/2026 | Listed for sale | $445,000-2.2%$214/sqft |
Source:  LERA MLS #2015781 Report a problem LERA MLS #2015781 Report a problem | ||
| 9/1/2026 | Listing removed | $455,000$219/sqft |
Source: LERA MLS #1941428 Report a problem | ||
| 5/6/2026 | Price change | $455,000-1.1%$219/sqft |
Source: LERA MLS #1941428 Report a problem | ||
| 3/3/2026 | Price change | $460,000-1.1%$221/sqft |
Source: LERA MLS #1941428 Report a problem | ||
| 2/13/2026 | Price change | $465,000-2%$224/sqft |
Source: LERA MLS #1941428 Report a problem | ||
| 11/6/2025 | Price change | $474,500-0.1%$228/sqft |
Source: LERA MLS #1921126 Report a problem | ||
| 5/19/2025 | Listed for sale | $475,000$229/sqft |
Source: LERA MLS #1856183 Report a problem | ||
| 5/17/2025 | Contingent | $475,000$229/sqft |
Source: LERA MLS #1856183 Report a problem | ||
| 4/9/2025 | Price change | $475,000+1.1%$229/sqft |
Source: LERA MLS #1856183 Report a problem | ||
| 4/7/2025 | Listed for sale | $470,000+4.9%$226/sqft |
Source: LERA MLS #1856183 Report a problem | ||
| 8/25/2022 | Sold | -- |
Source: LERA MLS #1619953 Report a problem | ||
| 8/2/2022 | Pending sale | $448,000$216/sqft |
Source: LERA MLS #1619953 Report a problem | ||
| 7/24/2022 | Contingent | $448,000$216/sqft |
Source: LERA MLS #1619953 Report a problem | ||
| 7/4/2022 | Listed for sale | $448,000$216/sqft |
Source: LERA MLS #1619953 Report a problem | ||
Public tax history
| Year | Property taxes | Tax assessment |
|---|---|---|
| 2026 | -- | $463,560 +2.4% |
| 2025 | $6,692 -2.2% | $452,770 +0.1% |
| 2024 | $6,843 +4.4% | $452,160 -1.3% |
| 2023 | $6,555 +317% | $458,290 +450.1% |
| 2022 | $1,572 +12.4% | $83,310 +19.1% |
| 2021 | $1,398 +122% | $69,960 +115.9% |
| 2020 | $630 | $32,400 |
Find assessor info on the county website
Monthly payment
Est. payment
Payment breakdown
Explore the cost of this home by adjusting the details. Changes won't be saved.Climate risks
Neighborhood: 78052
Nearby schools
Schools provided by the listing agent
- Elementary: Lytle
- Middle: Lytle
- High: Lytle
- District: Lytle
Source: LERA MLS. This data may not be complete. We recommend contacting the local school district to confirm school assignments for this home.
Similar homes
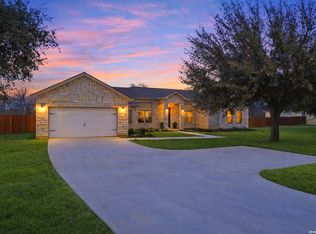
- $445,0003 bd3 ba1.9k sqft109 W Short Meadow, Lytle, TX 78052For Sale
 MLS ID #1947733, Ronald Davis TREC #819648, Barlowe Daly Realty. LERA MLS
 - $419,0004 bd2 ba2k sqft716 County Road 6847, Lytle, TX 78052New Construction
 MLS ID #2004194, Ana Jaramillo TREC #739758, Real Broker, LLC. LERA MLS
 - $440,0004 bd2 ba1.9k sqft16914 Rancho Escondido, Atascosa, TX 78002New Construction
 MLS ID #1992227, Ana Jaramillo TREC #739758, Real Broker, LLC. LERA MLS
 - $484,9814 bd3 ba1.8k sqft3515 County Road 676, Devine, TX 78016New Construction
 MLS ID #2014003, Robert Madeja TREC #677300, WSI Realty. LERA MLS
 - $514,9005 bd2 ba2.1k sqft16851 Griffin Rd #2, Atascosa, TX 78002For SaleMLS ID #1937645, Jose Chavarria TREC #676755, Texas Premier Realty. LERA MLS
- $414,5004 bd3 ba2.5k sqft16923 Rancho Escondido, Atascosa, TX 78002New ConstructionMLS ID #2002557, Melanie Ruiz TREC #670120, Real Broker, LLC. LERA MLS
- $389,9994 bd2 ba1.8k sqft21074 JORDANS RANCH WAY, San Antonio, TX 78264For SaleMLS ID #2018684, Eugene Morales TREC #687351, Keller Williams Heritage. LERA MLS
- $470,0004 bd3 ba2.2k sqft2607 Tortuga Verde, San Antonio, TX 78245For SaleMLS ID #2016079, Trinie Johnson TREC #632922, Phyllis Browning Company. LERA MLS
- $359,0003 bd2 ba1.6k sqft16911 Rancho Escondido, Atascosa, TX 78002For SaleMLS ID #2014617, Sandra Benavidez TREC #833625, Real Broker, LLC. LERA MLS
- $405,0004 bd3 ba2.5k sqft518 Lucrezia, San Antonio, TX 78253For SaleMLS ID #2019864, Jessica Uralde TREC #640771, Redfin Corporation. LERA MLS
- $411,6004 bd3 ba2.2k sqft20825 Pleasanton Rd, San Antonio, TX 78264For SaleMLS ID #2007527, Christopher Watters TREC #567369, Watters International Realty. LERA MLS
- $408,5004 bd3 ba2.5k sqft19724 Alexander Nova, Somerset, TX 78069New ConstructionMLS ID #2007094, Jennifer Corpus TREC #804877, Uriah Real Estate Organization. LERA MLS
- $399,9994 bd2 ba1.9k sqft12423 Autumn Way, Atascosa, TX 78002For SaleMLS ID #2014080, Nikki Moore TREC #566749, TriPoint Realty LLC. LERA MLS
- $450,0005 bd4 ba2.8k sqft11115 Butterfly Bush, San Antonio, TX 78245For SaleMLS ID #2002627, Stephen Perry TREC #627918, Better Homes and Gardens Winans. LERA MLS
- $479,9003 bd3 ba1.9k sqft131 JOHN T COURT, Castroville, TX 78009New ConstructionMLS ID #1954498, Ashley Echtle TREC #829954, Galm Real Estate, LLC. LERA MLS
- $469,9003 bd3 ba1.8k sqft111 John T Court, Castroville, TX 78009New ConstructionMLS ID #1952089, Ashley Echtle TREC #829954, Galm Real Estate, LLC. LERA MLS
- $459,9003 bd2 ba1.9k sqft191 Azalea Aly, Castroville, TX 78009New ConstructionMLS ID #2017072, Rodolfo Flores TREC #702299, HomeSmart. LERA MLS
- $377,5004 bd3 ba1.9k sqft316 Royal Oaks Dr, Somerset, TX 78069New ConstructionMLS ID #1958219, Cynthia Letayf-Cuevas TREC #653628, Redfin Corporation. LERA MLS
- $420,0004 bd4 ba2.1k sqft2118 Gabby Cole Ln, San Antonio, TX 78253For SaleMLS ID #2003863, Desiree Garcia TREC #702010, eXp Realty. LERA MLS
- $494,0004 bd4 ba2.8k sqft12217 Icon Rdg, San Antonio, TX 78253For SaleMLS ID #2008311, Ataliya Brown TREC #842010, Exquisite Properties, LLC. LERA MLS
