Welcome to your dream home in Somerset, TX! This spacious two-story residence offers 2,577 sq. ft. of living space on a generous .259-acre lot with NO HOA! Designed for both comfort and style, this home features 3 spacious bedrooms, a private study, and a massive upstairs game room. As you step inside, a dedicated study greets you, perfect for a home office, library, or creative space. The main floor features an open-concept design with elegant white quartz countertops and plenty of cabinet space. Bedrooms 2 and 3 share a convenient Jack-and-Jill bathroom, while the utility room connects directly to the primary closet for added convenience. Upstairs, a cozy loft leads to the oversized game room and full bathroom, creating a versatile space that could easily serve as a fourth bedroom, media room, or additional living area. Complete with a 2-car garage and located just minutes from San Antonio shopping, dining, and entertainment, this Somerset home offers space, versatility, and convenience without the restrictions of an HOA!
New construction
$410,000
19724 Alexander Nova, Somerset, TX 78069
4beds
2,577sqft
:
Get pre-qualified$3,010/mo
Single Family Residence
Built in 2025
0.26 Acres Lot
$-- Zestimate®
$159/sqft
$-- HOA
What's special
Cozy loftSpacious two-story residenceDedicated studyPrivate studyMassive upstairs game roomOversized game roomElegant white quartz countertops
- 1 day |
- 46 |
- 5 |
Zillow last checked:
Listing updated:
Listed by:
Jennifer Corpus TREC #804877 (210) 852-6857,
Uriah Real Estate Organization
Source: LERA MLS,MLS#: 2007094
Facts & features
Interior
Bedrooms & bathrooms
- Bedrooms: 4
- Bathrooms: 3
- Full bathrooms: 3
Primary bedroom
- Area: 208
- Dimensions: 16 x 13
Bedroom 2
- Area: 100
- Dimensions: 10 x 10
Bedroom 3
- Area: 121
- Dimensions: 11 x 11
Bedroom 4
- Area: 418
- Dimensions: 22 x 19
Primary bathroom
- Features: Tub/Shower Separate
- Area: 110
- Dimensions: 11 x 10
Kitchen
- Area: 187
- Dimensions: 17 x 11
Living room
- Area: 272
- Dimensions: 17 x 16
Office
- Area: 108
- Dimensions: 12 x 9
Heating
- Central, Electric
Cooling
- Ceiling Fan(s), Central Air
Appliances
- Included: Built-In Oven, Range, Dishwasher
- Laundry: Main Level, Laundry Room, Washer Hookup, Dryer Connection
Features
- One Living Area, Liv/Din Combo, Eat-in Kitchen, Kitchen Island, Study/Library, Game Room, Utility Room Inside, High Ceilings, Open Floorplan, Walk-In Closet(s), Master Downstairs, Ceiling Fan(s), Wet Bar
- Flooring: Carpet, Ceramic Tile
- Has basement: No
- Has fireplace: No
- Fireplace features: Not Applicable
Interior area
- Total interior livable area: 2,577 sqft
Video & virtual tour
Property
Parking
- Total spaces: 2
- Parking features: Two Car Garage
- Garage spaces: 2
Features
- Levels: Two
- Stories: 2
- Patio & porch: Covered
- Pool features: None
- Fencing: Privacy
Lot
- Size: 0.26 Acres
- Features: 1/4 - 1/2 Acre, 1/2-1 Acre
Details
- Parcel number: 042320010050
Construction
Type & style
- Home type: SingleFamily
- Property subtype: Single Family Residence
Materials
- Brick, Siding
- Foundation: Slab
- Roof: Composition
Condition
- As-Is,New Construction
- New construction: Yes
- Year built: 2025
Details
- Builder name: Escamilla Homes
Utilities & green energy
- Electric: CPS
- Water: SAWS
Community & HOA
Community
- Features: None
- Subdivision: Chula Vista
Location
- Region: Somerset
Financial & listing details
- Price per square foot: $159/sqft
- Annual tax amount: $5,141
- Price range: $410K - $410K
- Date on market: 8/8/2026
- Cumulative days on market: 3 days
- Listing terms: Conventional,FHA,VA Loan,Cash
- Road surface type: Paved
Estimated market value
Not available
Estimated sales range
Not available
Not available
Price history
| Date | Event | Price |
|---|---|---|
| 8/8/2026 | Listed for sale | $410,000$159/sqft |
Source:  LERA MLS #2007094 Report a problem LERA MLS #2007094 Report a problem | ||
Public tax history
Tax history is unavailable.
Monthly payment
Est. payment
Payment breakdown
Explore the cost of this home by adjusting the details. Changes won't be saved.Climate risks
Neighborhood: 78069
Nearby schools
GreatSchools rating
- 8/10Somerset Elementary SchoolGrades: 1-4Distance: 0.5 mi
- 8/10Somerset J High SchoolGrades: 7-8Distance: 4 mi
- 3/10Somerset High SchoolGrades: 9-12Distance: 0.8 mi
Schools provided by the listing agent
- Elementary: Somerset
- Middle: Somerset
- High: Somerset
- District: Somerset
Source: LERA MLS. This data may not be complete. We recommend contacting the local school district to confirm school assignments for this home.
- $146,200-- bd-- ba1.1k sqft19797 Tammy K St W, Somerset, TX 78069Off Market
- $122,800-- bd-- ba840 sqft19773 W Tammy K St, Somerset, TX 78069Off Market
- $---- bd-- ba-- sqft19785 W Tammy K St #7W, Somerset, TX 78069Off Market
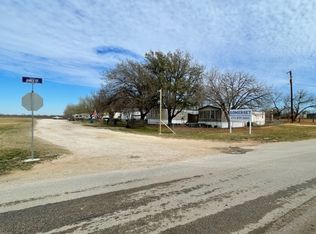
- $265,8002 bd1 ba1.3k sqft8504 James St, Somerset, TX 78069Off Market
- $--30.53 acres8440 James St., Somerset, TX 78069Off Market
- $100,800-- bd-- ba1.2k sqft19812 W Tammy K St, Somerset, TX 78069Off Market
- $5,4502 bd1 ba672 sqft19767 Tammy K St W, Somerset, TX 78069Off Market
- $5,430-- bd-- ba924 sqft19762 E Tammy K St #8E, Somerset, TX 78069Off Market
A local agent can set up tours, give advice and negotiate with sellers.
Similar homes
- $362,3435 bd3 ba2.1k sqft2218 Stevens Rd, Somerset, TX 78069New Construction
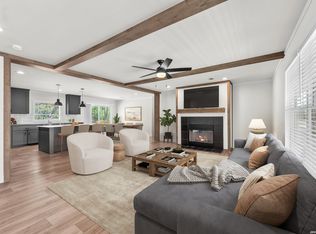
 MLS ID #2006757, Robert Madeja TREC #677300, WSI Realty. LERA MLS
 - $415,0003 bd2 ba1.5k sqft20051 SENIOR RD, Von Ormy, TX 78073For Sale
 MLS ID #2000411, Bonnie Montoya TREC #752202, BK Real Estate. LERA MLS
 - $433,5003 bd2 ba1.4k sqft20922 KINNEY RD, Somerset, TX 78069For Sale
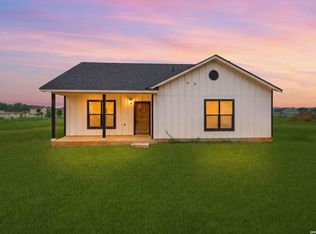 MLS ID #1963864, Brittney Dominguez TREC #781782, Levi Rodgers Real Estate Group. LERA MLS
 - $377,5004 bd3 ba1.9k sqft316 Royal Oaks Dr, Somerset, TX 78069New Construction
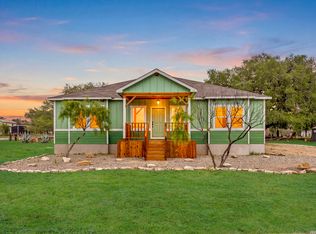 MLS ID #1958219, Cynthia Letayf-Cuevas TREC #653628, Redfin Corporation. LERA MLS
 - $280,0003 bd2 ba1.4k sqft8207 1st, Somerset, TX 78069New ConstructionMLS ID #2004049, Berenice Lozano TREC #519809, Realty One Group Emerald. LERA MLS
- $390,0003 bd2 ba1.7k sqft6668 Fm 3175, Somerset, TX 78069For SaleMLS ID #1996221, Chris Sandoval TREC #522526, Tree of Life Real Estate Group, LLC. LERA MLS
- $272,0004 bd2 ba1.4k sqft2284 Stevens Rd, Somerset, TX 78069New ConstructionMLS ID #2006737, Robert Madeja TREC #677300, WSI Realty. LERA MLS
- $355,0003 bd2 ba1.6k sqft2629 Fm 1332, Jourdanton, TX 78026For SaleMLS ID #1997366, Bianca Haseloff TREC #802749, Levi Rodgers Real Estate Group. LERA MLS
- $399,9005 bd4 ba2.6k sqft2103 Fm 2790, Lytle, TX 78052For SaleMLS ID #1997797, Jesus Meave TREC #701123, M Effect Realty. LERA MLS
- $320,0004 bd2 ba2.1k sqft58 COVEY DR, Lytle, TX 78052For SaleMLS ID #2007204, Loribeth Guerrero TREC #796297, Our Texas Real Estate. LERA MLS
- $429,0004 bd3 ba2.2k sqft445 Savannah Ridge, Von Ormy, TX 78073For SaleMLS ID #1933940, Janie Quesada TREC #556940, United Realty Group of Texas, LLC. LERA MLS
- $230,0003 bd2 ba1.5k sqft458 PATTON RD, Somerset, TX 78069For SaleMLS ID #2005770, Debra Rodriguez TREC #779703, Home Team of America. LERA MLS
- $--4 bd3 ba2k sqft4203 Thyme Gdn, Von Ormy, TX 78073AuctionXome
- $490,0003 bd2 ba2.4k sqft17490 Interstate 35, Atascosa, TX 78002For SaleMLS ID #2004275, Amelia Gallo TREC #648402, Kerr Realty. LERA MLS
- $300,0003 bd2 ba1.9k sqft366 Ranch Rd, Somerset, TX 78069For SaleMLS ID #1968595, Sierra Green TREC #841913, Realty Advantage. LERA MLS
- $450,0004 bd3 ba2.6k sqft12319 Sunshine Hill, Atascosa, TX 78002For SaleMLS ID #1960032, Maricela Charman TREC #834025, Phyllis Browning Company. LERA MLS
- $615,0004 bd3 ba2.5k sqft16306 Somerset Rd unit 2, Von Ormy, TX 78073For SaleMLS ID #1992533, Carolina Corona TREC #761936, 1st Choice Realty Group. LERA MLS
- $247,0004 bd2 ba2.1k sqft22707 Savannah Hts, Von Ormy, TX 78073For SaleMLS ID #1997684, Oscar Madrigal TREC #749908, Orchard Brokerage. LERA MLS
- $350,0003 bd2 ba1.5k sqft13544 S IH 35, Von Ormy, TX 78073For SaleMLS ID #1939837, Lisa Jimenez TREC #561911, Copernicus Realty. LERA MLS
- $282,5004 bd2 ba1.7k sqft15018 Silver Tree, Von Ormy, TX 78073For SaleMLS ID #2002673, Vincent Salas TREC #516943, Texas Home Realty. LERA MLS
