This home is truly one of a kind in the area. This home has never been on the market until now! Fully custom-built and completed in 2020 by ANLYZ Custom Homes. This home is turnkey and ready for its new owner. Sitting on just shy of half an acre in Elmendorf, TX, this home is packed with a full entertainer's package. The outdoor deck and living area feature a brick oven, 2 fire pits, an outdoor storage or workshop area, a covered patio, half bath, and more! This spacious home features 2 primary bedrooms and over 2,000 square feet of living space. You'll be just 25 minutes away from Downtown San Antonio. 15 minutes away from Brooks City Base, and more.
For sale
Price cut: $12.6K (9/12)
$424,900
23007 DREAM VIEW DR, Elmendorf, TX 78112
4beds
2,464sqft
Single Family Residence
Built in 2019
0.45 Acres Lot
$418,400 Zestimate®
$172/sqft
$-- HOA
What's special
Brick ovenCovered patioSpacious home
- 51 days
- 260
- 34
Zillow last checked:
Listing updated:
Listed by:
Jose Ramirez Garcia TREC #688911 (210) 363-6547,
SERHANT
Source: LERA MLS,MLS#: 2012557
Facts & features
Interior
Bedrooms & bathrooms
- Bedrooms: 4
- Bathrooms: 4
- Full bathrooms: 3
- 1/2 bathrooms: 1
Primary bedroom
- Features: Walk-In Closet(s), Ceiling Fan(s), Full Bath
- Area: 576
- Dimensions: 24 x 24
Bedroom 2
- Area: 300
- Dimensions: 15 x 20
Bedroom 3
- Area: 300
- Dimensions: 15 x 20
Bedroom 4
- Area: 300
- Dimensions: 15 x 20
Primary bathroom
- Features: Shower Only, Single Vanity
- Area: 150
- Dimensions: 15 x 10
Family room
- Area: 750
- Dimensions: 25 x 30
Kitchen
- Area: 150
- Dimensions: 10 x 15
Heating
- Central, Electric
Cooling
- Central Air
Appliances
- Included: Gas Cooktop, Disposal, Electric Water Heater
- Laundry: Laundry Room, Washer Hookup, Dryer Connection
Features
- One Living Area, Separate Dining Room, Kitchen Island, Breakfast Bar, Study/Library, High Ceilings, Open Floorplan, High Speed Internet, All Bedrooms Downstairs, Master Downstairs, Ceiling Fan(s), Wet Bar, Custom Cabinets
- Flooring: Ceramic Tile
- Has basement: No
- Number of fireplaces: 1
- Fireplace features: One, Living Room, Mock Fireplace, Wood Burning Stove
Interior area
- Total interior livable area: 2,464 sqft
Property
Parking
- Total spaces: 4
- Parking features: Detached, Four or More Car Carport
- Has garage: Yes
- Carport spaces: 4
Features
- Levels: One
- Stories: 1
- Patio & porch: Covered
- Exterior features: Barbecue, Gas Grill, Outdoor Kitchen
- Pool features: None
- Fencing: Privacy
Lot
- Size: 0.45 Acres
- Features: 1/4 - 1/2 Acre, 1/2-1 Acre
Details
- Additional structures: Shed(s), Kennel/Dog Run, Workshop
- Parcel number: 041310390210
Construction
Type & style
- Home type: SingleFamily
- Architectural style: Craftsman
- Property subtype: Single Family Residence
Materials
- Stone, Fiber Cement
- Foundation: Slab
- Roof: Composition
Condition
- Pre-Owned
- New construction: No
- Year built: 2019
Details
- Builder name: ANLYZ Custom Homes
Utilities & green energy
- Electric: CPS
- Gas: CPS
- Sewer: Septic
- Water: SAWS
- Utilities for property: Cable Available, City Garbage service
Community & HOA
Community
- Features: Playground
- Subdivision: Sandy Oaks
Location
- Region: Elmendorf
Financial & listing details
- Price per square foot: $172/sqft
- Annual tax amount: $8,450
- Price range: $424.9K - $424.9K
- Date on market: 8/29/2026
- Cumulative days on market: 102 days
- Listing terms: Conventional,FHA,VA Loan,Cash,USDA Loan
Estimated market value
$418,400
$397,000 - $439,000
$2,197/mo
Price history
| Date | Event | Price |
|---|---|---|
| 9/12/2026 | Price change | $424,900-2.9%$172/sqft |
Source:  LERA MLS #2012557 Report a problem | ||
| 8/29/2026 | Listed for sale | $437,500$178/sqft |
Source: LERA MLS #2012557 Report a problem | ||
Public tax history
Tax history is unavailable.
Monthly payment
Est. payment
Payment breakdown
Explore the cost of this home by adjusting the details. Changes won't be saved.Climate risks
Neighborhood: Sandy Oaks
Nearby schools
Schools provided by the listing agent
- District: South Side I.S.D
Source: LERA MLS. This data may not be complete. We recommend contacting the local school district to confirm school assignments for this home.
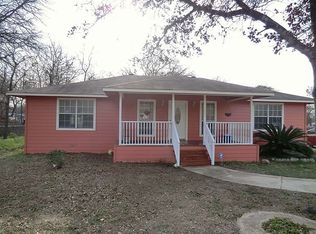
Similar homes
- $389,9994 bd3 ba2k sqft4230 WATERWOOD PASS DR, Elmendorf, TX 78112New Construction
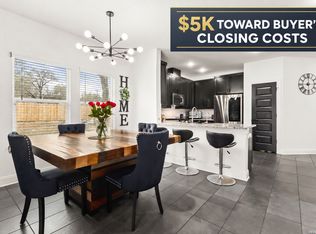
 MLS ID #2015112, Lisa Blanco TREC #647569, Real Broker, LLC. LERA MLS
- $359,9004 bd2 ba2.2k sqft3938 New Mathis, Elmendorf, TX 78112For Sale
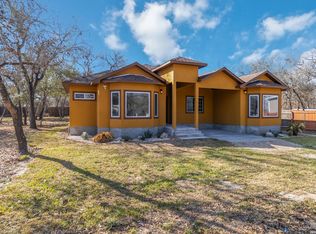 MLS ID #1944166, Peter Gomez TREC #683851, JB Goodwin, REALTORS. LERA MLS
- $400,0004 bd2 ba2.3k sqft4807 BLUE BEECH DR, Elmendorf, TX 78112New Construction
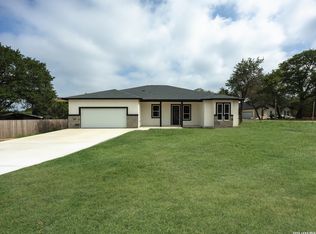 MLS ID #1993589, Nicholas Barajas TREC #0769762, Real Broker, LLC. LERA MLS
- $399,9993 bd2 ba1.7k sqft2937 RANCH TRAIL RD, San Antonio, TX 78264For Sale
 MLS ID #1995087, Ricardo Ortiz TREC #731600, Real Broker, LLC. LERA MLS
- $450,0003 bd3 ba2.4k sqft1205 YELLOWSTONE ST, Pleasanton, TX 78064For SaleMLS ID #2016318, Pandy Salinas TREC #711456, Brohill Realty Ltd. LERA MLS
- $535,0003 bd2 ba2.7k sqft25375 US Highway 281 S, San Antonio, TX 78264For SaleMLS ID #2011287, Eduardo Perez Esquivel TREC #753136, 1st Choice Realty Group. LERA MLS
- $359,0004 bd3 ba2k sqft16559 Rosemary Rdg, Elmendorf, TX 78112For SaleMLS ID #2007182, Scott Jauregui TREC #503369, Keller Williams Legacy. LERA MLS
- $449,9003 bd2 ba1.9k sqft149 LAKEVIEW CIR, La Vernia, TX 78121For SaleMLS ID #2006416, Derrell Skillman TREC #639690, Redfin Corporation. LERA MLS
- $399,0004 bd3 ba2.7k sqft1732 Continental, Pleasanton, TX 78064For SaleMLS ID #1884613, Kristy Parker TREC #644973, TX SOLD, LLC. LERA MLS
- $399,0003 bd2 ba1.8k sqft81 Pulliam Dr, Pleasanton, TX 78064Active
 MLS ID #2338960, Sarah Zapata Zapata, eXp Realty, LLC. Unlock MLS
- $375,0004 bd3 ba2k sqft123 FAIRVIEW AVE, San Antonio, TX 78223For SaleMLS ID #1967212, R.J. Reyes TREC #550413, Keller Williams Heritage. LERA MLS
- $400,0003 bd3 ba2.1k sqft909 HAYS ST, San Antonio, TX 78202For SaleMLS ID #2022440, Sonia Perez-Olivares TREC #512880, Kuper Sotheby's Int'l Realty. LERA MLS
- $368,5003 bd2 ba2k sqft26 SUNRISE DR, Pleasanton, TX 78064For SaleMLS ID #2020850, Adriana Moreno TREC #656055, Keller Williams City-View. LERA MLS
- $408,5004 bd3 ba2.5k sqft19724 Alexander Nova, Somerset, TX 78069New ConstructionMLS ID #2007094, Jennifer Corpus TREC #804877, Uriah Real Estate Organization. LERA MLS
- $599,9994 bd2 ba2.5k sqft247 S Palo Alto Dr, Floresville, TX 78114For SaleMLS ID #2011145, Christopher Watters TREC #567369, Watters International Realty. LERA MLS
- $509,9003 bd4 ba2.6k sqft7606 Triple Leaf, China Grove, TX 78263For SaleMLS ID #2011604, Josue Martinez TREC #855928, BHHS Don Johnson REALTORS - NB. LERA MLS
- $270,0004 bd2 ba1.6k sqft1919 BLACKJACK VW, San Antonio, TX 78264For SaleMLS ID #1996113, Dominic Patino TREC #831849, NB Elite Realty. LERA MLS
- $365,0004 bd4 ba3.2k sqft4434 Texas Jack, San Antonio, TX 78223For SaleMLS ID #1993996, Cory Flores TREC #722645, LA VIE REALTY LLC. LERA MLS
