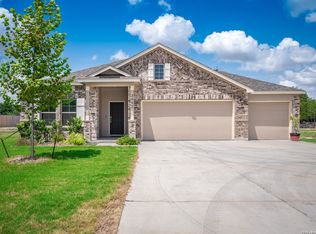
Escape to peaceful country living on 4 beautiful acres, where privacy, space, and comfort come together. This charming 3-bedroom, 2-bath home features an open concept design with tile flooring throughout the main living and dining areas, creating a warm and inviting atmosphere. The spacious island kitchen is designed for gathering and everyday living, complete with double ovens, abundant cabinetry, and generous prep space. The private primary suite offers a relaxing retreat with a spa inspired bath featuring a soaking tub, separate shower, and dual vanities. Step outside to enjoy the covered patio and expansive deck overlooking the above ground pool-perfect for entertaining or unwinding while taking in the peaceful surroundings. Ranch style fencing enhances the property's country appeal, while a detached storage shed provides additional space for tools, hobbies, or equipment. Experience the tranquility of acreage living with room to roam, garden, or simply enjoy the wide-open Texas skies, all while still being within convenient reach of nearby amenities.
For sale
Price cut: $15K (8/23)
$399,999
2937 RANCH TRAIL RD, San Antonio, TX 78264
3beds
1,712sqft
Single Family Residence
Built in 2014
4 Acres Lot
$392,400 Zestimate®
$234/sqft
$-- HOA
What's special
Ranch style fencingDetached storage shedCovered patioSoaking tubSpacious island kitchenDouble ovensWarm and inviting atmosphere
- 84 days
- 562
- 77
Zillow last checked:
Listing updated:
Listed by:
Ricardo Ortiz TREC #731600 (855) 450-0442,
Real Broker, LLC
Source: LERA MLS,MLS#: 1995087
Facts & features
Interior
Bedrooms & bathrooms
- Bedrooms: 3
- Bathrooms: 2
- Full bathrooms: 2
Primary bedroom
- Features: Ceiling Fan(s), Full Bath
- Area: 264
- Dimensions: 22 x 12
Bedroom 2
- Area: 120
- Dimensions: 12 x 10
Bedroom 3
- Area: 132
- Dimensions: 12 x 11
Primary bathroom
- Features: Tub/Shower Separate, Double Vanity, Soaking Tub
- Area: 180
- Dimensions: 20 x 9
Dining room
- Area: 99
- Dimensions: 9 x 11
Family room
- Area: 441
- Dimensions: 21 x 21
Kitchen
- Area: 192
- Dimensions: 16 x 12
Heating
- Central, Electric
Cooling
- Central Air
Appliances
- Included: Microwave, Gas Cooktop, Refrigerator
- Laundry: Main Level, Washer Hookup, Dryer Connection
Features
- One Living Area, Liv/Din Combo, Kitchen Island, Utility Room Inside, Master Downstairs, Ceiling Fan(s)
- Flooring: Ceramic Tile, Vinyl
- Has basement: No
- Has fireplace: No
- Fireplace features: Not Applicable
Interior area
- Total interior livable area: 1,712 sqft
Property
Parking
- Total spaces: 1
- Parking features: None, One Car Carport
- Carport spaces: 1
Features
- Levels: One
- Stories: 1
- Pool features: None
- Fencing: Ranch Fence
Lot
- Size: 4 Acres
Details
- Parcel number: 041520000051
Construction
Type & style
- Home type: SingleFamily
- Property subtype: Single Family Residence
Materials
- Siding
- Foundation: Slab
- Roof: Composition
Condition
- Pre-Owned
- New construction: No
- Year built: 2014
Details
- Builder name: Southwest Homes
Utilities & green energy
- Electric: CPS
- Sewer: SEPTIC, Septic
- Water: SAWS, Water System
- Utilities for property: Cable Available
Community & HOA
Community
- Features: None
- Subdivision: Thelma Area
Location
- Region: San Antonio
Financial & listing details
- Price per square foot: $234/sqft
- Tax assessed value: $345,880
- Annual tax amount: $6,655
- Price range: $400K - $400K
- Date on market: 6/25/2026
- Cumulative days on market: 85 days
- Listing terms: Conventional,FHA,VA Loan,Cash
Estimated market value
$392,400
$373,000 - $412,000
$1,876/mo
Price history
| Date | Event | Price |
|---|---|---|
| 8/23/2026 | Price change | $399,999-3.6%$234/sqft |
Source:  LERA MLS #1995087 Report a problem LERA MLS #1995087 Report a problem | ||
| 6/25/2026 | Listed for sale | $415,000+59.6%$242/sqft |
Source: LERA MLS #1995087 Report a problem | ||
| 7/8/2020 | Sold | -- |
Source: LERA MLS #1459555 Report a problem | ||
| 6/6/2020 | Pending sale | $260,000$152/sqft |
Source: Keller Williams Heritage #1459555 Report a problem | ||
| 5/26/2020 | Listed for sale | $260,000$152/sqft |
Source: Keller Williams Heritage #1459555 Report a problem | ||
Public tax history
| Year | Property taxes | Tax assessment |
|---|---|---|
| 2025 | $4,602 +1.5% | $345,880 +8.8% |
| 2024 | $4,533 +9.6% | $317,882 +10% |
| 2023 | $4,137 -14.5% | $288,984 +10% |
| 2022 | $4,839 +15.6% | $262,713 +10% |
| 2021 | $4,186 | $238,830 +18% |
| 2020 | $4,186 +10.2% | $202,400 +10% |
| 2019 | $3,800 | $184,000 +5.2% |
| 2018 | $3,800 -1.2% | $174,950 +1.4% |
| 2017 | $3,845 +21.6% | $172,580 +9.7% |
| 2016 | $3,163 | $157,310 +5.2% |
| 2015 | -- | $149,570 |
Find assessor info on the county website
Monthly payment
Est. payment
Payment breakdown
Explore the cost of this home by adjusting the details. Changes won't be saved.Climate risks
Neighborhood: 78264
Nearby schools
Schools provided by the listing agent
- Elementary: Southside Heritage
- Middle: Julius Matthey
- High: Southside
- District: South Side I.S.D
Source: LERA MLS. This data may not be complete. We recommend contacting the local school district to confirm school assignments for this home.
- $251,200-- bd-- ba1.6k sqft2935 Ranch Trail Rd, San Antonio, TX 78264Off Market
- $297,9003 bd2 ba1.4k sqft24461 Camp Site Rd, San Antonio, TX 78264Off Market
- $342,3003 bd2 ba1k sqft24471 Camp Site Rd, San Antonio, TX 78264Off Market
- $34,870-- bd-- ba1.5k sqft24471 Camp Site Rd, San Antonio, TX 78264Off Market
Similar homes
- $478,0004 bd3 ba2.4k sqft335 SPUR RDG, San Antonio, TX 78264For Sale

 MLS ID #2008760, Rodeana Reynolds TREC #514586, RE/MAX North-San Antonio. LERA MLS
 - $411,6004 bd3 ba2.2k sqft20825 Pleasanton Rd, San Antonio, TX 78264For Sale
 MLS ID #2007527, Christopher Watters TREC #567369, Watters International Realty. LERA MLS
 - $399,7503 bd2 ba1.6k sqft340 Joy Dr, San Antonio, TX 78223For Sale
 MLS ID #2002317, Christopher Watters TREC #567369, Watters International Realty. LERA MLS
 - $380,0003 bd2 ba1.5k sqft555 CIMARRON SQ, Poteet, TX 78065For Sale
 MLS ID #2016076, Shannon Richardson TREC #681114, Keller Williams City-View. LERA MLS
 - $424,9004 bd4 ba2.4k sqft23007 DREAM VIEW DR, Elmendorf, TX 78112For SaleMLS ID #2012557, Jose Ramirez Garcia TREC #688911, SERHANT.. LERA MLS
- $285,0004 bd2 ba1.6k sqft1919 BLACKJACK VW, San Antonio, TX 78264For SaleMLS ID #1996113, Dominic Patino TREC #831849, NB Elite Realty. LERA MLS
- $200,0003 bd2 ba900 sqft1520 OLD PLEASANTON RD, San Antonio, TX 78264For SaleMLS ID #2002894, Michael Lugo TREC #657886, eXp Realty. LERA MLS
- $285,0003 bd2 ba1.6k sqft23306 Hickory Pass, San Antonio, TX 78264For SaleMLS ID #2007166, Moises Morales TREC #704902, LPT Realty, LLC. LERA MLS
- $389,9003 bd2 ba2.2k sqft4044 W Fm 476, Poteet, TX 78065For SaleMLS ID #1992704, Kari Menchaca TREC #651976, Galm Real Estate, LLC. LERA MLS
- $420,0003 bd2 ba2.2k sqft104 scenic oak, Floresville, TX 78114For SaleMLS ID #1804759, Coy Tackitt TREC #660622, Malouff Realty, LLC. LERA MLS
- $375,0003 bd2 ba2.4k sqft82 PULLIAM DR, Pleasanton, TX 78064For SaleMLS ID #1991535, Pandy Salinas TREC #711456, Brohill Realty Ltd. LERA MLS
- $455,0003 bd3 ba2.2k sqft7627 TRIPLE OAKS DR, San Antonio, TX 78263For SaleMLS ID #1993726, Aaleyah Cortez TREC #745102, Keller Williams Heritage. LERA MLS
- $430,0003 bd2 ba1.8k sqft81 Pulliam Dr, Pleasanton, TX 78064Active
 MLS ID #2338960, Sarah Zapata Zapata, eXp Realty, LLC. Unlock MLS
 - $340,0003 bd2 ba2.3k sqft8857 Stuart Rd #3, San Antonio, TX 78263For SaleMLS ID #1998806, Shane Neal TREC #608871, eXp Realty. LERA MLS
- $424,9993 bd3 ba2.3k sqft1103 Eagle View, Pleasanton, TX 78064For SaleMLS ID #1971049, Samantha Bazan TREC #783296, United Realty Group of Texas, LLC. LERA MLS
- $349,9993 bd4 ba2.1k sqft1027 Bluebonnet, Adkins, TX 78101For SaleMLS ID #2003597, Deborah Nutt TREC #705254, RE/MAX First Shot. LERA MLS
- $365,0003 bd2 ba2.1k sqft215 DEER RUN ST, Pleasanton, TX 78064For SaleMLS ID #1971327, Veronica Bayer TREC #710460, Homecity Real Estate. LERA MLS
- $375,0003 bd2 ba1.4k sqft1218 Eagle Creek, Floresville, TX 78114For SaleMLS ID #1926936, Brandy Nunn TREC #683265, eXp Realty. LERA MLS
- $365,0003 bd3 ba2.1k sqft227 MISTY BND, Floresville, TX 78114For SaleMLS ID #1972776, Marcella Martin TREC #442565, Texas Signature Realty. LERA MLS
- $448,0003 bd2 ba2.1k sqft160 Rock Dove, Lytle, TX 78052For SaleMLS ID #2010548, Tomas Diaz TREC #749810, Keller Williams Heritage. LERA MLS
