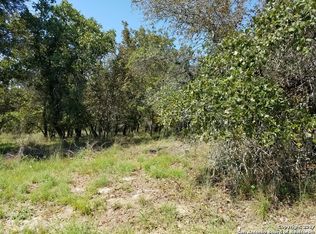
Welcome home to the peaceful country lifestyle you've been dreaming of. Nestled on 2.55 beautifully treed acres, this charming single-story home offers 2,148 square feet of comfortable living space with the perfect blend of privacy, functionality, and endless possibilities. Inside, you'll find 3 spacious bedrooms and 3.5 bathrooms, with each bedroom featuring its own private bathroom and walk-in closet-providing comfort and convenience for family members and guests alike. The inviting living room is the heart of the home, showcasing soaring vaulted ceilings, striking wood beams, and a cozy wood-burning heater that creates the perfect setting for relaxing evenings. The spacious kitchen is designed for everyday living and entertaining, offering light shaded cabinetry, abundant storage, and a sunny sit-down breakfast area surrounded by natural light. Every space throughout the home feels warm, welcoming, and ready for new memories. Step outside and take in the beauty of the property from the expansive covered back patio, where you can enjoy peaceful mornings, evening sunsets, and sweeping views of the tree-filled landscape. The fully fenced acreage also includes two carports, two storage sheds, and a large dog kennel, providing plenty of room for hobbies, animals, equipment, or future projects. If you've been searching for a property that offers the tranquility of country living with room to grow, this one is full of opportunity. Whether you're looking for a peaceful retreat, space to entertain, or the chance to create your dream homestead, this exceptional property is ready to welcome you home.
For sale
Price cut: $30K (9/14)
$349,999
1027 Bluebonnet, Adkins, TX 78101
3beds
2,148sqft
Single Family Residence
Built in 1992
2.55 Acres Lot
$343,400 Zestimate®
$163/sqft
$-- HOA
What's special
Large dog kennelTwo storage shedsCozy wood-burning heaterCharming single-story homeSoaring vaulted ceilingsSpacious kitchenAbundant storage
- 73 days
- 312
- 31
Zillow last checked:
Listing updated:
Listed by:
Deborah Nutt TREC #705254 (210) 872-9537,
RE/MAX First Shot
Source: LERA MLS,MLS#: 2003597
Facts & features
Interior
Bedrooms & bathrooms
- Bedrooms: 3
- Bathrooms: 4
- Full bathrooms: 3
- 1/2 bathrooms: 1
Primary bedroom
- Area: 238
- Dimensions: 17 x 14
Bedroom 2
- Area: 238
- Dimensions: 17 x 14
Bedroom 3
- Area: 182
- Dimensions: 14 x 13
Primary bathroom
- Features: Tub/Shower Combo
- Area: 40
- Dimensions: 8 x 5
Kitchen
- Area: 180
- Dimensions: 15 x 12
Living room
- Area: 330
- Dimensions: 22 x 15
Heating
- Central, 1 Unit, Electric
Cooling
- Central Air
Appliances
- Included: Cooktop, Built-In Oven, Refrigerator, Dishwasher
- Laundry: Main Level, Washer Hookup, Dryer Connection
Features
- One Living Area, Eat-in Kitchen, Utility Room Inside, Secondary Bedroom Down, High Ceilings, All Bedrooms Downstairs, Walk-In Closet(s), Master Downstairs, Ceiling Fan(s)
- Flooring: Ceramic Tile, Laminate
- Has basement: No
- Has fireplace: No
- Fireplace features: Not Applicable
Interior area
- Total interior livable area: 2,148 sqft
Property
Parking
- Parking features: None
Features
- Levels: One
- Stories: 1
- Patio & porch: Deck
- Pool features: None
- Fencing: Wire
Lot
- Size: 2.55 Acres
- Residential vegetation: Mature Trees
Details
- Additional structures: Kennel/Dog Run
- Parcel number: 09700000019000
Construction
Type & style
- Home type: SingleFamily
- Property subtype: Single Family Residence
Materials
- Stucco
- Foundation: Slab
- Roof: Metal
Condition
- Pre-Owned
- New construction: No
- Year built: 1992
Utilities & green energy
- Electric: GVEC
- Sewer: Septic
- Water: SS Water, Water System
Community & HOA
Community
- Features: None
- Subdivision: Woodvalley Acres
Location
- Region: Adkins
Financial & listing details
- Price per square foot: $163/sqft
- Tax assessed value: $286,700
- Annual tax amount: $4,972
- Price range: $350K - $350K
- Date on market: 7/28/2026
- Cumulative days on market: 74 days
- Listing terms: Conventional,Cash
Estimated market value
$343,400
$326,000 - $361,000
$2,625/mo
Price history
| Date | Event | Price |
|---|---|---|
| 9/14/2026 | Price change | $349,999-7.9%$163/sqft |
Source:  LERA MLS #2003597 Report a problem LERA MLS #2003597 Report a problem | ||
| 7/28/2026 | Listed for sale | $380,000+12.1%$177/sqft |
Source: LERA MLS #2003597 Report a problem | ||
| 2/2/2022 | Sold | -- |
Source: LERA MLS #1575691 Report a problem | ||
| 1/18/2022 | Pending sale | $339,000$158/sqft |
Source: LERA MLS #1575691 Report a problem | ||
| 1/11/2022 | Contingent | $339,000$158/sqft |
Source: LERA MLS #1575691 Report a problem | ||
| 12/28/2021 | Price change | $339,000-2.9%$158/sqft |
Source: LERA MLS #1575691 Report a problem | ||
| 12/7/2021 | Listed for sale | $349,000$162/sqft |
Source: LERA MLS #1575691 Report a problem | ||
| 3/10/2008 | Sold | -- |
Source: Public Record Report a problem | ||
Public tax history
| Year | Property taxes | Tax assessment |
|---|---|---|
| 2026 | -- | $286,700 -2.6% |
| 2025 | $3,633 +0.6% | $294,437 +10% |
| 2024 | $3,612 +12.5% | $267,670 +9.7% |
| 2023 | $3,211 -26.6% | $244,024 +10% |
| 2022 | $4,374 -0.8% | $221,840 |
| 2021 | $4,408 +24.8% | $221,840 +27.8% |
| 2020 | $3,532 +6.4% | $173,540 +8.2% |
| 2019 | $3,320 | $160,390 |
| 2017 | -- | $160,390 +6.4% |
| 2016 | -- | $150,750 |
| 2015 | -- | $150,750 +1.1% |
| 2014 | -- | $149,090 -6.7% |
| 2013 | -- | $159,790 -4.6% |
| 2012 | -- | $167,550 -1.8% |
| 2011 | -- | $170,650 -4.4% |
| 2010 | -- | $178,470 -1.4% |
| 2009 | -- | $180,950 +26.9% |
| 2008 | -- | $142,550 -10.7% |
| 2007 | -- | $159,620 +20% |
| 2006 | -- | $133,020 +21.1% |
| 2005 | -- | $109,800 |
| 2004 | -- | $109,800 +7.7% |
| 2003 | -- | $101,960 |
Find assessor info on the county website
Monthly payment
Est. payment
Payment breakdown
Explore the cost of this home by adjusting the details. Changes won't be saved.Climate risks
Neighborhood: 78101
Nearby schools
Schools provided by the listing agent
- Elementary: La Vernia
- Middle: La Vernia
- High: La Vernia
- District: La Vernia Isd.
Source: LERA MLS. This data may not be complete. We recommend contacting the local school district to confirm school assignments for this home.
Similar homes
- $396,0003 bd2 ba2k sqft759 FALLING LEAVES DR, Adkins, TX 78101For Sale
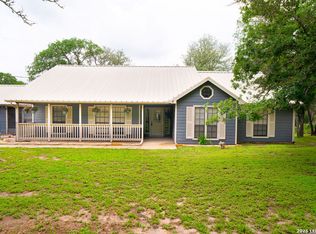
 MLS ID #1973226, Dylan Forde TREC #759737, Real Broker, LLC. LERA MLS
 - $399,7503 bd2 ba1.6k sqft340 Joy Dr, San Antonio, TX 78223For Sale
 MLS ID #2002317, Christopher Watters TREC #567369, Watters International Realty. LERA MLS
 - $340,0003 bd2 ba2.3k sqft8857 Stuart Rd #3, San Antonio, TX 78263For Sale
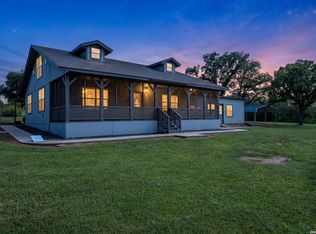 MLS ID #1998806, Shane Neal TREC #608871, eXp Realty. LERA MLS
 - $460,0004 bd3 ba2.5k sqft1855 BURR OAK LN, Adkins, TX 78101For Sale
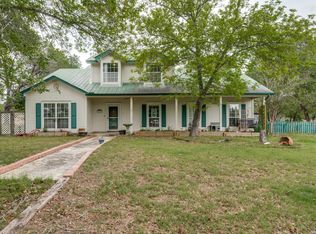 MLS ID #1957054, Tyler Allred TREC #795364, Orchard Brokerage. LERA MLS
 - $420,0003 bd2 ba2.2k sqft104 scenic oak, Floresville, TX 78114For SaleMLS ID #1804759, Coy Tackitt TREC #660622, Malouff Realty, LLC. LERA MLS
- $435,0003 bd1 ba1.5k sqft144 OAK PARK RD, Adkins, TX 78101For SaleMLS ID #1969666, Audrey Harton TREC #763362, Real Broker, LLC. LERA MLS
- $365,0003 bd3 ba2.1k sqft227 MISTY BND, Floresville, TX 78114For SaleMLS ID #1972776, Marcella Martin TREC #442565, Texas Signature Realty. LERA MLS
- $339,0003 bd2 ba2k sqft213 BLUEBONNET RDG, La Vernia, TX 78121For SaleMLS ID #2019561, Taleea McKinney-Paz TREC #552705, LPT Realty, LLC. LERA MLS
- $349,9004 bd3 ba2.3k sqft5032 S SANTA CLARA RD, Seguin, TX 78155For SaleMLS ID #2012380, Yesenia Quevedo TREC #701876, AXIS Brokerage. LERA MLS
- $420,0003 bd2 ba1.6k sqft14686 Stuart Rd, San Antonio, TX 78223For SaleMLS ID #1889309, Diana De Leon TREC #610935, Premier Realty Group Platinum. LERA MLS
- $375,0003 bd2 ba1.4k sqft1218 Eagle Creek, Floresville, TX 78114For SaleMLS ID #1926936, Brandy Nunn TREC #683265, eXp Realty. LERA MLS
- $499,9994 bd2 ba2.1k sqft112 LEGACY TRCE, La Vernia, TX 78121For SaleMLS ID #1999369, Donald Walker TREC #697847, Keller Williams City-View. LERA MLS
- $325,0003 bd2 ba1.2k sqft23030 S State Highway 123, Seguin, TX 78155For SaleMLS ID #1995182, Isabel Rodriguez TREC #718912, Resi Realty, LLC. LERA MLS
- $465,0003 bd2 ba1.8k sqft528 Jacobs, La Vernia, TX 78121For SaleMLS ID #1950994, Deborah Nutt TREC #705254, RE/MAX First Shot. LERA MLS
- $414,9003 bd2 ba1.8k sqft12630 Fm 1346, St Hedwig, TX 78152For SaleMLS ID #1996431, Julia Bilhartz TREC #694927, Compass RE Texas, LLC - SA. LERA MLS
- $365,5003 bd3 ba1.9k sqft25 Labus Ln, Floresville, TX 78114For SaleMLS ID #1951295, Karen Gulick TREC #559608, South Texas Realty, LLC. LERA MLS
- $490,0004 bd2 ba1.8k sqft521 JACOBS LN, La Vernia, TX 78121For SaleMLS ID #2001367, Della Krpec TREC #715761, Dwell Real Estate Group. LERA MLS
- $469,9004 bd3 ba2.1k sqft206 Deer Ridge Dr, La Vernia, TX 78121For SaleMLS ID #2013065, Christopher Watters TREC #567369, Watters International Realty. LERA MLS
- $399,9993 bd2 ba1.7k sqft2937 RANCH TRAIL RD, San Antonio, TX 78264For SaleMLS ID #1995087, Ricardo Ortiz TREC #731600, Real Broker, LLC. LERA MLS
- $315,0003 bd2 ba1.9k sqft177 Longhorn Rd, Stockdale, TX 78160For SaleMLS ID #2015786, Jamie Zapata TREC #693543, Jewel Real Estate. LERA MLS
