A RARE VALUE - PRICED WELL BELOW APPRAISAL! Escape the close quarters and enjoy room to breathe on a beautifully shaded 1-acre property filled with mature trees and inviting outdoor space. This 3-bedroom, 2-bath home offers approximately 2,050 sq. ft. with updated wood and tile flooring, a spacious island kitchen with shaker-style cabinetry, quartz countertops, and glass tile backsplash, plus two wood-burning fireplaces that add warmth and character. The primary suite features a remodeled bath completed in 2024. Outside, enjoy a large covered back patio, an additional oversized covered entertaining area, full fencing, an electric entry gate, and 63 hand-selected trees planted by the original owner, an arborist. A detached one-car garage includes an attached air-conditioned bonus room perfect for an office, workshop, game room, or hobby space. Additional features include a metal roof, newer HVAC, solar screens, home alarm system, dog kennel, and chicken coop. Two chickens and a rooster are included for buyers ready to enjoy a little more of the country lifestyle.
For sale
$339,000
213 BLUEBONNET RDG, La Vernia, TX 78121
3beds
2,050sqft
Single Family Residence
Built in 1989
1 Acres Lot
$332,700 Zestimate®
$165/sqft
$-- HOA
What's special
Detached one-car garageDog kennelRemodeled bathChicken coopInviting outdoor spaceOversized covered entertaining areaSolar screens
- 14 hours
- 220
- 30
Zillow last checked:
Listing updated:
Listed by:
Taleea McKinney-Paz TREC #552705 (210) 241-0748,
LPT Realty, LLC
Source: LERA MLS,MLS#: 2019561
Facts & features
Interior
Bedrooms & bathrooms
- Bedrooms: 3
- Bathrooms: 2
- Full bathrooms: 2
Primary bedroom
- Features: Walk-In Closet(s), Ceiling Fan(s), Full Bath
- Area: 168
- Dimensions: 14 x 12
Bedroom 2
- Area: 132
- Dimensions: 12 x 11
Bedroom 3
- Area: 130
- Dimensions: 13 x 10
Primary bathroom
- Features: Shower Only, Single Vanity
- Area: 80
- Dimensions: 8 x 10
Kitchen
- Area: 234
- Dimensions: 18 x 13
Living room
- Area: 500
- Dimensions: 25 x 20
Heating
- Central, Electric
Cooling
- Central Air, Two Window/Wall
Appliances
- Included: Microwave, Range, Disposal, Dishwasher, Plumbed For Ice Maker, Vented Exhaust Fan, Electric Water Heater
- Laundry: Main Level, Washer Hookup, Dryer Connection
Features
- Two Living Area, Liv/Din Combo, Eat-in Kitchen, Two Eating Areas, Kitchen Island, Study/Library, Utility Room Inside, 1st Floor Lvl/No Steps, High Ceilings, Open Floorplan, High Speed Internet, All Bedrooms Downstairs, Walk-In Closet(s), Master Downstairs, Ceiling Fan(s), Chandelier, Programmable Thermostat
- Flooring: Ceramic Tile, Wood
- Windows: Solar Screens
- Has basement: No
- Attic: Access Only
- Number of fireplaces: 2
- Fireplace features: Two, Living Room, Family Room
Interior area
- Total interior livable area: 2,050 sqft
Property
Parking
- Total spaces: 1
- Parking features: One Car Garage, Detached, RV/Boat Parking
- Garage spaces: 1
Accessibility
- Accessibility features: 2+ Access Exits, First Floor Bath, Full Bath/Bed on 1st Flr
Features
- Levels: One
- Stories: 1
- Patio & porch: Patio, Covered
- Exterior features: Rain Gutters
- Pool features: None
- Fencing: Wrought Iron
- Has view: Yes
- View description: County VIew
Lot
- Size: 1 Acres
- Features: Cul-De-Sac, 1/2-1 Acre, Level
- Residential vegetation: Mature Trees, Mature Trees (ext feat)
Details
- Additional structures: Shed(s), Detached Quarters, Kennel/Dog Run, Workshop
- Parcel number: 07580100700400
Construction
Type & style
- Home type: SingleFamily
- Architectural style: Traditional
- Property subtype: Single Family Residence
Materials
- Brick
- Foundation: Slab
- Roof: Metal
Condition
- Pre-Owned
- New construction: No
- Year built: 1989
Utilities & green energy
- Electric: GVEC
- Sewer: Septic, Septic
- Water: City, Water System
- Utilities for property: Cable Available, Private Garbage Service
Community & HOA
Community
- Features: None, Cluster Mail Box
- Security: Smoke Detector(s), Security System Owned, Prewired
- Subdivision: Lake Valley Estates
Location
- Region: La Vernia
Financial & listing details
- Price per square foot: $165/sqft
- Tax assessed value: $396,220
- Annual tax amount: $9,109
- Price range: $339K - $339K
- Date on market: 9/26/2026
- Cumulative days on market: 2 days
- Listing terms: Conventional,FHA,VA Loan,Cash
- Road surface type: Paved, Asphalt
Estimated market value
$332,700
$316,000 - $349,000
$2,732/mo
Price history
| Date | Event | Price |
|---|---|---|
| 9/26/2026 | Listed for sale | $339,000-2.9%$165/sqft |
Source:  LERA MLS #2019561 Report a problem LERA MLS #2019561 Report a problem | ||
| 9/21/2026 | Listing removed | $349,000$170/sqft |
Source: LERA MLS #1954953 Report a problem | ||
| 8/14/2026 | Price change | $349,000-2.8%$170/sqft |
Source: LERA MLS #1954953 Report a problem | ||
| 8/4/2026 | Price change | $359,000-9.1%$175/sqft |
Source: LERA MLS #1954953 Report a problem | ||
| 7/24/2026 | Price change | $395,000-1.3%$193/sqft |
Source: LERA MLS #1954953 Report a problem | ||
| 5/21/2026 | Price change | $400,000-7%$195/sqft |
Source: LERA MLS #1954953 Report a problem | ||
| 4/3/2026 | Listed for sale | $430,000-9.5%$210/sqft |
Source: LERA MLS #1954953 Report a problem | ||
| 3/22/2026 | Listing removed | $475,000$232/sqft |
Source: LERA MLS #1908692 Report a problem | ||
| 9/18/2025 | Price change | $475,000-5%$232/sqft |
Source: LERA MLS #1908692 Report a problem | ||
| 5/8/2025 | Listed for sale | $499,900+35.1%$244/sqft |
Source: LERA MLS #1863789 Report a problem | ||
| 4/7/2022 | Sold | -- |
Source: Realty Austin solds #1570612_78121 Report a problem | ||
| 3/4/2022 | Pending sale | $369,900$180/sqft |
Source: LERA MLS #1570612 Report a problem | ||
| 3/2/2022 | Listed for sale | $369,900$180/sqft |
Source: LERA MLS #1570612 Report a problem | ||
| 1/11/2022 | Pending sale | $369,900$180/sqft |
Source: LERA MLS #1570612 Report a problem | ||
| 12/30/2021 | Listed for sale | $369,900$180/sqft |
Source: LERA MLS #1570612 Report a problem | ||
| 12/21/2021 | Contingent | $369,900$180/sqft |
Source: LERA MLS #1570612 Report a problem | ||
| 11/15/2021 | Listed for sale | $369,900$180/sqft |
Source: LERA MLS #1570612 Report a problem | ||
| 11/12/2021 | Pending sale | $369,900$180/sqft |
Source: LERA MLS #1570612 Report a problem | ||
| 11/8/2021 | Listed for sale | $369,900-1.3%$180/sqft |
Source: LERA MLS #1570612 Report a problem | ||
| 11/4/2021 | Listing removed | -- |
Source: Owner Report a problem | ||
| 10/14/2021 | Listed for sale | $374,900+44.7%$183/sqft |
Source: Owner Report a problem | ||
| 4/19/2021 | Sold | -- |
Source:  Central Texas MLS #427093 Report a problem Central Texas MLS #427093 Report a problem | ||
| 2/26/2021 | Pending sale | $259,000$126/sqft |
Source: Central Texas MLS #427093 Report a problem | ||
| 2/21/2021 | Listed for sale | $259,000$126/sqft |
Source: Central Texas MLS #427093 Report a problem | ||
| 2/19/2021 | Pending sale | $259,000$126/sqft |
Source: Central Texas MLS #427093 Report a problem | ||
| 2/12/2021 | Listed for sale | $259,000$126/sqft |
Source: Central Texas MLS #427093 Report a problem | ||
| 2/3/2021 | Pending sale | $259,000$126/sqft |
Source: Central Texas MLS #427093 Report a problem | ||
Public tax history
| Year | Property taxes | Tax assessment |
|---|---|---|
| 2026 | -- | $396,220 -10.3% |
| 2025 | -- | $441,892 +10% |
| 2024 | -- | $401,720 +6.8% |
| 2023 | -- | $375,990 +11% |
| 2022 | $1,660 -61.4% | $338,700 +45.7% |
| 2021 | $4,302 +3.1% | $232,474 +10% |
| 2020 | $4,171 +1.1% | $211,340 +2.7% |
| 2019 | $4,124 | $205,840 +7% |
| 2017 | -- | $192,368 +10% |
| 2016 | -- | $174,880 -1.6% |
| 2015 | -- | $177,660 +5.4% |
| 2014 | -- | $168,630 |
| 2013 | -- | $168,630 |
| 2012 | -- | $168,630 |
| 2011 | -- | $168,630 +7.3% |
| 2010 | -- | $157,110 +6.6% |
| 2009 | -- | $147,380 +21% |
| 2008 | -- | $121,800 -3.6% |
| 2007 | -- | $126,370 +13.2% |
| 2006 | -- | $111,630 +1.6% |
| 2005 | -- | $109,850 |
| 2004 | -- | $109,850 +10.6% |
| 2003 | -- | $99,340 |
Find assessor info on the county website
Monthly payment
Est. payment
Payment breakdown
Explore the cost of this home by adjusting the details. Changes won't be saved.Climate risks
Neighborhood: 78121
Nearby schools
Schools provided by the listing agent
- Elementary: La Vernia
- Middle: La Vernia
- High: La Vernia
- District: La Vernia Isd.
Source: LERA MLS. This data may not be complete. We recommend contacting the local school district to confirm school assignments for this home.
Similar homes
- $479,0004 bd2 ba1.8k sqft700 Lake Valley Dr, La Vernia, TX 78121For Sale
 MLS ID #2016800, Shane Neal TREC #608871, eXp Realty. LERA MLS
 - $309,9003 bd2 ba1.4k sqft127 Hillcrest Dr, La Vernia, TX 78121For Sale
 MLS ID #2003302, Kelly Cameron TREC #628296, At Home Texas Realty. LERA MLS
 - $489,9003 bd2 ba1.6k sqft516 Lake Valley Dr, La Vernia, TX 78121For Sale
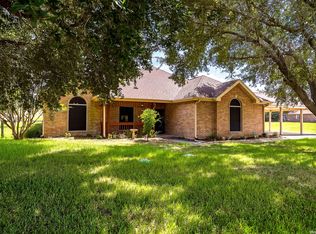 MLS ID #2004711, Shane Neal TREC #608871, eXp Realty. LERA MLS
 - $315,0003 bd2 ba1.9k sqft177 Longhorn Rd, Stockdale, TX 78160For Sale
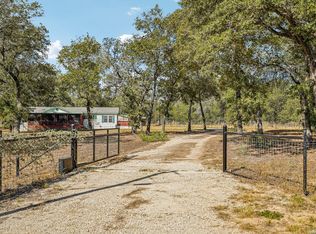 MLS ID #2015786, Jamie Zapata TREC #693543, Jewel Real Estate. LERA MLS
 - $315,0004 bd2 ba2.1k sqft111 LONGHORN RD, Stockdale, TX 78160For SaleMLS ID #1995750, Yasmina Slaughter TREC #699983, Option One Real Estate. LERA MLS
- $469,9004 bd3 ba2.1k sqft206 Deer Ridge Dr, La Vernia, TX 78121For SaleMLS ID #2013065, Christopher Watters TREC #567369, Watters International Realty. LERA MLS
- $325,0003 bd2 ba1.2k sqft23030 S State Highway 123, Seguin, TX 78155For SaleMLS ID #1995182, Isabel Rodriguez TREC #718912, Resi Realty, LLC. LERA MLS
- $275,0003 bd2 ba1.5k sqft133 OAK VIEW DR, La Vernia, TX 78121For SaleMLS ID #2002245, Stephanie Jewett TREC #614017, Phyllis Browning Company. LERA MLS
- $340,0003 bd2 ba2.3k sqft8857 Stuart Rd #3, San Antonio, TX 78263For SaleMLS ID #1998806, Shane Neal TREC #608871, eXp Realty. LERA MLS
- $499,5003 bd3 ba1.8k sqft208 Oak Bend Dr, La Vernia, TX 78121For SaleMLS ID #1993941, Robert Fedewa TREC #650858, Real Broker, LLC. LERA MLS
- $319,9003 bd2 ba2k sqft1640 Willow Ln, Seguin, TX 78155Active
 MLS ID #625844, Mark Preston, ERA Brokers Consolidated - Geo. Central Texas MLS
 - $349,9993 bd4 ba2.1k sqft1027 Bluebonnet, Adkins, TX 78101For SaleMLS ID #2003597, Deborah Nutt TREC #705254, RE/MAX First Shot. LERA MLS
- $471,0003 bd2 ba1.8k sqft528 Jacobs, La Vernia, TX 78121For SaleMLS ID #1950994, Deborah Nutt TREC #705254, RE/MAX First Shot. LERA MLS
- $449,9003 bd2 ba1.9k sqft149 LAKEVIEW CIR, La Vernia, TX 78121For SaleMLS ID #2006416, Derrell Skillman TREC #639690, Redfin Corporation. LERA MLS
- $299,0003 bd2 ba1.9k sqft2114 TERMINAL LOOP RD, McQueeney, TX 78123For SaleMLS ID #2015946, Hayden Flores TREC #812222, Reese Monroe Realty. LERA MLS
- $299,9903 bd2 ba1.4k sqft614 E Martindale, Seguin, TX 78155For SaleMLS ID #2018131, Melanie Hernandez TREC #839050, Real Broker, LLC. LERA MLS
- $325,0003 bd3 ba1.7k sqft802 Eagle Creek, Floresville, TX 78114For SaleMLS ID #1948586, Christopher Beal TREC #723559, eXp Realty. LERA MLS
- $399,9004 bd3 ba1.9k sqft100 SANDY OAK LN, Stockdale, TX 78160For SaleMLS ID #2014069, Jack Farquhar TREC #693618, eXp Realty. LERA MLS
- $449,0003 bd2 ba1.6k sqft775 WARNCKE RD, La Vernia, TX 78121For SaleMLS ID #2013232, Christy Riggs TREC #820432, Keller Williams Heritage. LERA MLS
- $184,9003 bd2 ba1.3k sqft207 River Ln, La Vernia, TX 78121For SaleMLS ID #2012170, Daniel Lambert TREC #696721, Epique Realty LLC. LERA MLS
