Nestled on the popular Twin Oaks Subdivision and sitting on 1.66 acres of mature trees and privacy, this charming 3-bedroom, 2.5-bath home offers the perfect blend of country living and convenience. The spacious floor plan features a downstairs primary suite with private bath, soaring ceilings in the main living area, and a cozy wood-burning stove that creates a warm and inviting atmosphere. An additional half bath is conveniently located near the entry for guests. Upstairs, you'll find two secondary bedrooms, a full bath, and access to a private balcony overlooking the peaceful surroundings. Outside, the property is equipped for work, hobbies, and recreation with a 20x20 enclosed metal workshop featuring two roll-up doors, a covered 20x20 awning, and an additional half bath. Extensive concrete parking provides plenty of room for vehicles, trailers, boats, or equipment. Additional improvements include Andersen windows throughout, a new upstairs HVAC system (2024), new water heater (2025), and a 50-amp RV hookup. With no HOA, abundant trees, and a secluded setting just minutes from La Vernia schools, shopping, and dining, this property offers the tranquility of country living while remaining only about 30 minutes from downtown San Antonio.
For sale
Price cut: $15.5K (7/12)
$499,500
208 Oak Bend Dr, La Vernia, TX 78121
3beds
1,882sqft
:
Get pre-qualified$3,408/mo
Single Family Residence
Built in 2006
1.66 Acres Lot
$490,000 Zestimate®
$265/sqft
$-- HOA
What's special
Cozy wood-burning stoveAbundant treesSpacious floor planSecluded settingAndersen windows throughout
- 49 days |
- 217 |
- 23 |
Zillow last checked:
Listing updated:
Listed by:
Robert Fedewa TREC #650858 (210) 632-3922,
Real Broker, LLC
Source: LERA MLS,MLS#: 1993941
Facts & features
Interior
Bedrooms & bathrooms
- Bedrooms: 3
- Bathrooms: 3
- Full bathrooms: 2
- 1/2 bathrooms: 1
Primary bedroom
- Features: Outside Access, Ceiling Fan(s), Full Bath
- Area: 180
- Dimensions: 15 x 12
Bedroom 2
- Area: 100
- Dimensions: 10 x 10
Bedroom 3
- Area: 100
- Dimensions: 10 x 10
Primary bathroom
- Features: Shower Only
- Area: 45
- Dimensions: 9 x 5
Kitchen
- Area: 162
- Dimensions: 18 x 9
Living room
- Area: 442
- Dimensions: 26 x 17
Heating
- Central, Electric
Cooling
- Two Central
Appliances
- Included: Dishwasher
- Laundry: Main Level, Laundry Room, Washer Hookup, Dryer Connection
Features
- One Living Area, Eat-in Kitchen, Utility Room Inside, Open Floorplan, Master Downstairs, Ceiling Fan(s), Custom Cabinets
- Flooring: Ceramic Tile, Wood
- Windows: Window Coverings
- Has basement: No
- Number of fireplaces: 1
- Fireplace features: One, Wood Burning
Interior area
- Total interior livable area: 1,882 sqft
Video & virtual tour
Property
Parking
- Parking features: None, Open
Features
- Levels: Two
- Stories: 2
- Patio & porch: Glass Enclosed
- Pool features: None
- Has view: Yes
- View description: County VIew
Lot
- Size: 1.66 Acres
- Residential vegetation: Mature Trees
Details
- Additional structures: Shed(s), Workshop
- Parcel number: 09440000004701
Construction
Type & style
- Home type: SingleFamily
- Architectural style: Traditional
- Property subtype: Single Family Residence
Materials
- Stone, Wood Siding
- Foundation: Slab
- Roof: Composition
Condition
- As-Is,Pre-Owned
- New construction: No
- Year built: 2006
Utilities & green energy
- Sewer: Septic
- Water: Water System
Community & HOA
Community
- Features: None
- Security: Smoke Detector(s)
- Subdivision: Twin Oaks
Location
- Region: La Vernia
Financial & listing details
- Price per square foot: $265/sqft
- Tax assessed value: $346,280
- Annual tax amount: $6,595
- Price range: $499.5K - $499.5K
- Date on market: 6/22/2026
- Cumulative days on market: 50 days
- Listing terms: Conventional,FHA,VA Loan,Cash
Estimated market value
$490,000
$466,000 - $515,000
$2,319/mo
Price history
| Date | Event | Price |
|---|---|---|
| 7/12/2026 | Price change | $499,500-3%$265/sqft |
Source:  LERA MLS #1993941 Report a problem LERA MLS #1993941 Report a problem | ||
| 6/22/2026 | Listed for sale | $515,000+14.4%$274/sqft |
Source: LERA MLS #1993941 Report a problem | ||
| 2/3/2022 | Sold | -- |
Source: Agent Provided Report a problem | ||
| 1/18/2022 | Pending sale | $450,000$239/sqft |
Source: LERA MLS #1578510 Report a problem | ||
| 1/10/2022 | Contingent | $450,000$239/sqft |
Source: LERA MLS #1578510 Report a problem | ||
| 12/27/2021 | Listed for sale | $450,000$239/sqft |
Source: LERA MLS #1578510 Report a problem | ||
Public tax history
| Year | Property taxes | Tax assessment |
|---|---|---|
| 2025 | $4,435 +2% | $340,659 +10% |
| 2024 | $4,346 -13.5% | $309,690 -10.9% |
| 2023 | $5,025 +11.5% | $347,530 +36.9% |
| 2022 | $4,506 +5.6% | $253,894 +10% |
| 2021 | $4,269 +3.1% | $230,813 +10% |
| 2020 | $4,139 -1.7% | $209,830 |
| 2019 | $4,210 | $209,830 +2.6% |
| 2017 | -- | $204,490 |
| 2016 | -- | $204,490 |
| 2015 | -- | $204,490 |
Find assessor info on the county website
Monthly payment
Est. payment
Payment breakdown
Explore the cost of this home by adjusting the details. Changes won't be saved.Climate risks
Neighborhood: 78121
Nearby schools
GreatSchools rating
- 8/10La Vernia Intermediate SchoolGrades: 3-5Distance: 1.7 mi
- 7/10La Vernia Junior High SchoolGrades: 6-8Distance: 1.4 mi
- 8/10La Vernia High SchoolGrades: 9-12Distance: 1.4 mi
Schools provided by the listing agent
- Elementary: La Vernia
- Middle: La Vernia
- High: La Vernia
- District: La Vernia Isd.
Source: LERA MLS. This data may not be complete. We recommend contacting the local school district to confirm school assignments for this home.
- $480,4003 bd3 ba1.4k sqft210 Oak Bend Dr, La Vernia, TX 78121Off Market

- $20,5700.49 acres113 Oak Creek Dr, La Vernia, TX 78121Off Market
- $527,5003 bd2 ba2.2k sqft111 Oak Creek Dr, La Vernia, TX 78121Off Market
- $588,000-- bd-- ba2.8k sqft107 Oak Creek Dr, La Vernia, TX 78121Off Market
- $617,0004 bd2 ba3.6k sqft206 Oak Bend Dr, La Vernia, TX 78121Off Market
- $668,2004 bd5 ba3.5k sqft115 Oak Creek Dr, La Vernia, TX 78121Off Market
- $413,000-- bd2 ba1.6k sqft103 Oak Creek Dr, La Vernia, TX 78121Off Market
- $731,600-- bd-- ba3.2k sqft119 Oak Creek Dr, La Vernia, TX 78121Off Market
A local agent can set up tours, give advice and negotiate with sellers.
Similar homes
- $515,0004 bd3 ba2.1k sqft336 Lost Trail, La Vernia, TX 78121For Sale

 MLS ID #1993042, Dayton Schrader TREC #312921, eXp Realty. LERA MLS
 - $489,0004 bd2 ba2.1k sqft217 Hunters Dawn, La Vernia, TX 78121For Sale
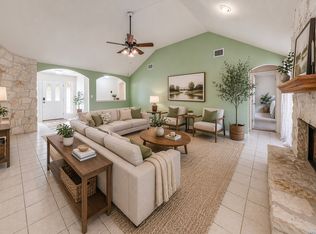 MLS ID #1957125, Melanie McMullin TREC #678272, eXp Realty. LERA MLS
 - $420,0003 bd2 ba1.6k sqft155 COUNTRY GDNS, La Vernia, TX 78121For Sale
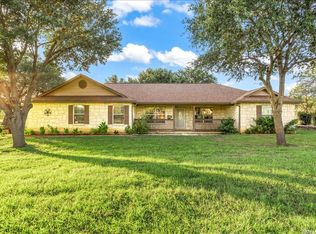 MLS ID #1996616, Jordan Salinas TREC #839186, Keller Williams Heritage. LERA MLS
 - $549,0003 bd3 ba2.3k sqft351 ROSEWOOD DR, La Vernia, TX 78121For Sale
 MLS ID #1973718, Glenn Dempsey TREC #771855, Texas Edge Realty. LERA MLS
 - $479,0003 bd2 ba1.8k sqft528 Jacobs, La Vernia, TX 78121For SaleMLS ID #1950994, Deborah Nutt TREC #705254, RE/MAX First Shot. LERA MLS
- $525,0004 bd2 ba2.1k sqft112 LEGACY TRCE, La Vernia, TX 78121For SaleMLS ID #1999369, Donald Walker TREC #697847, Keller Williams City-View. LERA MLS
- $539,9004 bd3 ba2.1k sqft552 Jacobs Ln, La Vernia, TX 78121For SaleMLS ID #1964415, Shane Neal TREC #608871, eXp Realty. LERA MLS
- $505,0003 bd2 ba2k sqft120 magnolia, La Vernia, TX 78121For SaleMLS ID #1955330, Robert Fedewa TREC #650858, Real Broker, LLC. LERA MLS
- $577,9004 bd3 ba2.3k sqft1220 Country View Dr.,, La Vernia, TX 78121For SaleMLS ID #1998164, Natalie Salas TREC #647250, eXp Realty. LERA MLS
- $530,0004 bd3 ba2.4k sqft317 HONEYSUCKLE LN, La Vernia, TX 78121For SaleMLS ID #1972612, Jennifer Taylor TREC #697983, Real Broker, LLC. LERA MLS
- $419,9954 bd3 ba2.3k sqft119 Post Oak Rd, La Vernia, TX 78121For SaleMLS ID #1932406, Tyler Moore TREC #706682, eXp Realty. LERA MLS
- $556,0004 bd2 ba2.2k sqft133 SENDERA CROSSING, La Vernia, TX 78121For SaleMLS ID #1960737, Marty Wood TREC #834575, JB Goodwin, REALTORS. LERA MLS
- $600,0004 bd3 ba2.4k sqft199 CHAMPIONS BLVD, La Vernia, TX 78121For SaleMLS ID #2001525, Della Krpec TREC #715761, Dwell Real Estate Group. LERA MLS
- $685,9004 bd3 ba2.2k sqft238 CIBOLO WAY, La Vernia, TX 78121For SaleMLS ID #1964490, Hilda Garza TREC #527776, Epique Realty LLC. LERA MLS
- $605,0004 bd3 ba2.6k sqft229 Legacy Trail Dr, La Vernia, TX 78121For SaleMLS ID #1845558, Jill Porter TREC #703003, Fathom Realty. LERA MLS
- $314,9003 bd2 ba1.4k sqft127 Hillcrest Dr, La Vernia, TX 78121For SaleMLS ID #2003302, Kelly Cameron TREC #628296, At Home Texas Realty. LERA MLS
- $575,0003 bd2 ba1.9k sqft828 SHADY GROVE LN, Adkins, TX 78101For SaleMLS ID #2005221, Lindsey Strickland TREC #525733, South Roots Realty. LERA MLS
- $500,0003 bd2 ba1.8k sqft12778 FM 1346, St Hedwig, TX 78152For SaleMLS ID #2002635, Yesenia Loera TREC #741623, Redbird Realty LLC. LERA MLS
- $634,5005 bd4 ba2.7k sqft109 Bayberry Ct, La Vernia, TX 78121For SaleMLS ID #1995792, Patricia Chavez TREC #498385, Keller Williams Heritage. LERA MLS
- $709,9994 bd3 ba2.3k sqft224 Champions Blvd, La Vernia, TX 78121For SaleMLS ID #2005418, Maria Dennis TREC #689414, Century 21 Scott Myers, REALTORS. LERA MLS
