OPEN HOUSE 08/16/2026 from 11:00 AM to 1:00 PM -127 Hillcrest Drive, La Vernia, TX 78121. Beautifully maintained brick and hardie board home featuring 3 bedrooms, 2 baths, and a versatile bonus room that can serve as a fourth bedroom, office, or playroom. Situated on a spacious 0.37-acre cul-de-sac street in the highly sought-after La Vernia ISD, this move-in-ready home offers 1,428 square feet of comfortable living space. The open-concept kitchen features granite countertops and stainless steel appliances from 2024. Recent improvements include flooring throughout, a roof (2024), ceiling fans throughout, electrical outlets, switches, and light fixtures (2024), double-pane windows, and a water heater and HVAC system (2024). Outside, enjoy a covered two-car carport, abundant parking with room for an RV or boat, and an oversized backyard perfect for entertaining or relaxing. Conveniently located near La Vernia City Park, you'll even enjoy Fourth of July and New Year's Eve fireworks from your own backyard. Don't miss out on the opportunity to live in the heart of La Vernia!
For sale
$314,900
127 Hillcrest Dr, La Vernia, TX 78121
3beds
1,428sqft
Single Family Residence
Built in 1997
0.37 Acres Lot
$-- Zestimate®
$221/sqft
$-- HOA
What's special
Stainless steel appliancesFlooring throughoutGranite countertopsDouble-pane windowsCeiling fans throughoutOpen-concept kitchenVersatile bonus room
- 24 days |
- 1,310 |
- 68 |
Likely to sell faster than
Zillow last checked:
Listing updated:
Listed by:
Kelly Cameron TREC #628296 (210) 859-4700,
At Home Texas Realty
Source: LERA MLS,MLS#: 2003302
Facts & features
Interior
Bedrooms & bathrooms
- Bedrooms: 3
- Bathrooms: 2
- Full bathrooms: 2
Primary bedroom
- Area: 144
- Dimensions: 12 x 12
Bedroom 2
- Area: 100
- Dimensions: 10 x 10
Bedroom 3
- Area: 110
- Dimensions: 11 x 10
Primary bathroom
- Features: Shower Only
- Area: 25
- Dimensions: 5 x 5
Dining room
- Area: 144
- Dimensions: 12 x 12
Kitchen
- Area: 216
- Dimensions: 18 x 12
Living room
- Area: 208
- Dimensions: 16 x 13
Heating
- Central, Electric
Cooling
- Central Air
Appliances
- Included: Disposal, Dishwasher
- Laundry: Washer Hookup, Dryer Connection
Features
- One Living Area, Master Downstairs, Ceiling Fan(s)
- Flooring: Laminate
- Windows: Double Pane Windows
- Has basement: No
- Has fireplace: No
- Fireplace features: Not Applicable
Interior area
- Total interior livable area: 1,428 sqft
Video & virtual tour
Property
Parking
- Total spaces: 2
- Parking features: Converted Garage, Two Car Carport
- Has garage: Yes
- Carport spaces: 2
Features
- Levels: One
- Stories: 1
- Patio & porch: Patio
- Pool features: None
- Fencing: Chain Link
Lot
- Size: 0.37 Acres
- Features: Cul-De-Sac, Irregular Lot, 1/4 - 1/2 Acre, Curbs, Sidewalks, Fire Hydrant w/in 500'
Details
- Parcel number: 30000200010627
Construction
Type & style
- Home type: SingleFamily
- Property subtype: Single Family Residence
Materials
- Brick, Fiber Cement
- Foundation: Slab
- Roof: Composition
Condition
- Pre-Owned
- New construction: No
- Year built: 1997
Utilities & green energy
- Electric: GVEC
- Sewer: La Vernia
- Water: La Vernia, Water System
Community & HOA
Community
- Features: None
- Security: Smoke Detector(s)
- Subdivision: Lvcity
Location
- Region: La Vernia
Financial & listing details
- Price per square foot: $221/sqft
- Tax assessed value: $234,000
- Annual tax amount: $4,684
- Price range: $314.9K - $314.9K
- Date on market: 7/26/2026
- Cumulative days on market: 24 days
- Listing terms: Conventional,FHA,VA Loan,Cash,Investors OK
- Road surface type: Paved
Estimated market value
Not available
Estimated sales range
Not available
Not available
Price history
| Date | Event | Price |
|---|---|---|
| 7/26/2026 | Listed for sale | $314,900$221/sqft |
Source:  LERA MLS #2003302 Report a problem LERA MLS #2003302 Report a problem | ||
Public tax history
| Year | Property taxes | Tax assessment |
|---|---|---|
| 2025 | $4,696 +4.3% | $234,000 |
| 2024 | $4,503 +12.2% | $234,000 +9.8% |
| 2023 | $4,012 +43.4% | $213,050 +61.9% |
| 2022 | $2,797 -1.7% | $131,570 |
| 2021 | $2,845 +4.8% | $131,570 +12.5% |
| 2020 | $2,714 +6.3% | $116,960 +8.5% |
| 2019 | $2,553 | $107,760 |
| 2017 | -- | $107,760 |
| 2016 | -- | $107,760 |
| 2015 | -- | $107,760 |
| 2014 | -- | $107,760 |
| 2013 | -- | $107,760 -6.8% |
| 2012 | -- | $115,670 |
| 2011 | -- | $115,670 |
| 2010 | -- | $115,670 |
| 2009 | -- | $115,670 +24.5% |
| 2008 | -- | $92,930 -2.5% |
| 2007 | -- | $95,320 +15.8% |
| 2006 | -- | $82,320 -4.4% |
| 2005 | -- | $86,130 |
| 2004 | -- | $86,130 +15.1% |
| 2003 | -- | $74,840 |
Find assessor info on the county website
Monthly payment
Est. payment
Payment breakdown
Explore the cost of this home by adjusting the details. Changes won't be saved.Climate risks
Neighborhood: 78121
Nearby schools
GreatSchools rating
- NALa Vernia Primary SchoolGrades: PK-2Distance: 0.5 mi
- 7/10La Vernia Junior High SchoolGrades: 6-8Distance: 0.6 mi
- 8/10La Vernia High SchoolGrades: 9-12Distance: 0.5 mi
Schools provided by the listing agent
- Elementary: La Vernia
- Middle: La Vernia
- High: La Vernia
- District: La Vernia Isd.
Source: LERA MLS. This data may not be complete. We recommend contacting the local school district to confirm school assignments for this home.
- $317,600-- bd-- ba1.8k sqft125 Hillcrest Dr, La Vernia, TX 78121Off Market
- $251,500-- bd-- ba1.4k sqft129 Hillcrest Dr, La Vernia, TX 78121Off Market
- $301,8003 bd2 ba2.1k sqft123 Hillcrest Dr, La Vernia, TX 78121Off Market
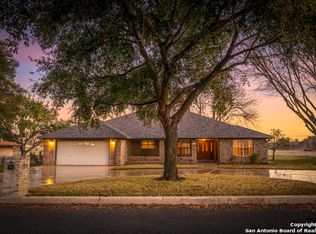
- $62,9900.37 acres131 Hillcrest Dr, La Vernia, TX 78121Off Market
- $262,4003 bd2 ba1.5k sqft134 Hillcrest Dr, La Vernia, TX 78121Off Market
- $298,900-- bd-- ba2.5k sqft132 Hillcrest Dr, La Vernia, TX 78121Off Market
- $259,600-- bd-- ba1.5k sqft136 Hillcrest Dr, La Vernia, TX 78121Off Market
- $340,200-- bd-- ba1.9k sqft130 Hillcrest Dr, La Vernia, TX 78121Off Market
A local agent can set up tours, give advice and negotiate with sellers.
Similar homes
- $349,0003 bd2 ba2k sqft213 Bluebonnet Ridge, La Vernia, TX 78121For Sale
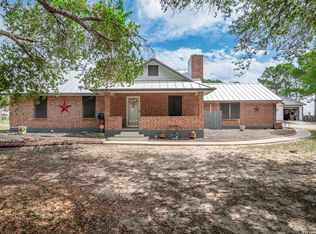
 MLS ID #1954953, Christopher Watters TREC #567369, Watters International Realty. LERA MLS
 - $315,0004 bd2 ba2.1k sqft111 LONGHORN RD, Stockdale, TX 78160For Sale
 MLS ID #1995750, Yasmina Slaughter TREC #699983, Option One Real Estate. LERA MLS
 - $330,0004 bd3 ba2k sqft227 SHADY OAKS DR, Floresville, TX 78114For Sale
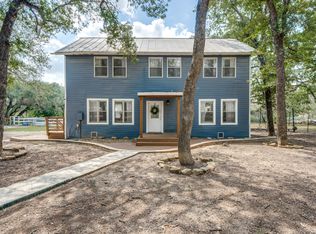 MLS ID #2006295, Jayson McGilvray TREC #822781, South Texas Realty, LLC. LERA MLS
 - $285,0004 bd3 ba1.7k sqft11746 haven estates, Adkins, TX 78101For Sale
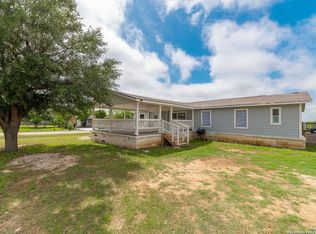 MLS ID #1926257, Celina Lopez TREC #711706, United Realty Group of Texas, LLC. LERA MLS
 - $420,0003 bd2 ba1.6k sqft206 S Palo Alto Drive, Floresville, TX 78114For SaleMLS ID #1962069, Kaylin Biela TREC #751192, South Texas Realty, LLC. LERA MLS
- $355,0003 bd2 ba1.8k sqft2555 Crested Heights, Schertz, TX 78154For SaleMLS ID #2009000, Steven Zeserman TREC #742184, Option One Real Estate. LERA MLS
- $284,0003 bd2 ba1.7k sqft109 Windcrest, Floresville, TX 78114For SaleMLS ID #2003194, Coy Tackitt TREC #660622, Malouff Realty, LLC. LERA MLS
- $295,0003 bd2 ba1.8k sqft9027 LIBERTY VW, Converse, TX 78109For SaleMLS ID #2005192, Tracy Meek TREC #706562, Just Focus Real Estate. LERA MLS
- $299,0003 bd2 ba1.7k sqft121 Rawhide Way, Cibolo, TX 78108For SaleMLS ID #2005145, Azucena Chiu TREC #624233, Vortex Realty. LERA MLS
- $329,9003 bd2 ba1.2k sqft9503 FALLS CANYON BLVD, Converse, TX 78109For SaleMLS ID #2003276, Jaime Sandoval TREC #576286, Kay Homes of San Antonio Realty. LERA MLS
- $334,8003 bd2 ba2k sqft1640 WILLOW LN, Seguin, TX 78155For SaleMLS ID #2003314, Mark Preston TREC #702616, ERA Brokers Consolidated. LERA MLS
- $295,0003 bd2 ba1.7k sqft532 Rooster Run, Schertz, TX 78154For SaleMLS ID #2001387, Liza Reyes TREC #359279, Keller Williams Heritage. LERA MLS
- $398,0003 bd2 ba2k sqft759 FALLING LEAVES DR, Adkins, TX 78101For SaleMLS ID #1973226, Dylan Forde TREC #759737, Real Broker, LLC. LERA MLS
- $315,0004 bd2 ba1.8k sqft137 Hidden Cave, Cibolo, TX 78108For SaleMLS ID #1967518, Devin Resendez TREC #663042, Keller Williams Legacy. LERA MLS
- $299,9503 bd2 ba1.9k sqft4939 Ranahan Pass, St Hedwig, TX 78152For SaleMLS ID #1973254, Donna Drayton TREC #435704, Drayton Realty, LLC. LERA MLS
- $328,0003 bd2 ba1.8k sqft1631 Jasmine, Schertz, TX 78154For SaleMLS ID #1998440, Melinda Holbrook TREC #707337, Keller Williams Heritage. LERA MLS
- $410,0003 bd2 ba1.6k sqft340 Joy Dr, San Antonio, TX 78223For SaleMLS ID #2002317, Christopher Watters TREC #567369, Watters International Realty. LERA MLS
- $295,0003 bd2 ba1.6k sqft13127 Almond Bend, Universal City, TX 78148For SaleMLS ID #1952593, Matthew Hurlbert TREC #610013, Texas Edge Realty. LERA MLS
- $330,0003 bd3 ba1.8k sqft13403 Thessaly, Universal City, TX 78148For SaleMLS ID #1966715, Angelica Rios TREC #722575, Levi Rodgers Real Estate Group. LERA MLS
- $353,3533 bd2 ba1.6k sqft7947 Forest Flame, San Antonio, TX 78239For SaleMLS ID #2001515, Martin Valdespino TREC #506200, Martin Valdespino. LERA MLS
