Experience the perfect balance of peaceful country living and modern convenience at this exceptional property in Adkins. Nestled on a spacious homesite, this well-maintained residence offers privacy, room to roam, and endless possibilities, all while being just a short drive from San Antonio. A true standout feature is the impressive, fully equipped workshop designed for hobbyists, mechanics, business owners, or anyone in need of a versatile workspace. The shop is powered by its own stand-alone 250-amp service and meter and features LED lighting throughout, multiple 110V outlets, a dedicated 220V hookup, and two wall-mounted AC units for year-round comfort. Outside, a separate concrete pad with a steel awning provides additional functionality with multiple 110V outlets and three 220V hookups, making it ideal for RV parking, equipment, or recreational use. A powered storage shed is also connected to the shop and includes additional outlets for added convenience. The shop conveys with three wooden workbenches and a large steel worktable on casters. Whether you're looking for a private homestead, a place to operate your hobbies or business, or simply a property that offers more than the ordinary, this unique opportunity combines comfort, functionality, and flexibility in one remarkable package. Enjoy the tranquility of country living with the convenience of nearby shopping, dining, and major highways. This is Texas living at its finest.
For sale
Price cut: $2K (9/11)
$396,000
759 FALLING LEAVES DR, Adkins, TX 78101
3beds
2,006sqft
Single Family Residence
Built in 1998
2 Acres Lot
$394,300 Zestimate®
$197/sqft
$6/mo HOA
What's special
Well-maintained residenceSpacious homesite
- 135 days
- 488
- 27
Zillow last checked:
Listing updated:
Listed by:
Dylan Forde TREC #759737 (830) 391-4270,
Real Broker, LLC
Source: LERA MLS,MLS#: 1973226
Facts & features
Interior
Bedrooms & bathrooms
- Bedrooms: 3
- Bathrooms: 2
- Full bathrooms: 2
Primary bedroom
- Features: Outside Access, Walk-In Closet(s), Ceiling Fan(s), Full Bath
- Area: 208
- Dimensions: 13 x 16
Bedroom 2
- Area: 121
- Dimensions: 11 x 11
Bedroom 3
- Area: 143
- Dimensions: 13 x 11
Primary bathroom
- Features: Tub/Shower Combo, Double Vanity
- Area: 66
- Dimensions: 11 x 6
Dining room
- Area: 132
- Dimensions: 11 x 12
Family room
- Area: 168
- Dimensions: 12 x 14
Kitchen
- Area: 182
- Dimensions: 13 x 14
Living room
- Area: 342
- Dimensions: 19 x 18
Office
- Area: 60
- Dimensions: 10 x 6
Heating
- Central, Electric
Cooling
- Central Air, Attic Fan
Appliances
- Included: Microwave, Range, Dishwasher, Vented Exhaust Fan, Electric Water Heater
- Laundry: Washer Hookup, Dryer Connection
Features
- Two Living Area, Liv/Din Combo, Separate Dining Room, Eat-in Kitchen, Two Eating Areas, Kitchen Island, Study/Library, Shop, Utility Room Inside, 1st Floor Lvl/No Steps, High Ceilings, High Speed Internet, Master Downstairs, Ceiling Fan(s), Chandelier, Solid Counter Tops
- Flooring: Ceramic Tile
- Has basement: No
- Number of fireplaces: 1
- Fireplace features: One, Living Room, Wood Burning
Interior area
- Total interior livable area: 2,006 sqft
Property
Parking
- Total spaces: 2
- Parking features: Two Car Garage, Attached, Garage Door Opener, Open
- Attached garage spaces: 2
Accessibility
- Accessibility features: Level Lot, Level Drive, No Stairs, First Floor Bath, Full Bath/Bed on 1st Flr
Features
- Levels: One
- Stories: 1
- Patio & porch: Covered, Deck
- Pool features: None
- Fencing: Wire
- Has view: Yes
- View description: County VIew
Lot
- Size: 2 Acres
- Features: 1 - 2 Acres, Level
- Residential vegetation: Mature Trees, Mature Trees (ext feat)
Details
- Additional structures: Shed(s)
- Parcel number: 09620000019100
Construction
Type & style
- Home type: SingleFamily
- Property subtype: Single Family Residence
Materials
- Wood Siding, Siding
- Foundation: Slab
- Roof: Composition
Condition
- Pre-Owned
- New construction: No
- Year built: 1998
Utilities & green energy
- Electric: Felps
- Sewer: Septic
- Water: SS Water, Water System
- Utilities for property: Cable Available
Community & HOA
Community
- Features: Playground
- Security: Smoke Detector(s)
- Subdivision: Whispering Oaks
HOA
- Has HOA: Yes
- HOA fee: $74 annually
- HOA name: WHISPERING OAKS PROPERTY ASSOCIATION
Location
- Region: Adkins
Financial & listing details
- Price per square foot: $197/sqft
- Tax assessed value: $442,650
- Annual tax amount: $6,840
- Price range: $396K - $396K
- Date on market: 6/5/2026
- Cumulative days on market: 136 days
- Listing terms: Conventional,FHA,VA Loan,Cash
- Road surface type: Paved
Estimated market value
$394,300
$375,000 - $414,000
$2,084/mo
Price history
| Date | Event | Price |
|---|---|---|
| 9/11/2026 | Price change | $396,000-0.5%$197/sqft |
Source:  LERA MLS #1973226 Report a problem LERA MLS #1973226 Report a problem | ||
| 8/14/2026 | Price change | $398,000-0.5%$198/sqft |
Source: LERA MLS #1973226 Report a problem | ||
| 7/25/2026 | Price change | $400,000-1.2%$199/sqft |
Source: LERA MLS #1973226 Report a problem | ||
| 7/2/2026 | Price change | $405,000-2.4%$202/sqft |
Source: LERA MLS #1973226 Report a problem | ||
| 6/19/2026 | Price change | $415,000-1.2%$207/sqft |
Source: LERA MLS #1973226 Report a problem | ||
| 6/5/2026 | Listed for sale | $420,000-3.4%$209/sqft |
Source: LERA MLS #1973226 Report a problem | ||
| 7/8/2022 | Listing removed | -- |
Source: Owner Report a problem | ||
| 5/21/2022 | Pending sale | $435,000$217/sqft |
Source: Owner Report a problem | ||
| 5/12/2022 | Listed for sale | $435,000+85.1%$217/sqft |
Source: Owner Report a problem | ||
| 3/1/2012 | Listing removed | $235,000$117/sqft |
Source: Keller Williams Heritage #922696 Report a problem | ||
| 12/2/2011 | Listed for sale | $235,000$117/sqft |
Source: Keller Williams New Braunfels #922696 Report a problem | ||
| 7/27/2005 | Sold | -- |
Source: LERA MLS #545060 Report a problem | ||
Public tax history
| Year | Property taxes | Tax assessment |
|---|---|---|
| 2026 | -- | $442,650 -1.4% |
| 2025 | -- | $448,943 +10% |
| 2024 | -- | $408,130 -2.6% |
| 2023 | -- | $419,160 +42.6% |
| 2022 | $3,659 -14.4% | $293,849 +10% |
| 2021 | $4,276 +1.4% | $267,135 +10% |
| 2020 | $4,216 -4.7% | $242,850 |
| 2019 | $4,422 | $242,850 +8.9% |
| 2017 | -- | $223,060 +1.8% |
| 2016 | -- | $219,060 -1.9% |
| 2015 | -- | $223,320 +4.7% |
| 2014 | -- | $213,320 |
| 2013 | -- | $213,320 +3.5% |
| 2012 | -- | $206,170 -2.3% |
| 2011 | -- | $210,950 +0.8% |
| 2010 | -- | $209,360 -0.5% |
| 2009 | -- | $210,470 +16.2% |
| 2008 | -- | $181,180 -4.4% |
| 2007 | -- | $189,460 +15.3% |
| 2006 | -- | $164,390 +6.8% |
| 2005 | -- | $153,930 +18.8% |
| 2004 | -- | $129,580 +10% |
| 2003 | -- | $117,810 |
Find assessor info on the county website
Monthly payment
Est. payment
Payment breakdown
Explore the cost of this home by adjusting the details. Changes won't be saved.Climate risks
Neighborhood: 78101
Nearby schools
Schools provided by the listing agent
- Elementary: Floresville
- Middle: Floresville
- High: Floresville
- District: Floresville Isd
Source: LERA MLS. This data may not be complete. We recommend contacting the local school district to confirm school assignments for this home.
- $418,800-- bd-- ba1.8k sqft755 Falling Leaves Dr, Adkins, TX 78101Off Market
- $450,700-- bd-- ba2k sqft763 Falling Leaves Dr, Adkins, TX 78101Off Market
- $413,700-- bd-- ba1.7k sqft751 Falling Leaves Dr, Adkins, TX 78101Off Market
- $385,5003 bd2 ba1.9k sqft767 Falling Leaves Dr, Adkins, TX 78101Off Market
Similar homes
- $349,9993 bd4 ba2.1k sqft1027 Bluebonnet, Adkins, TX 78101For Sale

 MLS ID #2003597, Deborah Nutt TREC #705254, RE/MAX First Shot. LERA MLS
 - $399,7503 bd2 ba1.6k sqft340 Joy Dr, San Antonio, TX 78223For Sale
 MLS ID #2002317, Christopher Watters TREC #567369, Watters International Realty. LERA MLS
 - $460,0004 bd3 ba2.5k sqft1855 BURR OAK LN, Adkins, TX 78101For Sale
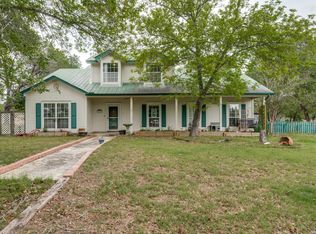 MLS ID #1957054, Tyler Allred TREC #795364, Orchard Brokerage. LERA MLS
 - $450,0003 bd2 ba1.9k sqft312 Rose Garden, La Vernia, TX 78121For Sale
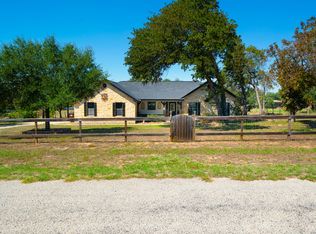 MLS ID #2022324, Tyler Moore TREC #706682, eXp Realty. LERA MLS
 - $420,0003 bd2 ba1.6k sqft14686 Stuart Rd, San Antonio, TX 78223For SaleMLS ID #1889309, Diana De Leon TREC #610935, Premier Realty Group Platinum. LERA MLS
- $389,0003 bd3 ba2.3k sqft360 BEAR RIDGE DR, La Vernia, TX 78121For SaleMLS ID #2014939, Lauren Graham TREC #741413, Coldwell Banker D'Ann Harper. LERA MLS
- $365,0003 bd3 ba2.1k sqft227 MISTY BND, Floresville, TX 78114For SaleMLS ID #1972776, Marcella Martin TREC #442565, Texas Signature Realty. LERA MLS
- $575,0003 bd2 ba2.8k sqft446 Quail Hollow, Adkins, TX 78101For SaleMLS ID #2008596, Stephanie Coleman TREC #818682, The Realty Place. LERA MLS
- $375,0003 bd2 ba1.4k sqft1218 Eagle Creek, Floresville, TX 78114For SaleMLS ID #1926936, Brandy Nunn TREC #683265, eXp Realty. LERA MLS
- $414,9003 bd2 ba1.8k sqft12630 Fm 1346, St Hedwig, TX 78152For SaleMLS ID #1996431, Julia Bilhartz TREC #694927, Compass RE Texas, LLC - SA. LERA MLS
- $535,0005 bd4 ba2.2k sqft240 OAK HOLLOW DR, La Vernia, TX 78121For SaleMLS ID #2024401, Sherry Marsh TREC #589051, All City San Antonio Registered Series. LERA MLS
- $449,9993 bd2 ba1.8k sqft528 Jacobs, La Vernia, TX 78121For SaleMLS ID #1950994, Deborah Nutt TREC #705254, RE/MAX First Shot. LERA MLS
- $340,0003 bd2 ba2.3k sqft8857 Stuart Rd #3, San Antonio, TX 78263For SaleMLS ID #1998806, Shane Neal TREC #608871, eXp Realty. LERA MLS
- $335,0003 bd2 ba1.5k sqft107 HARVEST LN, Floresville, TX 78114For SaleMLS ID #2021559, Kelly Hover TREC #588223, Real Broker, LLC. LERA MLS
- $449,9004 bd3 ba2.3k sqft150 Blackjack Rd., La Vernia, TX 78121For SaleMLS ID #2017283, Kathy Crisp TREC #359654, Crisp Realty, Inc.. LERA MLS
- $550,0003 bd3 ba1.7k sqft311 Governors, Floresville, TX 78114For SaleMLS ID #1951553, Patricia Galan TREC #714710, LPT Realty, LLC. LERA MLS
- $399,9993 bd2 ba1.7k sqft2937 RANCH TRAIL RD, San Antonio, TX 78264For SaleMLS ID #1995087, Ricardo Ortiz TREC #731600, Real Broker, LLC. LERA MLS
- $499,9994 bd3 ba1.8k sqft1026 Wild Flower, Floresville, TX 78114For SaleMLS ID #1947201, Kyrissa Parsons TREC #724216, Sovy Realty Group. LERA MLS
- $210,0004 bd2 ba2.1k sqft11727 Haven Estates, Adkins, TX 78101For SaleMLS ID #1939205, Shane Neal TREC #608871, eXp Realty. LERA MLS
- $574,9003 bd3 ba2.4k sqft316 GOVERNORS DR, Floresville, TX 78114For SaleMLS ID #2004872, Manny Gutierrez TREC #625460, Boon Real Estate Group. LERA MLS
