Discover the perfect blend of peaceful country living and everyday convenience on this beautiful 2.78-acre mini-ranch, ideally located just minutes from San Antonio, Brooks City Base, Fort Sam Houston, Randolph AFB, and Floresville. Outdoor enthusiasts will appreciate being only 4 miles from Calaveras Lake and 10 miles from Braunig Lake. Towering native trophy oak trees create a stunning first impression, shading the home and the inviting covered front porch. This well-maintained brick home offers 3 bedrooms, 2 bathrooms, and a spacious layout designed for comfortable living. The living and dining room combination is anchored by a striking floor-to-ceiling gas log fireplace, while a separate breakfast area provides additional space for casual meals. The primary suite features dual vanities, a walk-in shower, and a walk-in closet, while one of the secondary bedrooms also includes its own walk-in closet. The laundry room offers extra space and additional storage shelving. Outside, the property is thoughtfully equipped for country living with a side-entry attached garage, a detached 2-car carport, and a fully perimeter-fenced yard. A charming treehouse tucked beneath the majestic oak canopy adds a unique touch, while horses are welcome, making this an ideal property for those seeking a rural lifestyle. Enjoy breathtaking backyard views overlooking a neighboring ranch and the tranquility of wide-open spaces, all without sacrificing convenience. Major updates provide peace of mind, including a new roof, HVAC system, gutters, and window screens in 2025, plus a water heater installed in 2023. With no HOA and room to spread out, this move-in-ready property offers the perfect opportunity to enjoy your own slice of Texas countryside.
For sale
$410,000
340 Joy Dr, San Antonio, TX 78223
3beds
1,679sqft
Single Family Residence
Built in 1988
2.78 Acres Lot
$395,900 Zestimate®
$244/sqft
$-- HOA
What's special
Well-maintained brick homeFully perimeter-fenced yardSide-entry attached garageInviting covered front porchWalk-in showerSeparate breakfast area
- 38 days
- 616
- 35
Zillow last checked:
Listing updated:
Listed by:
Christopher Watters TREC #567369 (512) 646-0038,
Watters International Realty
Source: LERA MLS,MLS#: 2002317
Facts & features
Interior
Bedrooms & bathrooms
- Bedrooms: 3
- Bathrooms: 2
- Full bathrooms: 2
Primary bedroom
- Features: Walk-In Closet(s), Ceiling Fan(s), Full Bath
- Area: 154
- Dimensions: 11 x 14
Bedroom 2
- Area: 132
- Dimensions: 11 x 12
Bedroom 3
- Area: 99
- Dimensions: 11 x 9
Primary bathroom
- Features: Shower Only, Double Vanity
- Area: 120
- Dimensions: 10 x 12
Dining room
- Area: 140
- Dimensions: 14 x 10
Kitchen
- Area: 81
- Dimensions: 9 x 9
Living room
- Area: 330
- Dimensions: 22 x 15
Heating
- Central, 1 Unit, Electric
Cooling
- Central Air
Appliances
- Included: Microwave, Range, Electric Water Heater
- Laundry: Laundry Room, Washer Hookup, Dryer Connection
Features
- One Living Area, Liv/Din Combo, Two Eating Areas, Utility Room Inside, 1st Floor Lvl/No Steps, Open Floorplan, Ceiling Fan(s), Custom Cabinets
- Flooring: Carpet, Ceramic Tile
- Has basement: No
- Number of fireplaces: 1
- Fireplace features: One, Living Room, Gas Logs Included
Interior area
- Total interior livable area: 1,679 sqft
Video & virtual tour
Property
Parking
- Total spaces: 4
- Parking features: Two Car Garage, Attached, Garage Faces Side, Two Car Carport, Open
- Attached garage spaces: 2
- Carport spaces: 2
- Covered spaces: 4
Features
- Levels: One
- Stories: 1
- Patio & porch: Patio, Covered
- Exterior features: Rain Gutters
- Pool features: None
- Fencing: Wire
Lot
- Size: 2.78 Acres
- Features: 2 - 5 Acres, Level
- Residential vegetation: Partially Wooded, Mature Trees (ext feat)
Details
- Parcel number: 09400000008102
Construction
Type & style
- Home type: SingleFamily
- Property subtype: Single Family Residence
Materials
- Brick, Siding
- Foundation: Slab
- Roof: Composition
Condition
- Pre-Owned
- New construction: No
- Year built: 1988
Utilities & green energy
- Sewer: Septic
- Water: Co-op Water
Community & HOA
Community
- Features: None
- Security: Smoke Detector(s)
- Subdivision: Tower Lake Estates
Location
- Region: San Antonio
Financial & listing details
- Price per square foot: $244/sqft
- Tax assessed value: $225,870
- Annual tax amount: $3,306
- Price range: $410K - $410K
- Date on market: 7/22/2026
- Cumulative days on market: 331 days
- Listing terms: Conventional,FHA,VA Loan,USDA Loan
Estimated market value
$395,900
$376,000 - $416,000
$1,778/mo
Price history
| Date | Event | Price |
|---|---|---|
| 7/22/2026 | Listed for sale | $410,000-4.4%$244/sqft |
Source:  LERA MLS #2002317 Report a problem LERA MLS #2002317 Report a problem | ||
| 7/1/2026 | Listing removed | $429,000$256/sqft |
Source: LERA MLS #1942828 Report a problem | ||
| 5/6/2026 | Price change | $429,000-2.3%$256/sqft |
Source: LERA MLS #1942828 Report a problem | ||
| 3/20/2026 | Price change | $439,000-1.2%$261/sqft |
Source: LERA MLS #1942828 Report a problem | ||
| 2/20/2026 | Price change | $444,378-1.1%$265/sqft |
Source: LERA MLS #1942828 Report a problem | ||
| 9/8/2025 | Listed for sale | $449,378+190.1%$268/sqft |
Source: LERA MLS #1898783 Report a problem | ||
| 1/4/2010 | Sold | -- |
Source: LERA MLS #810544 Report a problem | ||
| 11/21/2009 | Listed for sale | $154,900$92/sqft |
Source: Fannie Mae #D090XH0 Report a problem | ||
| 7/21/2006 | Sold | -- |
Source: LERA MLS #576142 Report a problem | ||
Public tax history
| Year | Property taxes | Tax assessment |
|---|---|---|
| 2025 | $2,109 -22.3% | $225,870 -5.1% |
| 2024 | $2,713 -8.8% | $238,000 -6.2% |
| 2023 | $2,974 -24.4% | $253,760 +1.9% |
| 2022 | $3,934 +3% | $248,980 +8.4% |
| 2021 | $3,820 +1% | $229,636 +10% |
| 2020 | $3,783 +4.6% | $208,760 +8.9% |
| 2019 | $3,616 | $191,730 +9.5% |
| 2017 | -- | $175,040 |
| 2016 | -- | $175,040 +0.6% |
| 2015 | -- | $174,070 +13.4% |
| 2014 | -- | $153,520 |
| 2013 | -- | $153,520 |
| 2012 | -- | $153,520 |
| 2011 | -- | $153,520 +5.3% |
| 2010 | -- | $145,750 +0.8% |
| 2009 | -- | $144,590 -3% |
| 2008 | -- | $149,020 -15.3% |
| 2007 | -- | $175,980 +40.9% |
| 2006 | -- | $124,860 -2.6% |
| 2005 | -- | $128,170 |
| 2004 | -- | $128,170 +10.9% |
| 2003 | -- | $115,580 |
Find assessor info on the county website
Monthly payment
Est. payment
Payment breakdown
Explore the cost of this home by adjusting the details. Changes won't be saved.Climate risks
Neighborhood: 78223
Nearby schools
Schools provided by the listing agent
- Elementary: Floresville
- Middle: Floresville
- High: Floresville
- District: Floresville Isd
Source: LERA MLS. This data may not be complete. We recommend contacting the local school district to confirm school assignments for this home.
Similar homes
- $420,0003 bd2 ba2.2k sqft104 scenic oak, Floresville, TX 78114For Sale
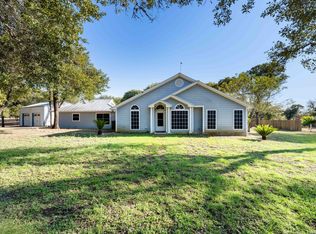
 MLS ID #1804759, Coy Tackitt TREC #660622, Malouff Realty, LLC. LERA MLS
 - $420,0003 bd2 ba1.6k sqft206 S Palo Alto Drive, Floresville, TX 78114For Sale
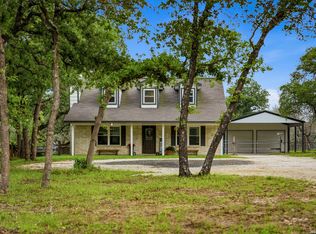 MLS ID #1962069, Kaylin Biela TREC #751192, South Texas Realty, LLC. LERA MLS
 - $380,0003 bd4 ba2.1k sqft1027 Bluebonnet, Adkins, TX 78101For Sale
 MLS ID #2003597, Deborah Nutt TREC #705254, RE/MAX First Shot. LERA MLS
 - $375,0003 bd2 ba1.4k sqft1218 Eagle Creek, Floresville, TX 78114For Sale
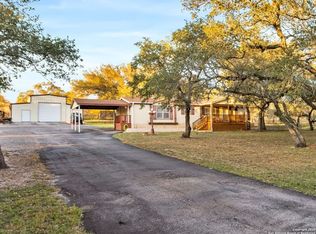 MLS ID #1926936, Brandy Nunn TREC #683265, eXp Realty. LERA MLS
 - $350,0003 bd2 ba2.3k sqft8857 Stuart Rd #3, San Antonio, TX 78263For SaleMLS ID #1998806, Shane Neal TREC #608871, eXp Realty. LERA MLS
- $375,0003 bd3 ba2.1k sqft227 MISTY BND, Floresville, TX 78114For SaleMLS ID #1972776, Marcella Martin TREC #442565, Texas Signature Realty. LERA MLS
- $399,9993 bd2 ba1.7k sqft2937 RANCH TRAIL RD, San Antonio, TX 78264For SaleMLS ID #1995087, Ricardo Ortiz TREC #731600, Real Broker, LLC. LERA MLS
- $405,0004 bd2 ba1.9k sqft400 QUAIL RDG, La Vernia, TX 78121For SaleMLS ID #2001470, Chad Hughes TREC #558993, Keller Williams Heritage. LERA MLS
- $335,0003 bd3 ba1.7k sqft802 Eagle Creek, Floresville, TX 78114For SaleMLS ID #1948586, Christopher Beal TREC #723559, eXp Realty. LERA MLS
- $439,9003 bd2 ba1.8k sqft12630 Fm 1346, St Hedwig, TX 78152For SaleMLS ID #1996431, Julia Bilhartz TREC #694927, Compass RE Texas, LLC - SA. LERA MLS
- $435,0003 bd2 ba1.7k sqft22420 Red Sand, San Antonio, TX 78264For SaleMLS ID #1947191, Christopher Cisneros TREC #642303, Proper Realty. LERA MLS
- $575,0004 bd4 ba2k sqft103 MISTY BND, Floresville, TX 78114For SaleMLS ID #2003026, Jacob Solis TREC #660871, LPT Realty, LLC. LERA MLS
- $455,0003 bd3 ba2.2k sqft7627 TRIPLE OAKS DR, San Antonio, TX 78263For SaleMLS ID #1993726, Aaleyah Cortez TREC #745102, Keller Williams Heritage. LERA MLS
- $594,9003 bd3 ba2.4k sqft316 GOVERNORS DR, Floresville, TX 78114For SaleMLS ID #2004872, Manny Gutierrez TREC #625460, Boon Real Estate Group. LERA MLS
- $515,0004 bd3 ba1.8k sqft1026 Wild Flower, Floresville, TX 78114For SaleMLS ID #1947201, Kyrissa Parsons TREC #724216, Sovy Realty Group. LERA MLS
- $525,0004 bd3 ba2k sqft1262 Morning Glory Ln, Adkins, TX 78101Active
 MLS ID #617613, Andrea Smith, Tarpon Blue Real Estate. Central Texas MLS
 - $520,0003 bd2 ba1.4k sqft142 Chaparral, Floresville, TX 78114For SaleMLS ID #1925374, Jessica Cross TREC #765659, United Realty Group of Texas, LLC. LERA MLS
- $478,0004 bd3 ba2.4k sqft335 SPUR RDG, San Antonio, TX 78264For SaleMLS ID #2008760, Rodeana Reynolds TREC #514586, RE/MAX North-San Antonio. LERA MLS
- $529,0004 bd2 ba2.2k sqft438 Rosewood Dr, La Vernia, TX 78121For SaleMLS ID #2008853, April Tellez-Carrillo TREC #804997, Orchard Brokerage. LERA MLS
- $230,0003 bd2 ba1.5k sqft205 Creekview, Floresville, TX 78114For SaleMLS ID #1955692, Alexander Mercado TREC #732527, 1st Choice Realty Group. LERA MLS
