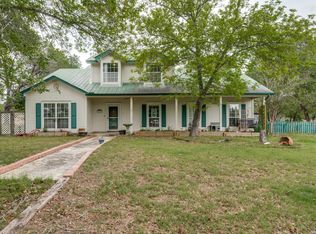
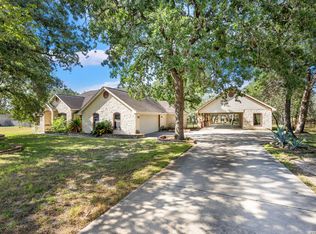
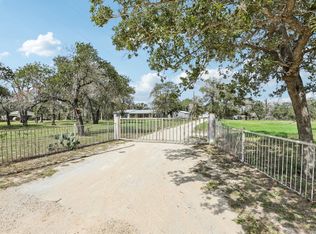
Escape to the country while staying conveniently close to town! Situated on 6 beautiful, fully fenced acres, this 2,083 SF brick home offers 4 bedrooms, 3 full bathrooms, and a functional split floor plan designed for comfortable living. The home boosts high ceilings through out and the fireplace in the living area add an inviting cozy feel. The spacious eat-in kitchen provides plenty of room for gathering, while the formal dining room is perfect for hosting family and friends. One of the property's standout features is the inviting front deck, complete with a built-in fire pit, creating the perfect space to enjoy peaceful Texas evenings, entertain guests, or gather with family under the stars. Outside, you'll find mature oak trees scattered throughout the property, creating a picturesque setting with shade and privacy. The acreage is cross-fenced and ready for your livestock, making it ideal for horses, goats, or 4-H and FFA projects. With plenty of room to roam, this property offers the flexibility and space you've been looking for. Located in the highly sought-after La Vernia ISD with an Adkins address, this property combines country living, excellent schools, and easy access to nearby amenities. Whether you're looking for a small homestead, hobby farm, or simply more room to enjoy the outdoors, this property is a must-see.
Active
Price cut: $25K (9/24)
$499,999
1262 Morning Glory Ln, Adkins, TX 78101
4beds
2,083sqft
Single Family Residence
Built in 2008
6 Acres Lot
$-- Zestimate®
$240/sqft
$-- HOA
What's special
High ceilings throughoutFunctional split floor planFormal dining roomSpacious eat-in kitchen
- 96 days
- 705
- 88
Zillow last checked:
Listing updated:
Listed by:
Andrea Smith (830)401-4123,
Tarpon Blue Real Estate
Source: Central Texas MLS,MLS#: 617613 Originating MLS: Four Rivers Association of REALTORS
Originating MLS: Four Rivers Association of REALTORSFacts & features
Interior
Bedrooms & bathrooms
- Bedrooms: 4
- Bathrooms: 3
- Full bathrooms: 3
Bedroom
- Level: Lower
Heating
- Has Heating (Unspecified Type)
Cooling
- 1 Unit
Appliances
- Included: Dryer, Electric Cooktop, Oven, Refrigerator, Washer, Some Electric Appliances, Built-In Oven, Cooktop
- Laundry: Laundry Room
Features
- All Bedrooms Down, Ceiling Fan(s), Dining Area, Separate/Formal Dining Room, High Ceilings, Jetted Tub, Pull Down Attic Stairs, Split Bedrooms, Separate Shower, Vanity, Walk-In Closet(s), Breakfast Area
- Flooring: Carpet, Ceramic Tile
- Attic: Pull Down Stairs
- Number of fireplaces: 1
- Fireplace features: Living Room
Interior area
- Total interior livable area: 2,083 sqft
Video & virtual tour
Property
Features
- Levels: One
- Stories: 1
- Exterior features: Fire Pit
- Pool features: None
- Fencing: Cross Fenced,Full,Goat Type
- View description: None
- Body of water: None
Lot
- Size: 6 Acres
Details
- Parcel number: 09700000005000
- Horses can be raised: Yes
Construction
Type & style
- Home type: SingleFamily
- Architectural style: Traditional
- Property subtype: Single Family Residence
Materials
- Masonry
- Foundation: Slab
- Roof: Composition,Shingle
Condition
- Resale
- Year built: 2008
Utilities & green energy
- Sewer: Septic Tank
- Utilities for property: Electricity Available
Community & HOA
Community
- Features: None
- Subdivision: Wood Valley Acres
HOA
- Has HOA: No
Location
- Region: Adkins
Financial & listing details
- Price per square foot: $240/sqft
- Tax assessed value: $483,790
- Date on market: 7/21/2026
- Cumulative days on market: 97 days
- Listing agreement: Exclusive Right To Sell
- Listing terms: Cash,Conventional,FHA,VA Loan
- Electric utility on property: Yes
- Road surface type: Asphalt, Paved
Estimated market value
Not available
Estimated sales range
Not available
Not available
Price history
| Date | Event | Price |
|---|---|---|
| 9/24/2026 | Price change | $499,999-4.8%$240/sqft |
Source:  LERA MLS #1994442 Report a problem LERA MLS #1994442 Report a problem | ||
| 8/17/2026 | Price change | $525,000-2.8%$252/sqft |
Source: LERA MLS #1994442 Report a problem | ||
| 7/29/2026 | Price change | $540,000-1.8%$259/sqft |
Source: LERA MLS #1994442 Report a problem | ||
| 6/24/2026 | Listed for sale | $550,000+130.1%$264/sqft |
Source: LERA MLS #1994442 Report a problem | ||
| 5/8/2014 | Sold | -- |
Source: LERA MLS #1047802 Report a problem | ||
| 3/29/2014 | Listed for sale | $239,000$115/sqft |
Source: Fulmer Realty, LLC #1047802 Report a problem | ||
Public tax history
| Year | Property taxes | Tax assessment |
|---|---|---|
| 2026 | -- | $458,568 +10% |
| 2025 | $5,757 -0.1% | $416,880 +6.7% |
| 2024 | $5,764 +10.1% | $390,880 +8.8% |
| 2023 | $5,233 -11.9% | $359,406 +10% |
| 2022 | $5,942 +6.4% | $326,733 +10% |
| 2021 | $5,585 +8.1% | $297,030 +10% |
| 2020 | $5,164 +7.4% | $270,080 +8.6% |
| 2019 | $4,807 | $248,770 +1.8% |
| 2017 | -- | $244,330 +6.7% |
| 2016 | -- | $229,060 |
| 2015 | -- | $229,060 +7.1% |
| 2014 | -- | $213,800 |
| 2013 | -- | $213,800 -3.8% |
| 2012 | -- | $222,250 +0% |
| 2011 | -- | $222,240 |
| 2010 | -- | $222,240 -2.4% |
| 2009 | -- | $227,650 +276.2% |
| 2007 | -- | $60,510 +27.4% |
| 2006 | -- | $47,490 |
Find assessor info on the county website
Monthly payment
Est. payment
Payment breakdown
Explore the cost of this home by adjusting the details. Changes won't be saved.Climate risks
Neighborhood: 78101
Nearby schools
Schools provided by the listing agent
- District: La Vernia ISD
Source: Central Texas MLS. This data may not be complete. We recommend contacting the local school district to confirm school assignments for this home.
Similar homes
- $460,0004 bd3 ba2.5k sqft1855 BURR OAK LN, Adkins, TX 78101For Sale
 MLS ID #1957054, Tyler Allred TREC #795364, Orchard Brokerage. LERA MLS
 - $349,9993 bd4 ba2.1k sqft1027 Bluebonnet, Adkins, TX 78101For Sale
 MLS ID #2003597, Deborah Nutt TREC #705254, RE/MAX First Shot. LERA MLS
 - $474,9994 bd2 ba2.1k sqft112 LEGACY TRCE, La Vernia, TX 78121For Sale
 MLS ID #1999369, Donald Walker TREC #697847, Keller Williams City-View. LERA MLS
 - $535,0005 bd4 ba2.2k sqft240 OAK HOLLOW DR, La Vernia, TX 78121For Sale
 MLS ID #2024401, Sherry Marsh TREC #589051, All City San Antonio Registered Series. LERA MLS
 - $499,0002 bd2 ba1.1k sqft10116 FM-1346, Adkins, TX 78101For SaleMLS ID #2016226, Devin Resendez TREC #663042, Keller Williams Legacy. LERA MLS
- $475,0004 bd2 ba1.8k sqft521 JACOBS LN, La Vernia, TX 78121For SaleMLS ID #2001367, Della Krpec TREC #715761, Dwell Real Estate Group. LERA MLS
- $519,0004 bd2 ba2.2k sqft438 Rosewood Dr, La Vernia, TX 78121For SaleMLS ID #2008853, April Tellez-Carrillo TREC #804997, Orchard Brokerage. LERA MLS
- $515,0004 bd3 ba2.1k sqft336 Lost Trail, La Vernia, TX 78121For SaleMLS ID #1993042, Dayton Schrader TREC #312921, eXp Realty. LERA MLS
- $549,9003 bd2 ba2.4k sqft837 Paddy, Floresville, TX 78114For SaleMLS ID #2019484, Whitney Yocham TREC #785010, Homestead & Ranch Real Estate. LERA MLS
- $538,0004 bd3 ba2.9k sqft108 Medora Branch, Floresville, TX 78114For SaleMLS ID #2005479, Tiffany Hauser TREC #774713, Luxury Home & Land Sales, LLC. LERA MLS
- $550,0003 bd3 ba1.7k sqft311 Governors, Floresville, TX 78114For SaleMLS ID #1951553, Patricia Galan TREC #714710, LPT Realty, LLC. LERA MLS
- $450,0003 bd2 ba1.9k sqft312 Rose Garden, La Vernia, TX 78121For SaleMLS ID #2022324, Tyler Moore TREC #706682, eXp Realty. LERA MLS
- $574,9003 bd3 ba2.4k sqft316 GOVERNORS DR, Floresville, TX 78114For SaleMLS ID #2004872, Manny Gutierrez TREC #625460, Boon Real Estate Group. LERA MLS
- $549,0004 bd3 ba2.3k sqft1220 Country View Dr.,, La Vernia, TX 78121For SaleMLS ID #1998164, Natalie Salas TREC #647250, eXp Realty. LERA MLS
- $535,0003 bd2 ba1.5k sqft101 Hickory Run, La Vernia, TX 78121For SaleMLS ID #2008833, Lynn Kotzur TREC #577216, South Roots Realty. LERA MLS
- $474,0004 bd2 ba1.8k sqft700 Lake Valley Dr, La Vernia, TX 78121For SaleMLS ID #2016800, Shane Neal TREC #608871, eXp Realty. LERA MLS
- $575,0004 bd3 ba2.7k sqft112 S ABREGO XING, Floresville, TX 78114For SaleMLS ID #2013333, Roland Cornejo TREC #487426, RE/MAX North-San Antonio. LERA MLS
- $449,9993 bd2 ba1.8k sqft528 Jacobs, La Vernia, TX 78121For SaleMLS ID #1950994, Deborah Nutt TREC #705254, RE/MAX First Shot. LERA MLS
- $384,9993 bd2 ba1.6k sqft340 Joy Dr, San Antonio, TX 78223For SaleMLS ID #2002317, Christopher Watters TREC #567369, Watters International Realty. LERA MLS
- $595,0004 bd3 ba2.6k sqft229 Legacy Trail Dr, La Vernia, TX 78121For SaleMLS ID #1845558, Jill Porter TREC #703003, Fathom Realty. LERA MLS
