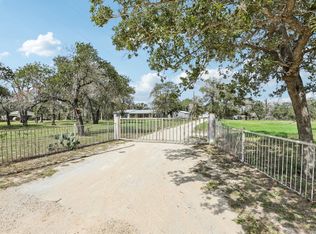
NEW PRICE - IN-GROUND POOL - HVAC SYSTEM & DUCTWORK REPLACED 2021! Welcome to this custom-built ranch-style home situated on approximately 1.14 acres in La Vernia with no HOA. Offering 2,349 square feet of living space, this four-bedroom, two-and-a-half-bath home combines a spacious floor plan with valuable property improvements and an impressive backyard designed for outdoor living. A complete HVAC system, including ductwork, was replaced in August 2021, providing a significant update to one of the home's major systems. The heart of the outdoor space is the in-ground pool with waterfall feature, complemented by a covered patio and plenty of room to relax or entertain. Inside, you'll find a formal dining room, spacious living area with brick fireplace and high ceilings, and an open kitchen featuring oak cabinetry, an island, breakfast bar, and ample workspace. The primary suite offers direct access to the backyard and pool along with a private en-suite bathroom, while three additional bedrooms provide flexibility for a variety of uses. A detached 12' x 20' workshop with electricity provides additional room for hobbies, storage, or workspace. The expansive property also offers a large driveway with ample parking, space for an RV, and a gated side entrance providing convenient access for boat or trailer storage. Enjoy the space and flexibility of country living while remaining convenient to La Vernia shopping, dining, schools, and nearby amenities.
For sale
Price cut: $18.9K (9/22)
$549,000
1220 Country View Dr.,, La Vernia, TX 78121
4beds
2,349sqft
Single Family Residence
Built in 2000
1.14 Acres Lot
$545,700 Zestimate®
$234/sqft
$-- HOA
What's special
Formal dining roomCovered patioPrivate en-suite bathroomSpace for an rv
- 109 days
- 540
- 37
Zillow last checked:
Listing updated:
Listed by:
Natalie Salas TREC #647250 (210) 542-8666,
eXp Realty
Source: LERA MLS,MLS#: 1998164
Facts & features
Interior
Bedrooms & bathrooms
- Bedrooms: 4
- Bathrooms: 3
- Full bathrooms: 2
- 1/2 bathrooms: 1
Primary bedroom
- Features: Outside Access, Walk-In Closet(s), Multi-Closets, Ceiling Fan(s), Full Bath
- Area: 208
- Dimensions: 13 x 16
Bedroom 2
- Area: 156
- Dimensions: 12 x 13
Bedroom 3
- Area: 144
- Dimensions: 12 x 12
Bedroom 4
- Area: 150
- Dimensions: 10 x 15
Primary bathroom
- Features: Tub/Shower Separate, Double Vanity, Soaking Tub
- Area: 154
- Dimensions: 14 x 11
Dining room
- Area: 182
- Dimensions: 14 x 13
Kitchen
- Area: 224
- Dimensions: 14 x 16
Living room
- Area: 342
- Dimensions: 18 x 19
Heating
- Central, Electric
Cooling
- Ceiling Fan(s), Central Air
Appliances
- Included: Microwave, Range, Disposal, Dishwasher, Plumbed For Ice Maker, Electric Water Heater
- Laundry: Main Level, Laundry Room, Washer Hookup, Dryer Connection
Features
- One Living Area, Separate Dining Room, Two Eating Areas, Kitchen Island, Breakfast Bar, Pantry, Utility Room Inside, 1st Floor Lvl/No Steps, High Ceilings, Open Floorplan, Walk-In Closet(s), Ceiling Fan(s), Chandelier
- Flooring: Carpet, Ceramic Tile, Wood, Laminate
- Windows: Double Pane Windows
- Has basement: No
- Number of fireplaces: 1
- Fireplace features: One, Living Room
Interior area
- Total interior livable area: 2,349 sqft
Video & virtual tour
Property
Parking
- Total spaces: 2
- Parking features: Two Car Garage, Attached, Garage Faces Side
- Attached garage spaces: 2
Features
- Levels: One
- Stories: 1
- Patio & porch: Patio, Covered, Deck
- Has private pool: Yes
- Pool features: In Ground
- Fencing: Privacy,Partial,Wire
- Has view: Yes
- View description: County VIew
Lot
- Size: 1.14 Acres
- Features: Greenbelt, 1 - 2 Acres
- Residential vegetation: Mature Trees, Mature Trees (ext feat)
Details
- Additional structures: Shed(s), Workshop
- Parcel number: 06410000012000
Construction
Type & style
- Home type: SingleFamily
- Property subtype: Single Family Residence
Materials
- Brick, 4 Sides Masonry
- Foundation: Slab
- Roof: Composition
Condition
- Pre-Owned
- New construction: No
- Year built: 2000
Utilities & green energy
- Electric: GVEC
- Gas: N/A
- Sewer: Septic, Septic
- Water: SS Water, Water System
Community & HOA
Community
- Features: None
- Subdivision: Country Hills
Location
- Region: La Vernia
Financial & listing details
- Price per square foot: $234/sqft
- Tax assessed value: $498,480
- Annual tax amount: $8,645
- Price range: $549K - $549K
- Date on market: 7/7/2026
- Cumulative days on market: 109 days
- Listing terms: Conventional,FHA,VA Loan,TX Vet,Cash
Estimated market value
$545,700
$518,000 - $573,000
$3,471/mo
Price history
| Date | Event | Price |
|---|---|---|
| 9/22/2026 | Price change | $549,000-3.3%$234/sqft |
Source:  LERA MLS #1998164 Report a problem LERA MLS #1998164 Report a problem | ||
| 9/1/2026 | Price change | $567,900-1.7%$242/sqft |
Source: LERA MLS #1998164 Report a problem | ||
| 7/27/2026 | Price change | $577,900-1.2%$246/sqft |
Source: LERA MLS #1998164 Report a problem | ||
| 7/7/2026 | Listed for sale | $585,000+63%$249/sqft |
Source: LERA MLS #1998164 Report a problem | ||
| 12/12/2019 | Sold | -- |
Source: Agent Provided Report a problem | ||
| 10/27/2019 | Listed for sale | $359,000+51.2%$153/sqft |
Source: BHGRE homecity #1420575 Report a problem | ||
| 5/4/2011 | Listing removed | $237,500$101/sqft |
Source: Bielefeld-Klepac Realtors, Inc #868258 Report a problem | ||
| 3/15/2011 | Price change | $237,500-1%$101/sqft |
Source: Bielefeld-Klepac Realtors, Inc #868258 Report a problem | ||
| 11/28/2010 | Listed for sale | $239,900$102/sqft |
Source: Bielefeld-Klepac Realtors, Inc #868258 Report a problem | ||
| 7/31/2007 | Sold | -- |
Source: LERA MLS #663854 Report a problem | ||
Public tax history
| Year | Property taxes | Tax assessment |
|---|---|---|
| 2026 | -- | $498,480 +5.3% |
| 2025 | $6,740 +4.4% | $473,605 +10% |
| 2024 | $6,456 +1.4% | $430,550 +1.5% |
| 2023 | $6,366 -20.3% | $424,020 -1.4% |
| 2022 | $7,982 +7.1% | $430,203 +10% |
| 2021 | $7,454 +2.9% | $391,094 +10% |
| 2020 | $7,244 +49.9% | $355,540 +49% |
| 2019 | $4,834 | $238,570 +4.9% |
| 2017 | -- | $227,320 +5.4% |
| 2016 | -- | $215,650 |
| 2015 | -- | $215,650 |
| 2014 | -- | $215,650 |
| 2013 | -- | $215,650 -1.5% |
| 2012 | -- | $218,850 |
| 2011 | -- | $218,850 |
| 2010 | -- | $218,850 -2.4% |
| 2009 | -- | $224,120 +13.8% |
| 2008 | -- | $196,920 -2.8% |
| 2007 | -- | $202,550 +21.8% |
| 2006 | -- | $166,320 -3.2% |
| 2005 | -- | $171,790 |
| 2004 | -- | $171,790 +5.2% |
| 2003 | -- | $163,350 |
Find assessor info on the county website
Monthly payment
Est. payment
Payment breakdown
Explore the cost of this home by adjusting the details. Changes won't be saved.Climate risks
Neighborhood: 78121
Nearby schools
Schools provided by the listing agent
- Elementary: La Vernia
- Middle: La Vernia
- High: La Vernia
- District: La Vernia Isd.
Source: LERA MLS. This data may not be complete. We recommend contacting the local school district to confirm school assignments for this home.


Similar homes
- $515,0004 bd3 ba2.1k sqft336 Lost Trail, La Vernia, TX 78121For Sale

 MLS ID #1993042, Dayton Schrader TREC #312921, eXp Realty. LERA MLS
 - $535,0005 bd4 ba2.2k sqft240 OAK HOLLOW DR, La Vernia, TX 78121For Sale
 MLS ID #2024401, Sherry Marsh TREC #589051, All City San Antonio Registered Series. LERA MLS
 - $519,0004 bd2 ba2.2k sqft438 Rosewood Dr, La Vernia, TX 78121For Sale
 MLS ID #2008853, April Tellez-Carrillo TREC #804997, Orchard Brokerage. LERA MLS
 - $579,0004 bd3 ba2.7k sqft105 Wild Stallion, La Vernia, TX 78121For Sale
 MLS ID #1967934, Nichole Stroman TREC #547520, South Roots Realty. LERA MLS
 - $475,0004 bd2 ba1.8k sqft521 JACOBS LN, La Vernia, TX 78121For SaleMLS ID #2001367, Della Krpec TREC #715761, Dwell Real Estate Group. LERA MLS
- $474,9994 bd2 ba2.1k sqft112 LEGACY TRCE, La Vernia, TX 78121For SaleMLS ID #1999369, Donald Walker TREC #697847, Keller Williams City-View. LERA MLS
- $595,0004 bd3 ba2.6k sqft229 Legacy Trail Dr, La Vernia, TX 78121For SaleMLS ID #1845558, Jill Porter TREC #703003, Fathom Realty. LERA MLS
- $390,0004 bd2 ba1.9k sqft400 QUAIL RDG, La Vernia, TX 78121For SaleMLS ID #2001470, Chad Hughes TREC #558993, Keller Williams Heritage. LERA MLS
- $487,5003 bd3 ba1.8k sqft208 Oak Bend Dr, La Vernia, TX 78121For SaleMLS ID #1993941, Robert Fedewa TREC #650858, Real Broker, LLC. LERA MLS
- $450,0003 bd2 ba1.9k sqft312 Rose Garden, La Vernia, TX 78121For SaleMLS ID #2022324, Tyler Moore TREC #706682, eXp Realty. LERA MLS
- $649,0003 bd3 ba2.9k sqft129 Vintage Ranch, La Vernia, TX 78121For SaleMLS ID #2010149, Haley Catlett TREC #585703, Keller Williams City-View. LERA MLS
- $449,9993 bd2 ba1.8k sqft528 Jacobs, La Vernia, TX 78121For SaleMLS ID #1950994, Deborah Nutt TREC #705254, RE/MAX First Shot. LERA MLS
- $669,0004 bd3 ba2.2k sqft238 CIBOLO WAY, La Vernia, TX 78121For SaleMLS ID #1964490, Hilda Garza TREC #527776, Epique Realty LLC. LERA MLS
- $680,0004 bd5 ba3.4k sqft140 Legacy Trail Dr, La Vernia, TX 78121For SaleMLS ID #1999544, Catherine Lodge TREC #659769, Kuper Sotheby's Int'l Realty. LERA MLS
- $598,0003 bd3 ba2.5k sqft4730 Stanteen, San Antonio, TX 78263For SaleMLS ID #2025936, Cynthia Farmer TREC #302501, The Realty Place. LERA MLS
- $590,0003 bd4 ba3.1k sqft3283 Hartfield, La Vernia, TX 78121For SaleMLS ID #1954461, Lynn Kotzur TREC #577216, South Roots Realty. LERA MLS
- $549,9003 bd2 ba2.4k sqft837 Paddy, Floresville, TX 78114For SaleMLS ID #2019484, Whitney Yocham TREC #785010, Homestead & Ranch Real Estate. LERA MLS
- $474,0004 bd2 ba1.8k sqft700 Lake Valley Dr, La Vernia, TX 78121For SaleMLS ID #2016800, Shane Neal TREC #608871, eXp Realty. LERA MLS
- $575,0003 bd2 ba2.8k sqft446 Quail Hollow, Adkins, TX 78101For SaleMLS ID #2008596, Stephanie Coleman TREC #818682, The Realty Place. LERA MLS
- $775,0003 bd3 ba2k sqft330 Blackjack Rd, La Vernia, TX 78121For SaleMLS ID #2015475, Courtny Ortmann TREC #640136, TKO Listings, LLC. LERA MLS
