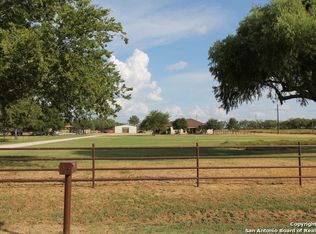
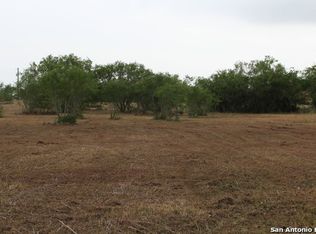
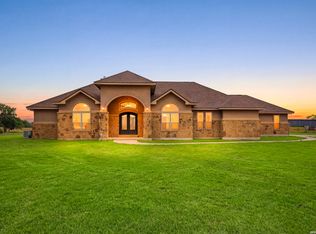
Welcome to your slice of Texas heaven. Set on 3.75 acres, this 3,169 sq ft country home captures the spirit of wide-open living with just the right touch of comfort and charm. From the moment you arrive, you'll feel the invitation to slow down and stay awhile. Inside, the home offers 3 spacious bedrooms, a dedicated office, and 4 full bathrooms, perfectly suited for both everyday living and hosting friends and family. The layout is open and welcoming, with plenty of room to gather, laugh, and make memories. Step outside and take in what Texas living is all about...long, peaceful views and gobs of covered porches made for rocking chairs, sweet tea, and sunset skies. Whether it's morning coffee or evening get-togethers, these porches are the heart of the home. The detached shop adds true country practicality, offering space for projects, storage, or whatever your lifestyle calls for. Located in the sought-after La Vernia school district, you'll enjoy the quiet of country life without sacrificing convenience. If you've been dreaming of fresh air, star-filled nights, and a place that feels like home the minute you pull in the drive, this one's ready to welcome you.
For sale
Price cut: $14K (8/21)
$590,000
3283 Hartfield, La Vernia, TX 78121
3beds
3,169sqft
Single Family Residence
Built in 2008
3.75 Acres Lot
$577,100 Zestimate®
$186/sqft
$-- HOA
What's special
Dedicated officeGobs of covered porchesLong peaceful views
- 174 days
- 485
- 33
Zillow last checked:
Listing updated:
Listed by:
Lynn Kotzur TREC #577216 (830) 534-8558,
South Roots Realty
Source: LERA MLS,MLS#: 1954461
Facts & features
Interior
Bedrooms & bathrooms
- Bedrooms: 3
- Bathrooms: 4
- Full bathrooms: 4
Primary bedroom
- Features: Split, Walk-In Closet(s), Multi-Closets, Ceiling Fan(s), Full Bath
- Area: 120
- Dimensions: 10 x 12
Bedroom 2
- Area: 120
- Dimensions: 10 x 12
Bedroom 3
- Area: 120
- Dimensions: 10 x 12
Primary bathroom
- Features: Tub/Shower Separate, Double Vanity
- Area: 96
- Dimensions: 8 x 12
Dining room
- Area: 100
- Dimensions: 10 x 10
Kitchen
- Area: 240
- Dimensions: 12 x 20
Living room
- Area: 240
- Dimensions: 12 x 20
Office
- Area: 80
- Dimensions: 8 x 10
Heating
- Central, 2 Units, Electric
Cooling
- Two Central
Appliances
- Included: Microwave, Range, Dishwasher, Electric Cooktop
- Laundry: Main Level, Laundry Room, Washer Hookup, Dryer Connection
Features
- Two Living Area, Separate Dining Room, Eat-in Kitchen, Two Eating Areas, Kitchen Island, Breakfast Bar, Pantry, Study/Library, Game Room, Shop, Utility Room Inside, All Bedrooms Downstairs, Walk-In Closet(s), Master Downstairs, Ceiling Fan(s), Solid Counter Tops
- Flooring: Carpet, Ceramic Tile
- Windows: Double Pane Windows
- Has basement: No
- Attic: Partially Floored
- Number of fireplaces: 1
- Fireplace features: One, Living Room, Wood Burning, Stone/Rock/Brick
Interior area
- Total interior livable area: 3,169 sqft
Property
Parking
- Total spaces: 2
- Parking features: Detached, Two Car Carport
- Has garage: Yes
- Carport spaces: 2
Features
- Levels: Two
- Stories: 2
- Patio & porch: Patio, Covered
- Pool features: None
- Has spa: Yes
- Spa features: Bath
- Has view: Yes
- View description: County VIew
Lot
- Size: 3.75 Acres
- Features: 2 - 5 Acres, Level
Details
- Additional structures: Workshop
- Parcel number: 2G0032000001900000
- Horses can be raised: Yes
Construction
Type & style
- Home type: SingleFamily
- Property subtype: Single Family Residence
Materials
- Stone, Fiber Cement
- Foundation: Slab
- Roof: Composition
Condition
- Pre-Owned
- New construction: No
- Year built: 2008
Details
- Builder name: Curtis Swize
Utilities & green energy
- Sewer: Septic, Septic
- Utilities for property: Private Garbage Service
Community & HOA
Community
- Features: None, School Bus
- Subdivision: Not In Defined Subdivision
Location
- Region: La Vernia
Financial & listing details
- Price per square foot: $186/sqft
- Tax assessed value: $465,000
- Annual tax amount: $6,427
- Price range: $590K - $590K
- Date on market: 4/2/2026
- Cumulative days on market: 176 days
- Listing terms: Conventional,FHA,VA Loan,TX Vet,Cash
- Road surface type: Paved
Estimated market value
$577,100
$548,000 - $606,000
$3,460/mo
Price history
| Date | Event | Price |
|---|---|---|
| 8/21/2026 | Price change | $590,000-2.3%$186/sqft |
Source:  LERA MLS #1954461 Report a problem LERA MLS #1954461 Report a problem | ||
| 4/2/2026 | Listed for sale | $604,000$191/sqft |
Source: LERA MLS #1954461 Report a problem | ||
Public tax history
| Year | Property taxes | Tax assessment |
|---|---|---|
| 2025 | -- | $465,000 +4.3% |
| 2024 | $1,395 +6.4% | $446,000 +8.4% |
| 2023 | $1,312 +3.5% | $411,400 +10% |
| 2022 | $1,268 -0.3% | $374,000 +10% |
| 2021 | $1,271 +1.3% | $340,000 +2.7% |
| 2020 | $1,255 | $331,000 +3.4% |
| 2019 | -- | $320,000 +4.9% |
| 2018 | $1,144 +4.8% | $305,000 +1.7% |
| 2017 | $1,092 +9.3% | $300,000 +13.2% |
| 2016 | $999 -2.6% | $264,953 -9.1% |
| 2015 | $1,026 | $291,373 +9.6% |
| 2014 | $1,026 | $265,879 -0.3% |
| 2013 | -- | $266,651 +0.9% |
| 2012 | -- | $264,340 -1.1% |
| 2011 | -- | $267,318 +0.7% |
| 2010 | -- | $265,438 +0.7% |
| 2009 | -- | $263,617 +746% |
| 2008 | -- | $31,161 +9.3% |
| 2007 | -- | $28,500 +19.8% |
| 2006 | -- | $23,780 |
| 2005 | -- | $23,780 |
| 2004 | -- | $23,780 +11.1% |
| 2003 | -- | $21,405 |
| 2002 | -- | -- |
Find assessor info on the county website
Monthly payment
Est. payment
Payment breakdown
Explore the cost of this home by adjusting the details. Changes won't be saved.Climate risks
Neighborhood: 78121
Nearby schools
Schools provided by the listing agent
- Elementary: La Vernia
- Middle: La Vernia
- High: La Vernia
- District: La Vernia Isd.
Source: LERA MLS. This data may not be complete. We recommend contacting the local school district to confirm school assignments for this home.
Similar homes

- $599,9004 bd3 ba2.6k sqft129 HIDDEN FOREST DR, La Vernia, TX 78121For Sale
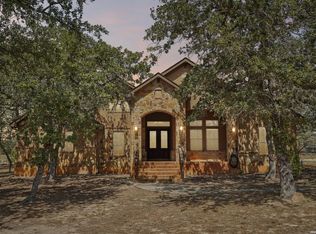
 MLS ID #2016379, Bradley Claus TREC #613810, JLA Realty. LERA MLS
 - $675,0004 bd3 ba3.2k sqft15820 Fm 539, La Vernia, TX 78121For Sale
 MLS ID #1955114, Hilary Barras TREC #650877, Keller Williams Heritage. LERA MLS
 - $535,0003 bd2 ba1.5k sqft101 Hickory Run, La Vernia, TX 78121For Sale
 MLS ID #2008833, Lynn Kotzur TREC #577216, South Roots Realty. LERA MLS
 - $614,7004 bd3 ba2.4k sqft173 CHAMPIONS BLVD, La Vernia, TX 78121For Sale
 MLS ID #2004865, Donna Drayton TREC #435704, Drayton Realty, LLC. LERA MLS
 - $664,9004 bd3 ba2.9k sqft128 CHUCKWAGON DR, La Vernia, TX 78121For SaleMLS ID #2004882, Keli Beck TREC #764075, BRAVA Realty. LERA MLS
- $549,0004 bd3 ba2.3k sqft1220 Country View Dr.,, La Vernia, TX 78121For SaleMLS ID #1998164, Natalie Salas TREC #647250, eXp Realty. LERA MLS
- $549,0003 bd3 ba2.3k sqft351 ROSEWOOD DR, La Vernia, TX 78121For SaleMLS ID #1973718, Glenn Dempsey TREC #771855, Texas Edge Realty. LERA MLS
- $499,5003 bd3 ba1.8k sqft208 Oak Bend Dr, La Vernia, TX 78121For SaleMLS ID #1993941, Robert Fedewa TREC #650858, Real Broker, LLC. LERA MLS
- $499,9903 bd2 ba1.6k sqft516 Lake Valley Dr, La Vernia, TX 78121For SaleMLS ID #2004711, Shane Neal TREC #608871, eXp Realty. LERA MLS
- $529,0004 bd2 ba2.2k sqft438 Rosewood Dr, La Vernia, TX 78121For SaleMLS ID #2008853, April Tellez-Carrillo TREC #804997, Orchard Brokerage. LERA MLS
- $534,8004 bd3 ba2.1k sqft552 Jacobs Ln, La Vernia, TX 78121For SaleMLS ID #1964415, Shane Neal TREC #608871, eXp Realty. LERA MLS
- $479,0004 bd2 ba1.8k sqft700 Lake Valley Dr, La Vernia, TX 78121For SaleMLS ID #2016800, Shane Neal TREC #608871, eXp Realty. LERA MLS
- $800,0003 bd3 ba2k sqft330 Blackjack Rd, La Vernia, TX 78121For SaleMLS ID #2015475, Courtny Ortmann TREC #640136, TKO Listings, LLC. LERA MLS
- $699,9004 bd3 ba2.6k sqft125 BUCKS LN, La Vernia, TX 78121For SaleMLS ID #2012597, Sean Hamilton TREC #596234, Citiwide Alliance Realty. LERA MLS
- $499,9994 bd2 ba2.1k sqft112 LEGACY TRCE, La Vernia, TX 78121For SaleMLS ID #1999369, Donald Walker TREC #697847, Keller Williams City-View. LERA MLS
- $599,0004 bd4 ba2.7k sqft1007 Bluebonnet Lane, Adkins, TX 78101For SaleMLS ID #1947127, Michael Fulmer TREC #130873, Fulmer Realty, LLC. LERA MLS
- $575,0004 bd4 ba3.3k sqft2504 Schwab, Seguin, TX 78155For SaleMLS ID #2004715, San Juana Perez TREC #697746, Vortex Realty. LERA MLS
- $575,0003 bd2 ba2.8k sqft446 Quail Hollow, Adkins, TX 78101For SaleMLS ID #2008596, Stephanie Coleman TREC #818682, The Realty Place. LERA MLS
- $471,0003 bd2 ba1.8k sqft528 Jacobs, La Vernia, TX 78121For SaleMLS ID #1950994, Deborah Nutt TREC #705254, RE/MAX First Shot. LERA MLS
