Thoughtful custom craftsmanship meets peaceful country living in this impeccably maintained custom rock estate. Situated on 1.42 acres in a top-rated school district, this 4-bedroom, 3.5-bath property features a dedicated study, two dining areas, 3-car garage. Inside, architectural highlights include soaring decorative ceilings, arched walkways, crown molding.
The gourmet kitchen boasts double ovens, granite countertops, an oversized breakfast bar, and a sunny breakfast nook. The grand family room centers on an unused rock fireplace, while the primary suite offers a spa-like bath and two separate walk-in closets. Modern conveniences include plantation shutters, an upgraded insulation package, an instant hot water system, central vacuum, and surround sound wiring.
Outside, enjoy an expansive backyard ready for a pool or workshop, a 36' x 14' L-shaped covered patio, full irrigation, and a spring wildflower area. A rare La Vernia find balancing luxury and tranquility.
For sale
Price cut: $20K (8/26)
$669,000
192 Copper Ridge Dr, La Vernia, TX 78121
4beds
2,915sqft
Single Family Residence
Built in 2012
1.43 Acres Lot
$660,900 Zestimate®
$230/sqft
$-- HOA
What's special
Rock fireplaceExpansive backyardGrand family roomDedicated studyGranite countertopsCentral vacuumTwo dining areas
- 49 days
- 193
- 22
Zillow last checked:
Listing updated:
Listed by:
Jason Barth TREC #0655325 830-237-0954,
Real Broker, LLC
Source: HAR,MLS#: 11446297
Facts & features
Interior
Bedrooms & bathrooms
- Bedrooms: 4
- Bathrooms: 4
- Full bathrooms: 3
- 1/2 bathrooms: 1
Primary bedroom
- Level: First
- Area: 224
- Dimensions: 16x14
Bedroom
- Level: First
- Area: 144
- Dimensions: 12x12
Bedroom
- Level: First
- Area: 132
- Dimensions: 12x11
Bedroom
- Level: First
- Area: 144
- Dimensions: 12x12
Other
- Level: First
Other
- Level: First
Dining room
- Level: First
Kitchen
- Level: First
Primary bath
- Level: First
Heating
- Electric
Cooling
- Electric
Appliances
- Included: Disposal, Microwave, Dishwasher
Features
- All Bedrooms Down
Interior area
- Total structure area: 2,915
- Total interior livable area: 2,915 sqft
Property
Parking
- Total spaces: 3
- Parking features: Attached
- Attached garage spaces: 3
Features
- Stories: 1
Lot
- Size: 1.43 Acres
- Dimensions: 180 x 346
- Features: Cleared, 1 Up to 2 Acres
Details
- Parcel number: 06400000007200
Construction
Type & style
- Home type: SingleFamily
- Architectural style: Traditional
- Property subtype: Single Family Residence
Materials
- Stone
- Foundation: Slab
- Roof: Composition
Condition
- New construction: No
- Year built: 2012
Utilities & green energy
- Sewer: Aerobic Septic
Community & HOA
Community
- Subdivision: Copper Creek Estates
Location
- Region: La Vernia
Financial & listing details
- Price per square foot: $230/sqft
- Tax assessed value: $619,670
- Annual tax amount: $11,208
- Date on market: 8/12/2026
Estimated market value
$660,900
$628,000 - $694,000
$4,145/mo
Price history
| Date | Event | Price |
|---|---|---|
| 8/26/2026 | Price change | $669,000-2.9%$230/sqft |
Source:  LERA MLS #1998746 Report a problem LERA MLS #1998746 Report a problem | ||
| 7/9/2026 | Listed for sale | $689,000$236/sqft |
Source: LERA MLS #1998746 Report a problem | ||
| 5/15/2012 | Sold | -- |
Source: LERA MLS #938106 Report a problem | ||
Public tax history
| Year | Property taxes | Tax assessment |
|---|---|---|
| 2026 | -- | $619,670 -4.1% |
| 2025 | $4,366 -16.3% | $646,210 +3.2% |
| 2024 | $5,215 -30.9% | $626,163 +10% |
| 2023 | $7,548 +0.7% | $569,239 +10% |
| 2022 | $7,493 +1.9% | $517,490 +8.9% |
| 2021 | $7,351 +0.5% | $475,380 +9.8% |
| 2020 | $7,311 +0.4% | $432,840 +2.9% |
| 2019 | $7,281 | $420,490 +9% |
| 2017 | -- | $385,910 +2% |
| 2016 | -- | $378,500 |
| 2015 | -- | $378,500 +7% |
| 2014 | -- | $353,800 |
| 2013 | -- | $353,800 +29.6% |
| 2012 | -- | $273,000 |
Find assessor info on the county website
Monthly payment
Est. payment
Payment breakdown
Explore the cost of this home by adjusting the details. Changes won't be saved.Climate risks
Neighborhood: 78121
Nearby schools
Schools provided by the listing agent
- Elementary: La Vernia Primary/Intermediate School
- Middle: La Vernia Junior High
- High: La Vernia High School
Source: HAR. This data may not be complete. We recommend contacting the local school district to confirm school assignments for this home.
- $841,800-- bd-- ba3.3k sqft188 Copper Ridge Dr, La Vernia, TX 78121Off Market
- $794,1005 bd3 ba3.8k sqft196 Copper Ridge Dr, La Vernia, TX 78121Off Market
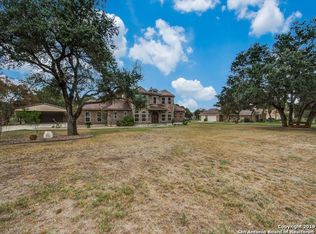
- $471,300-- bd-- ba2.2k sqft173 Copper Ridge Dr, La Vernia, TX 78121Off Market
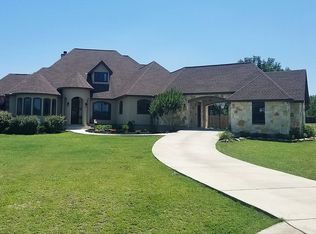
- $667,5004 bd3 ba3.1k sqft169 Copper Ridge Dr, La Vernia, TX 78121Off Market
Similar homes
- $669,0004 bd3 ba2.6k sqft125 BUCKS LN, La Vernia, TX 78121For Sale
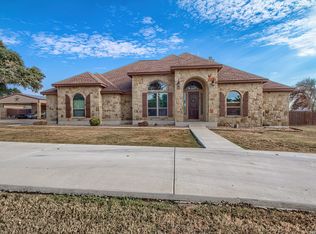
 MLS ID #2012597, Sean Hamilton TREC #596234, Citiwide Alliance Realty. LERA MLS
 - $699,9004 bd3 ba3.1k sqft156 WOODLANDS DR, La Vernia, TX 78121For Sale
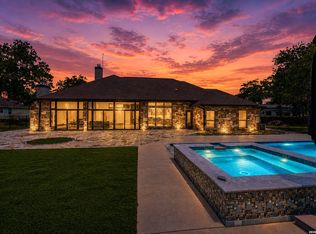 MLS ID #1971491, Kimberly Sturgis TREC #785074, Homestead & Ranch Real Estate. LERA MLS
 - $680,0004 bd5 ba3.4k sqft140 Legacy Trail Dr, La Vernia, TX 78121For Sale
 MLS ID #1999544, Catherine Lodge TREC #659769, Kuper Sotheby's Int'l Realty. LERA MLS
 - $649,0003 bd3 ba2.9k sqft129 Vintage Ranch, La Vernia, TX 78121For Sale
 MLS ID #2010149, Haley Catlett TREC #585703, Keller Williams City-View. LERA MLS
 - $729,9994 bd3 ba3k sqft144 Woodlands, La Vernia, TX 78121For SaleMLS ID #2009112, Jamie Waltisperger TREC #630677, Morrison Realty Group LLC. LERA MLS
- $630,0004 bd3 ba2.7k sqft148 Woodlands, La Vernia, TX 78121For SaleMLS ID #1966899, Jen Burrows TREC #730006, Legacy Broker Group. LERA MLS
- $664,9004 bd3 ba2.9k sqft128 CHUCKWAGON DR, La Vernia, TX 78121For SaleMLS ID #2004882, Keli Beck TREC #764075, BRAVA Realty. LERA MLS
- $639,0004 bd3 ba2.7k sqft263 TRIPLE R DR, La Vernia, TX 78121For SaleMLS ID #2008093, Nichole Stroman TREC #547520, South Roots Realty. LERA MLS
- $699,9004 bd3 ba2.7k sqft196 TRIPLE BEND DR, La Vernia, TX 78121For SaleMLS ID #2012006, Thomas Tucker TREC #456569, House Realty, LLC. LERA MLS
- $739,0004 bd3 ba3.6k sqft125 Bobcat Bend, La Vernia, TX 78121For SaleMLS ID #2005525, Joe Corwin TREC #586688, Weichert, REALTORS - Corwin & Associates. LERA MLS
- $599,9004 bd3 ba2.6k sqft129 HIDDEN FOREST DR, La Vernia, TX 78121For SaleMLS ID #2016379, Bradley Claus TREC #613810, JLA Realty. LERA MLS
- $529,0004 bd2 ba2.2k sqft438 Rosewood Dr, La Vernia, TX 78121For SaleMLS ID #2008853, April Tellez-Carrillo TREC #804997, Orchard Brokerage. LERA MLS
- $669,0004 bd3 ba2.2k sqft238 CIBOLO WAY, La Vernia, TX 78121For SaleMLS ID #1964490, Hilda Garza TREC #527776, Epique Realty LLC. LERA MLS
- $775,0004 bd3 ba2.5k sqft121 ABREGO MOUNT DR, Floresville, TX 78114For SaleMLS ID #2019716, Melanie McMullin TREC #678272, eXp Realty. LERA MLS
- $675,0004 bd3 ba3.2k sqft15820 Fm 539, La Vernia, TX 78121For SaleMLS ID #1955114, Hilary Barras TREC #650877, Keller Williams Heritage. LERA MLS
- $725,0004 bd3 ba3k sqft125 N TRANQUILITY DR, La Vernia, TX 78121For SaleMLS ID #1993894, Heather Murray TREC #628341, Homestead & Ranch Real Estate. LERA MLS
- $699,9994 bd3 ba3k sqft105 N Abrego Crossing, Floresville, TX 78114For SaleMLS ID #2011651, Dawn Stuart TREC #586838, Texas Homes & Acres Realty,LLC. LERA MLS
- $695,9004 bd3 ba2.6k sqft201 Abrego Lake, Floresville, TX 78114For SaleMLS ID #2011470, Frederick Hutt TREC #737355, Engel & Volkers Alamo Heights. LERA MLS
- $549,0003 bd3 ba2.3k sqft351 ROSEWOOD DR, La Vernia, TX 78121For SaleMLS ID #1973718, Glenn Dempsey TREC #771855, Texas Edge Realty. LERA MLS
- $499,9994 bd2 ba2.1k sqft112 LEGACY TRCE, La Vernia, TX 78121For SaleMLS ID #1999369, Donald Walker TREC #697847, Keller Williams City-View. LERA MLS
