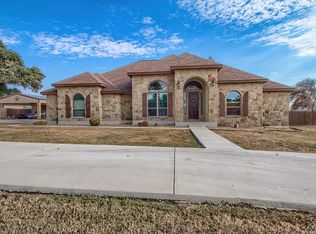
A rare offering of refined luxury, this estate-caliber residence truly checks every box. Features: home nearly 3100 square feet, 3-car garage, pool and spa, outdoor kitchen, solar panels (energy- saving) GVEC fiber optic internet. This home delivers an uncompromising standard of living with a gourmet island kitchen with a propane gas cooktop, dramatic stone surround, pot filler, double ovens, extra mini-fridge, farmhouse sink and gorgeous granite counters! Designed with both function and style in mind, every room reflects quality craftsmanship. Built in 2015 by MG Legacy Custom Homes, the home showcases premium materials and exceptional attention to detail. Pride of ownership is evident, with exquisite features including rough-hewn cedar beams throughout, including dramatic high vaulted ceiling across the living room and kitchen. Additional highlights include a luxurious primary bath, central vacuum system and a 19-zone sprinkler system that will keep the lawn looking its best! From entertaining in the grand living spaces, to unwinding in the primary suite, this home offers an atmosphere of quiet luxury at every turn. Located in the coveted Woodlands Subdivision, this prestigious address offers convenient access to fine dining, boutique shopping and premier cultural venues just minutes away! This residence is an exceptional investment in an unparalleled lifestyle!
For sale
$705,000
105 Elk Run, La Vernia, TX 78121
4beds
3,098sqft
Single Family Residence
Built in 2015
1.16 Acres Lot
$693,800 Zestimate®
$228/sqft
$7/mo HOA
What's special
Pool and spaOutdoor kitchenCentral vacuum systemGorgeous granite countersGrand living spacesFarmhouse sinkGourmet island kitchen
- 8 days
- 841
- 53
Likely to sell faster than
Zillow last checked:
Listing updated:
Listed by:
Francisco Martinez TREC #850702 (210) 784-9275,
Fulmer Realty, LLC
Source: LERA MLS,MLS#: 2024339
Facts & features
Interior
Bedrooms & bathrooms
- Bedrooms: 4
- Bathrooms: 4
- Full bathrooms: 3
- 1/2 bathrooms: 1
Primary bedroom
- Features: Split, Walk-In Closet(s), Multi-Closets, Ceiling Fan(s), Full Bath
- Area: 252
- Dimensions: 14 x 18
Bedroom 2
- Area: 121
- Dimensions: 11 x 11
Bedroom 3
- Area: 120
- Dimensions: 12 x 10
Bedroom 4
- Area: 144
- Dimensions: 12 x 12
Primary bathroom
- Features: Tub/Shower Separate, Double Vanity, Soaking Tub
- Area: 168
- Dimensions: 14 x 12
Dining room
- Area: 182
- Dimensions: 13 x 14
Kitchen
- Area: 195
- Dimensions: 13 x 15
Living room
- Area: 924
- Dimensions: 33 x 28
Office
- Area: 121
- Dimensions: 11 x 11
Heating
- Central, 2 Units, Electric
Cooling
- Two Central
Appliances
- Included: Built-In Oven, Microwave, Range, Gas Cooktop, Refrigerator, Disposal, Dishwasher, Plumbed For Ice Maker, Water Softener Owned, Vented Exhaust Fan, Electric Water Heater, Double Oven, 2+ Water Heater Units
- Laundry: Laundry Room, Washer Hookup, Dryer Connection
Features
- One Living Area, Separate Dining Room, Pantry, Study/Library, High Ceilings, Open Floorplan, High Speed Internet, Walk-In Closet(s), Ceiling Fan(s), Central Vacuum, Solid Counter Tops, Custom Cabinets
- Flooring: Ceramic Tile
- Windows: Double Pane Windows, Window Coverings
- Has basement: No
- Attic: Finished,Storage Only
- Number of fireplaces: 1
- Fireplace features: One
Interior area
- Total interior livable area: 3,098 sqft
Video & virtual tour
Property
Parking
- Total spaces: 3
- Parking features: Three Car Garage, Garage Door Opener
- Garage spaces: 3
Features
- Levels: One
- Stories: 1
- Patio & porch: Covered
- Exterior features: Gas Grill, Sprinkler System, Outdoor Kitchen
- Has private pool: Yes
- Pool features: In Ground, Heated, Fenced
- Has spa: Yes
- Spa features: Heated
- Fencing: Privacy
Lot
- Size: 1.16 Acres
- Features: 1 - 2 Acres, Wooded, Level
- Residential vegetation: Mature Trees, Mature Trees (ext feat)
Details
- Parcel number: 09710000007000
Construction
Type & style
- Home type: SingleFamily
- Property subtype: Single Family Residence
Materials
- Stone
- Foundation: Slab
- Roof: Composition
Condition
- Pre-Owned
- New construction: No
- Year built: 2015
Details
- Builder name: MG Legacy Custom Homes
Utilities & green energy
- Electric: GVEC
- Gas: Smith
- Sewer: Septic, None - Sewer
- Water: SS Water, Co-op Water
- Utilities for property: Sewer Not Available, Private Garbage Service
Community & HOA
Community
- Features: None
- Security: Smoke Detector(s), Carbon Monoxide Detector(s)
- Subdivision: Woodlands Subdivision
HOA
- Has HOA: Yes
- HOA fee: $79 annually
- HOA name: WOODLANDS PROPERTY OWNER'S ASSOCIATION
Location
- Region: La Vernia
Financial & listing details
- Price per square foot: $228/sqft
- Tax assessed value: $789,850
- Annual tax amount: $13,698
- Price range: $705K - $705K
- Date on market: 10/17/2026
- Cumulative days on market: 9 days
- Listing terms: Conventional,FHA,VA Loan,Assumable
- Road surface type: Paved
Estimated market value
$693,800
$659,000 - $728,000
$4,467/mo
Price history
| Date | Event | Price |
|---|---|---|
| 10/17/2026 | Listed for sale | $705,000+4.5%$228/sqft |
Source:  LERA MLS #2024339 Report a problem | ||
| 10/26/2021 | Sold | -- |
Source: LERA MLS #1557438 Report a problem | ||
| 9/26/2021 | Pending sale | $674,900$218/sqft |
Source: LERA MLS #1557438 Report a problem | ||
| 9/16/2021 | Contingent | $674,900$218/sqft |
Source: LERA MLS #1557438 Report a problem | ||
| 9/2/2021 | Listed for sale | $674,900$218/sqft |
Source: LERA MLS #1557438 Report a problem | ||
| 7/19/2018 | Sold | -- |
Source:  Central Texas MLS #348540 Report a problem | ||
| 8/4/2015 | Sold | -- |
Source: Agent Provided Report a problem | ||
Public tax history
| Year | Property taxes | Tax assessment |
|---|---|---|
| 2026 | -- | $789,850 -0.2% |
| 2025 | -- | $791,714 +10% |
| 2024 | -- | $719,740 +3.3% |
| 2023 | -- | $696,440 +1.5% |
| 2022 | -- | $685,870 +24.9% |
| 2021 | $10,591 +2.8% | $548,955 +10% |
| 2020 | $10,303 +0.8% | $499,050 +2.5% |
| 2019 | $10,226 | $487,100 +6.2% |
| 2017 | -- | $458,460 +12.4% |
| 2016 | -- | $408,000 +537.5% |
| 2015 | -- | $64,000 |
Find assessor info on the county website
Monthly payment
Est. payment
Payment breakdown
Explore the cost of this home by adjusting the details. Changes won't be saved.Climate risks
Neighborhood: 78121
Nearby schools
Schools provided by the listing agent
- Elementary: La Vernia
- Middle: La Vernia
- High: La Vernia
- District: La Vernia Isd.
Source: LERA MLS. This data may not be complete. We recommend contacting the local school district to confirm school assignments for this home.
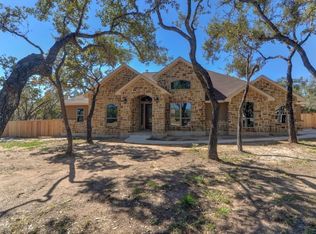

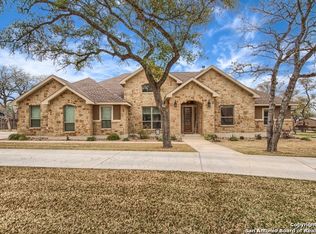
Similar homes
- $719,9994 bd3 ba3k sqft144 Woodlands, La Vernia, TX 78121For Sale
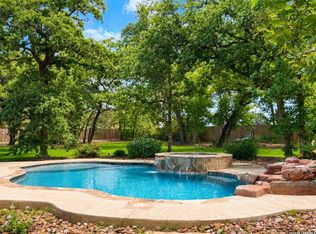
 MLS ID #2009112, Jamie Waltisperger TREC #630677, Morrison Realty Group LLC. LERA MLS
- $699,9004 bd3 ba3.1k sqft156 WOODLANDS DR, La Vernia, TX 78121For Sale
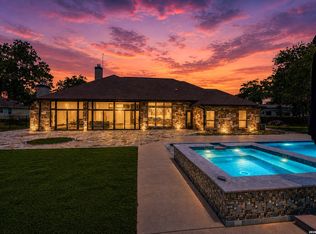 MLS ID #1971491, Kimberly Sturgis TREC #785074, Homestead & Ranch Real Estate. LERA MLS
- $659,9004 bd3 ba2.6k sqft125 BUCKS LN, La Vernia, TX 78121For Sale
 MLS ID #2012597, Sean Hamilton TREC #596234, Citiwide Alliance Realty. LERA MLS
- $630,0004 bd3 ba2.7k sqft148 Woodlands, La Vernia, TX 78121For Sale
 MLS ID #1966899, Jen Burrows TREC #730006, Legacy Broker Group. LERA MLS
- $735,0004 bd3 ba3.6k sqft125 Bobcat Bend, La Vernia, TX 78121For SaleMLS ID #2005525, Joe Corwin TREC #586688, Weichert, REALTORS - Corwin & Associates. LERA MLS
- $680,0004 bd5 ba3.4k sqft140 Legacy Trail Dr, La Vernia, TX 78121For SaleMLS ID #1999544, Catherine Lodge TREC #659769, Kuper Sotheby's Int'l Realty. LERA MLS
- $699,9004 bd3 ba2.7k sqft196 TRIPLE BEND DR, La Vernia, TX 78121For SaleMLS ID #2012006, Thomas Tucker TREC #456569, House Realty, LLC. LERA MLS
- $664,9004 bd3 ba2.9k sqft128 CHUCKWAGON DR, La Vernia, TX 78121For SaleMLS ID #2004882, Keli Beck TREC #764075, BRAVA Realty. LERA MLS
- $865,5003 bd3 ba2.8k sqft128 Bucks Ln, La Vernia, TX 78121For SaleMLS ID #1958378, Sally Garza TREC #551025, Coldwell Banker D'Ann Harper. LERA MLS
- $649,0003 bd3 ba2.9k sqft129 Vintage Ranch, La Vernia, TX 78121For SaleMLS ID #2010149, Haley Catlett TREC #585703, Keller Williams City-View. LERA MLS
- $688,0004 bd3 ba2.5k sqft119 SCENIC HILLS, La Vernia, TX 78121For SaleMLS ID #2005514, Lori Fohn TREC #709493, The Realty Place. LERA MLS
- $639,0004 bd3 ba2.7k sqft263 TRIPLE R DR, La Vernia, TX 78121For SaleMLS ID #2008093, Nichole Stroman TREC #547520, South Roots Realty. LERA MLS
- $725,0004 bd3 ba3k sqft125 N TRANQUILITY DR, La Vernia, TX 78121For SaleMLS ID #1993894, Heather Murray TREC #628341, Homestead & Ranch Real Estate. LERA MLS
- $689,9994 bd3 ba3k sqft105 N Abrego Crossing, Floresville, TX 78114For SaleMLS ID #2011651, Dawn Stuart TREC #586838, Texas Homes & Acres Realty,LLC. LERA MLS
- $595,0004 bd3 ba2.6k sqft229 Legacy Trail Dr, La Vernia, TX 78121For SaleMLS ID #1845558, Jill Porter TREC #703003, Fathom Realty. LERA MLS
- $695,9004 bd3 ba2.6k sqft201 Abrego Lake, Floresville, TX 78114For SaleMLS ID #2011470, Frederick Hutt TREC #737355, Engel & Volkers Alamo Heights. LERA MLS
- $672,5004 bd3 ba2.6k sqft144 Abrego Lake, Floresville, TX 78114For SaleMLS ID #2014672, Holly Walston TREC #787463, RE/MAX Southern Estate Realty. LERA MLS
- $669,0004 bd3 ba2.2k sqft238 CIBOLO WAY, La Vernia, TX 78121For SaleMLS ID #1964490, Hilda Garza TREC #527776, Epique Realty LLC. LERA MLS
- $519,0004 bd2 ba2.2k sqft438 Rosewood Dr, La Vernia, TX 78121For SaleMLS ID #2008853, April Tellez-Carrillo TREC #804997, Orchard Brokerage. LERA MLS
