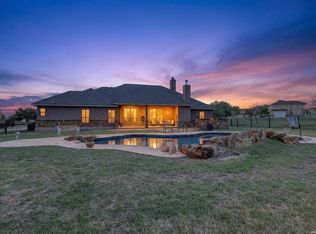
Welcome to 201 Abrego Lake, a custom-built one-story home situated on approximately 1.6 acres in Abrego Lake. Offering 4 bedrooms, 3 full baths, and approximately 2,753 square feet, this home features an open floor plan with high ceilings, large windows, and views of the private in-ground pool. The kitchen offers granite countertops, a butcher-block island with seating, bar seating, custom cabinetry, and a generous walk-in pantry. The spacious primary suite is privately positioned and features dual vanities, two walk-in closets, and a large walk-in shower with built-in bench. The additional bedrooms are generously sized, with a Jack-and-Jill bath connecting two of the bedrooms. Throughout the home, you'll find travertine tile, solid wood doors and trim, custom cabinetry, and thoughtfully designed storage, including built-in shelving and dressers. The spacious laundry room provides additional functionality and storage. Outdoor living is a standout feature, with a 40' x 20' custom in-ground pool featuring a swim-out and platform, an outdoor shower, and a covered patio with a bar and roll-down sunshade. A fenced portion of the yard includes low-maintenance AstroTurf, while the remaining acreage extends beyond the fence, providing additional space and flexibility. There is also ample room behind the driveway for a potential future shop, subject to HOA and applicable restrictions. The property includes an oversized approximately 850-square-foot three-car garage, epoxy-coated garage and patio floors, a wide driveway, and sidewalks. Additional features include spray-foam insulation with radiant barrier, engineered foundation, and premium windows. Conveniently located just south of FM 775 off Hwy 181, this property offers the opportunity to enjoy acreage, a private pool, and the amenities of the Abrego Lake community while remaining convenient to Floresville.
For sale
$729,900
201 Abrego Lake, Floresville, TX 78114
4beds
2,641sqft
Single Family Residence
Built in 2012
1.6 Acres Lot
$719,800 Zestimate®
$276/sqft
$27/mo HOA
What's special
Custom-built one-story homeOpen floor planHigh ceilingsPremium windowsBuilt-in shelving and dressersLarge windowsGranite countertops
- 4 days
- 131
- 8
Zillow last checked:
Listing updated:
Listed by:
Frederick Hutt TREC #737355 (210) 845-1008,
Engel & Volkers Alamo Heights
Source: LERA MLS,MLS#: 2011470
Facts & features
Interior
Bedrooms & bathrooms
- Bedrooms: 4
- Bathrooms: 3
- Full bathrooms: 3
Primary bedroom
- Features: Ceiling Fan(s), Full Bath
- Area: 256
- Dimensions: 16 x 16
Bedroom 2
- Area: 168
- Dimensions: 12 x 14
Bedroom 3
- Area: 168
- Dimensions: 12 x 14
Bedroom 4
- Area: 168
- Dimensions: 12 x 14
Primary bathroom
- Features: Shower Only
- Area: 192
- Dimensions: 12 x 16
Dining room
- Area: 256
- Dimensions: 16 x 16
Kitchen
- Area: 208
- Dimensions: 13 x 16
Living room
- Area: 324
- Dimensions: 18 x 18
Heating
- Central, Electric
Cooling
- Central Air
Appliances
- Included: Built-In Oven, Microwave, Range, Dishwasher, Plumbed For Ice Maker
- Laundry: Main Level, Washer Hookup, Dryer Connection
Features
- One Living Area, Liv/Din Combo, Kitchen Island, Pantry, Study/Library, Utility Room Inside, 1st Floor Lvl/No Steps, High Ceilings, Open Floorplan, Walk-In Closet(s), Master Downstairs, Ceiling Fan(s), Chandelier
- Flooring: Ceramic Tile
- Has basement: No
- Has fireplace: No
- Fireplace features: Not Applicable
Interior area
- Total interior livable area: 2,641 sqft
Property
Parking
- Total spaces: 3
- Parking features: Three Car Garage, Pad Only (Off Street)
- Garage spaces: 3
Features
- Levels: One
- Stories: 1
- Patio & porch: Covered
- Exterior features: Outdoor Kitchen
- Has private pool: Yes
- Pool features: In Ground
- Fencing: Privacy
Lot
- Size: 1.6 Acres
Details
- Parcel number: 05980000007200
Construction
Type & style
- Home type: SingleFamily
- Property subtype: Single Family Residence
Materials
- Brick, Stucco
- Foundation: Slab
- Roof: Composition
Condition
- Pre-Owned
- New construction: No
- Year built: 2012
Utilities & green energy
- Electric: FELPS
- Sewer: Septic
- Water: OAK HILLS, Water System
Community & HOA
Community
- Features: Playground
- Subdivision: Abrego Lake
HOA
- Has HOA: Yes
- HOA fee: $325 annually
- HOA name: ABERGO LAKE HOA
Location
- Region: Floresville
Financial & listing details
- Price per square foot: $276/sqft
- Tax assessed value: $577,850
- Annual tax amount: $8,602
- Price range: $729.9K - $729.9K
- Date on market: 8/29/2026
- Cumulative days on market: 6 days
- Listing terms: Conventional,FHA,VA Loan
- Road surface type: Paved
Estimated market value
$719,800
$684,000 - $756,000
$3,579/mo
Price history
| Date | Event | Price |
|---|---|---|
| 8/29/2026 | Listed for sale | $729,900-0.3%$276/sqft |
Source:  LERA MLS #2011470 Report a problem LERA MLS #2011470 Report a problem | ||
| 8/23/2026 | Listing removed | $732,000$277/sqft |
Source: LERA MLS #1944942 Report a problem | ||
| 8/14/2026 | Price change | $732,000-2%$277/sqft |
Source: LERA MLS #1944942 Report a problem | ||
| 6/21/2026 | Price change | $747,000-3.6%$283/sqft |
Source: LERA MLS #1944942 Report a problem | ||
| 5/2/2026 | Price change | $775,000-2.5%$293/sqft |
Source: LERA MLS #1944942 Report a problem | ||
| 2/28/2026 | Listed for sale | $795,000$301/sqft |
Source: LERA MLS #1944942 Report a problem | ||
Public tax history
| Year | Property taxes | Tax assessment |
|---|---|---|
| 2025 | $6,297 -8.1% | $568,363 +10% |
| 2024 | $6,850 +9.1% | $516,694 +10% |
| 2023 | $6,278 -11.1% | $469,722 +10% |
| 2022 | $7,065 +6.2% | $427,020 +10% |
| 2021 | $6,654 -8.2% | $388,200 +0.7% |
| 2020 | $7,245 -1.8% | $385,410 +3% |
| 2019 | $7,377 | $374,210 +4.8% |
| 2017 | -- | $356,910 +3.5% |
| 2016 | -- | $344,910 +3.8% |
| 2015 | -- | $332,430 +9.9% |
| 2014 | -- | $302,500 +1803.7% |
| 2012 | -- | $15,890 |
| 2011 | -- | $15,890 -3.7% |
| 2010 | -- | $16,509 +24.1% |
| 2009 | -- | $13,300 -15.2% |
| 2008 | -- | $15,680 |
Find assessor info on the county website
Monthly payment
Est. payment
Payment breakdown
Explore the cost of this home by adjusting the details. Changes won't be saved.Climate risks
Neighborhood: 78114
Nearby schools
Schools provided by the listing agent
- Elementary: North Elementary Floresville
- Middle: Floresville
- High: Floresville
- District: Floresville Isd
Source: LERA MLS. This data may not be complete. We recommend contacting the local school district to confirm school assignments for this home.

Similar homes
- $699,9994 bd3 ba3k sqft105 N Abrego Crossing, Floresville, TX 78114For Sale
 MLS ID #2011651, Dawn Stuart TREC #586838, Texas Homes & Acres Realty,LLC. LERA MLS
 - $575,0004 bd3 ba2.7k sqft112 S ABREGO XING, Floresville, TX 78114For Sale
 MLS ID #2013333, Roland Cornejo TREC #487426, RE/MAX North-San Antonio. LERA MLS
 - $799,0004 bd3 ba2.5k sqft121 Abrego Mount, Floresville, TX 78114For Sale
 MLS ID #1951769, Holly Walston TREC #787463, RE/MAX Southern Estate Realty. LERA MLS
 - $739,0003 bd3 ba3.2k sqft128 ABREGO RIDGE DR, Floresville, TX 78114For Sale
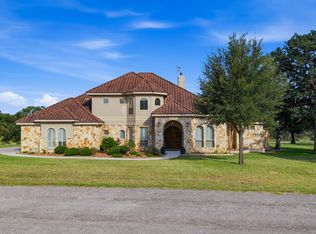 MLS ID #2007328, Karen Gulick TREC #559608, South Texas Realty, LLC. LERA MLS
 - $750,0004 bd4 ba3.4k sqft204 Fawn Ln, Floresville, TX 78114For SaleMLS ID #1951010, Donald Fetzer TREC #645899, Keller Williams Heritage. LERA MLS
- $660,0004 bd3 ba2.7k sqft160 ABREGO LAKE DR, Floresville, TX 78114For SaleMLS ID #1998767, Carmencita Buenrostro TREC #660011, Silverback Realty, LLC. LERA MLS
- $775,0004 bd5 ba3.6k sqft113 Abrego Mount, Floresville, TX 78114For SaleMLS ID #1933485, Holly Walston TREC #787463, RE/MAX Southern Estate Realty. LERA MLS
- $635,0004 bd3 ba2.4k sqft209 Gentle Breeze, Floresville, TX 78114For SaleMLS ID #2013642, Scott Malouff TREC #658231, Keller Williams Heritage. LERA MLS
- $799,9005 bd4 ba3.6k sqft169 Abrego Lake, Floresville, TX 78114For SaleMLS ID #1906473, Coy Tackitt TREC #660622, Malouff Realty, LLC. LERA MLS
- $729,9994 bd3 ba3k sqft144 Woodlands, La Vernia, TX 78121For SaleMLS ID #2009112, Jamie Waltisperger TREC #630677, Morrison Realty Group LLC. LERA MLS
- $545,0004 bd3 ba2.9k sqft108 Medora Branch, Floresville, TX 78114For SaleMLS ID #2005479, Tiffany Hauser TREC #774713, Luxury Home & Land Sales, LLC. LERA MLS
- $699,9004 bd3 ba2.7k sqft196 TRIPLE BEND DR, La Vernia, TX 78121For SaleMLS ID #2012006, Thomas Tucker TREC #456569, House Realty, LLC. LERA MLS
- $744,0004 bd3 ba3.6k sqft125 Bobcat Bend, La Vernia, TX 78121For SaleMLS ID #2005525, Joe Corwin TREC #586688, Weichert, REALTORS - Corwin & Associates. LERA MLS
- $485,0003 bd3 ba2.2k sqft1591 County Road 320, Floresville, TX 78114For SaleMLS ID #1995705, Sharon Peters TREC #482835, Sharon Peters. LERA MLS
- $705,0004 bd3 ba3.1k sqft156 WOODLANDS DR, La Vernia, TX 78121For SaleMLS ID #1971491, Kimberly Sturgis TREC #785074, Homestead & Ranch Real Estate. LERA MLS
- $839,0003 bd3 ba3.4k sqft282 SHANNON RDG, Floresville, TX 78114For SaleMLS ID #1995568, Karen Gulick TREC #559608, South Texas Realty, LLC. LERA MLS
- $387,0004 bd3 ba2.2k sqft104 Fairway, Floresville, TX 78114For SaleMLS ID #1938461, Tiffany Hauser TREC #774713, Luxury Home & Land Sales, LLC. LERA MLS
- $679,9004 bd3 ba2.5k sqft105 Bobby Lynn, Adkins, TX 78101For SaleMLS ID #1944237, Jennifer Taylor TREC #697983, Real Broker, LLC. LERA MLS
