Welcome to this beautifully designed custom-built spacious Texas home with exceptional parking and outdoor entertaining in Abrego Lake Subdivision, offering 3,057 square feet, 4 bedrooms, 3 bathrooms, a dedicated office, and an impressive combination of indoor and outdoor living spaces. Built in 2014, this home showcases custom details throughout, including granite countertops, tile and wood flooring, architectural arches, high ceilings, built-in bookshelves, and abundant natural light. The spacious family room is anchored by a fireplace and built-in cabinetry, creating a warm and inviting gathering space. The kitchen offers generous counter and storage space, granite surfaces, a large center island, dark cabinetry, and distinctive stone architectural accents. The dedicated office provides additional flexibility for working from home, managing a household, or creating a private study. The primary suite is a standout, featuring a spacious bedroom and an impressive en-suite bath with a soaking tub, oversized walk-through shower with dual showerheads, granite countertops, extensive cabinetry, and an oversized walk-in closet. Outdoor living is equally inviting with a covered patio and second fireplace, providing a comfortable space for entertaining or relaxing throughout the year. Vehicle and parking accommodations are exceptional, with a two-car garage, additional one-car garage, one-car carport, circular driveway, and oversized concrete parking pad-ideal for multiple vehicles, guests, recreational equipment, or additional storage needs. Major recent improvements add even more value, including a newly installed roof and recently replaced three-zone HVAC system. Located in the desirable Abrego Lake subdivision and Floresville ISD, this property combines the character and craftsmanship of a custom home with the space, functionality, and substantial improvements today's buyers are looking for.
For sale
$699,999
105 N Abrego Crossing, Floresville, TX 78114
4beds
3,057sqft
Single Family Residence
Built in 2014
1.09 Acres Lot
$681,400 Zestimate®
$229/sqft
$27/mo HOA
What's special
Dedicated officeHigh ceilingsOne-car carportTwo-car garageAbundant natural lightBuilt-in bookshelvesSpacious family room
- 1 day |
- 136 |
- 17 |
Likely to sell faster than
Zillow last checked:
Listing updated:
Listed by:
Dawn Stuart TREC #586838 (210) 710-0840,
Texas Homes & Acres Realty,LLC
Source: LERA MLS,MLS#: 2011651
Facts & features
Interior
Bedrooms & bathrooms
- Bedrooms: 4
- Bathrooms: 3
- Full bathrooms: 3
Primary bedroom
- Features: Split, Outside Access, Walk-In Closet(s), Ceiling Fan(s), Full Bath
- Area: 300
- Dimensions: 20 x 15
Bedroom 2
- Area: 132
- Dimensions: 11 x 12
Bedroom 3
- Area: 132
- Dimensions: 11 x 12
Bedroom 4
- Area: 156
- Dimensions: 13 x 12
Primary bathroom
- Features: Tub/Shower Separate, Separate Vanity, Soaking Tub
- Area: 196
- Dimensions: 14 x 14
Dining room
- Area: 143
- Dimensions: 13 x 11
Family room
- Area: 374
- Dimensions: 17 x 22
Kitchen
- Area: 210
- Dimensions: 14 x 15
Office
- Area: 196
- Dimensions: 14 x 14
Heating
- Central, Zoned, Electric
Cooling
- Central Air, Zoned
Appliances
- Included: Washer, Dryer, Cooktop, Built-In Oven, Microwave, Refrigerator, Dishwasher, Plumbed For Ice Maker, Electric Water Heater
- Laundry: Laundry Room, Washer Hookup, Dryer Connection
Features
- One Living Area, Separate Dining Room, Eat-in Kitchen, Kitchen Island, Breakfast Bar, Study/Library, Utility Room Inside, 1st Floor Lvl/No Steps, High Ceilings, Open Floorplan, Walk-In Closet(s), Ceiling Fan(s), Solid Counter Tops, Custom Cabinets
- Flooring: Ceramic Tile, Wood
- Has basement: No
- Number of fireplaces: 2
- Fireplace features: Family Room, Wood Burning, Other
Interior area
- Total interior livable area: 3,057 sqft
Property
Parking
- Total spaces: 4
- Parking features: Three Car Garage, Attached, Garage Faces Side, Garage Door Opener, One Car Carport, RV/Boat Parking
- Attached garage spaces: 3
- Carport spaces: 1
- Covered spaces: 4
Features
- Levels: One
- Stories: 1
- Patio & porch: Covered
- Exterior features: Other
- Pool features: None
- Fencing: Partial
Lot
- Size: 1.09 Acres
- Features: Corner Lot
Details
- Parcel number: 05980000015700
Construction
Type & style
- Home type: SingleFamily
- Property subtype: Single Family Residence
Materials
- Stone, Stucco
- Foundation: Slab
- Roof: Heavy Composition
Condition
- Pre-Owned
- New construction: No
- Year built: 2014
Details
- Builder name: ROBAR
Utilities & green energy
- Electric: FELPS
- Sewer: Septic
- Water: Oak Hills Wa, Water System
- Utilities for property: Private Garbage Service
Community & HOA
Community
- Features: Playground, Jogging Trails, Other
- Security: Smoke Detector(s), Prewired
- Subdivision: Abrego Lake
HOA
- Has HOA: Yes
- HOA fee: $325 annually
- HOA name: ABREGO LAKE HOA
Location
- Region: Floresville
Financial & listing details
- Price per square foot: $229/sqft
- Tax assessed value: $743,480
- Annual tax amount: $10,992
- Price range: $700K - $700K
- Date on market: 8/26/2026
- Cumulative days on market: 2 days
- Listing terms: Conventional,FHA,VA Loan
Estimated market value
$681,400
$647,000 - $715,000
$2,895/mo
Price history
| Date | Event | Price |
|---|---|---|
| 8/26/2026 | Listed for sale | $699,999$229/sqft |
Source:  LERA MLS #2011651 Report a problem LERA MLS #2011651 Report a problem | ||
| 5/13/2014 | Sold | -- |
Source: LERA MLS #44006_1033987 Report a problem | ||
Public tax history
| Year | Property taxes | Tax assessment |
|---|---|---|
| 2025 | -- | $699,182 +10% |
| 2024 | -- | $635,620 +10% |
| 2023 | -- | $577,836 +10% |
| 2022 | -- | $525,305 +10% |
| 2021 | -- | $477,550 +0.2% |
| 2020 | -- | $476,460 +4.6% |
| 2019 | $8,803 | $455,433 +19.5% |
| 2017 | -- | $381,250 |
| 2016 | -- | $381,250 |
| 2015 | -- | $381,250 +43% |
| 2014 | -- | $266,550 |
Find assessor info on the county website
Monthly payment
Est. payment
Payment breakdown
Explore the cost of this home by adjusting the details. Changes won't be saved.Climate risks
Neighborhood: 78114
Nearby schools
GreatSchools rating
- 7/10North Elementary SchoolGrades: K-5Distance: 2.9 mi
- 6/10Floresville Middle SchoolGrades: 6-8Distance: 6.7 mi
- 3/10Floresville High SchoolGrades: 9-12Distance: 6.6 mi
Schools provided by the listing agent
- Middle: Floresville
- High: Floresville
- District: Floresville Isd
Source: LERA MLS. This data may not be complete. We recommend contacting the local school district to confirm school assignments for this home.
- $327,880-- bd-- ba2.7k sqft109 N Abrego Xing, Floresville, TX 78114Off Market
- $720,500-- bd-- ba3.3k sqft108 N Abrego Xing, Floresville, TX 78114Off Market
- $626,6004 bd3 ba3k sqft259 Abrego Lake Dr, Floresville, TX 78114Off Market
- $604,9004 bd3 ba2.5k sqft255 Abrego Lake Dr, Floresville, TX 78114Off Market
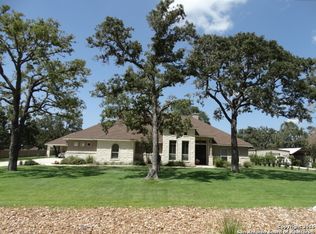
- $39,8701 acre112 N Abrego Xing, Floresville, TX 78114Off Market
- $528,800-- bd-- ba2.2k sqft120 N Abrego Xing, Floresville, TX 78114Off Market
- $665,500-- bd-- ba2.9k sqft104 N Abrego Xing, Floresville, TX 78114Off Market
- $427,7001.46 acres113 N Abrego Xing, Floresville, TX 78114Off Market
A local agent can set up tours, give advice and negotiate with sellers.
Similar homes
- $645,0004 bd2 ba2.5k sqft247 S Palo Alto Dr, Floresville, TX 78114For Sale
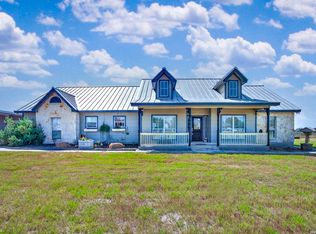
 MLS ID #2011145, Christopher Watters TREC #567369, Watters International Realty. LERA MLS
 - $660,0004 bd3 ba2.7k sqft160 ABREGO LAKE DR, Floresville, TX 78114For Sale
 MLS ID #1998767, Carmencita Buenrostro TREC #660011, Silverback Realty, LLC. LERA MLS
 - $739,0003 bd3 ba3.2k sqft128 ABREGO RIDGE DR, Floresville, TX 78114For Sale
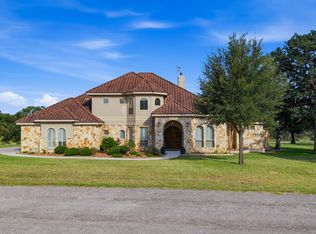 MLS ID #2007328, Karen Gulick TREC #559608, South Texas Realty, LLC. LERA MLS
 - $599,0004 bd3 ba2.7k sqft112 S Abrego Crossing, Floresville, TX 78114For Sale
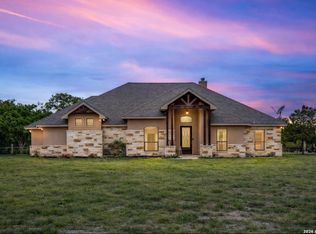 MLS ID #1954962, Roland Cornejo TREC #487426, RE/MAX North-San Antonio. LERA MLS
 - $655,0004 bd3 ba2.4k sqft1250 County Road 304, Floresville, TX 78114For SaleMLS ID #2009668. eXp Realty
- $655,0004 bd3 ba2.4k sqft1250 County Road 304, Floresville, TX 78114For SaleMLS ID #2009668, Greg Foster TREC #646085, eXp Realty. LERA MLS
- $679,9993 bd3 ba2.4k sqft200 OAK FIELDS DR, Floresville, TX 78114For SaleMLS ID #2006218, Aneeta Bhalla TREC #531498, Coldwell Banker D'Ann Harper. LERA MLS
- $799,0004 bd3 ba2.5k sqft121 Abrego Mount, Floresville, TX 78114For SaleMLS ID #1951769, Holly Walston TREC #787463, RE/MAX Southern Estate Realty. LERA MLS
- $750,0004 bd4 ba3.4k sqft204 Fawn Ln, Floresville, TX 78114For SaleMLS ID #1951010, Donald Fetzer TREC #645899, Keller Williams Heritage. LERA MLS
- $649,9904 bd3 ba2.2k sqft100 W Ashton, Floresville, TX 78114For SaleMLS ID #1908697, Dayton Schrader TREC #312921, eXp Realty. LERA MLS
- $786,9994 bd3 ba3.6k sqft204 OAK FIELDS DR, Floresville, TX 78114For SaleMLS ID #2006219, Aneeta Bhalla TREC #531498, Coldwell Banker D'Ann Harper. LERA MLS
- $624,8404 bd4 ba2.4k sqft314 Firewheel Loop, Floresville, TX 78114New ConstructionMLS ID #2009283, Karen Gulick TREC #559608, South Texas Realty, LLC. LERA MLS
- $545,0004 bd3 ba2.9k sqft108 Medora Branch, Floresville, TX 78114For SaleMLS ID #2005479, Tiffany Hauser TREC #774713, Luxury Home & Land Sales, LLC. LERA MLS
- $725,0003 bd3 ba2.3k sqft170 MONTESITO LN, Floresville, TX 78114For SaleMLS ID #1999447, Michael Barrow TREC #656452, Brohill Realty Ltd. LERA MLS
- $729,9994 bd3 ba3k sqft144 Woodlands, La Vernia, TX 78121For SaleMLS ID #2009112, Jamie Waltisperger TREC #630677, Morrison Realty Group LLC. LERA MLS
- $775,0004 bd5 ba3.6k sqft113 Abrego Mount, Floresville, TX 78114For SaleMLS ID #1933485, Holly Walston TREC #787463, RE/MAX Southern Estate Realty. LERA MLS
- $879,0005 bd4 ba4.5k sqft306 Kerry Ln, Floresville, TX 78114Active
 MLS ID #5607359, Yolizabeth Jaimes, Berkshire Hathaway TX Realty. Unlock MLS
 - $685,0003 bd3 ba2.9k sqft129 Vintage Ranch, La Vernia, TX 78121For SaleMLS ID #2010149, Haley Catlett TREC #585703, Keller Williams City-View. LERA MLS
- $795,0004 bd5 ba3.8k sqft108 Abrego Trail, Floresville, TX 78114For SaleMLS ID #1929427, Tania Valencia TREC #706977, Engel & Volkers San Antonio. LERA MLS
- $699,0004 bd4 ba2.8k sqft100 RANGER PT, Adkins, TX 78101For SaleMLS ID #2008070, Iris Gonzalez TREC #766872, Real Broker, LLC. LERA MLS
