Nestled in a sought-after Floresville community, this custom-built single-story home offers 3 bedrooms, 2.5 bathrooms, and a dedicated study, with a welcoming open concept living, dining, and kitchen area designed for both comfort and style. Vaulted ceilings, a brick fireplace in the living area, and large windows along with multiple windowed doors fill the space with abundant natural light, while a modern chandelier in the dining area creates subtle visual separation. The kitchen features plentiful cabinetry, a walk-in pantry, and a dine in layout centered around a large island, making it ideal for everyday living and entertaining. The office is bathed in natural light from large windows, and the primary suite includes a soaking tub, walk in shower, and separate dual closets. Secondary bedrooms are generously sized with walk in closets, complemented by an oversized utility room, extra-large attic with potential for future conversion, and a spacious patio with an extended seating area and wraparound sidewalk for added accessibility. Septic, irrigation, No HOA and more - this is a must see.
For sale
Price cut: $4K (8/23)
$679,999
200 OAK FIELDS DR, Floresville, TX 78114
3beds
2,470sqft
Single Family Residence
Built in 2023
1 Acres Lot
$663,500 Zestimate®
$275/sqft
$-- HOA
What's special
Multiple windowed doorsDedicated studyLarge windowsVaulted ceilingsOversized utility roomWalk-in pantry
- 20 days |
- 195 |
- 12 |
Likely to sell faster than
Zillow last checked:
Listing updated:
Listed by:
Aneeta Bhalla TREC #531498 (210) 857-6151,
Coldwell Banker D'Ann Harper
Source: LERA MLS,MLS#: 2006218
Facts & features
Interior
Bedrooms & bathrooms
- Bedrooms: 3
- Bathrooms: 3
- Full bathrooms: 2
- 1/2 bathrooms: 1
Primary bedroom
- Features: Split, Outside Access, Walk-In Closet(s), Multi-Closets, Ceiling Fan(s), Full Bath
- Area: 210
- Dimensions: 14 x 15
Bedroom 2
- Area: 121
- Dimensions: 11 x 11
Bedroom 3
- Area: 165
- Dimensions: 15 x 11
Primary bathroom
- Features: Tub/Shower Separate, Double Vanity
- Area: 288
- Dimensions: 16 x 18
Dining room
- Area: 247
- Dimensions: 13 x 19
Kitchen
- Area: 209
- Dimensions: 11 x 19
Living room
- Area: 361
- Dimensions: 19 x 19
Office
- Area: 121
- Dimensions: 11 x 11
Heating
- Central, Electric
Cooling
- Central Air
Appliances
- Included: Cooktop, Microwave, Range, Dishwasher, Water Softener Owned
- Laundry: Laundry Room, Washer Hookup, Dryer Connection
Features
- One Living Area, Liv/Din Combo, Kitchen Island, Breakfast Bar, Pantry, Utility Room Inside, High Ceilings, Open Floorplan, All Bedrooms Downstairs, Walk-In Closet(s), Master Downstairs, Ceiling Fan(s)
- Flooring: Ceramic Tile
- Has basement: No
- Number of fireplaces: 1
- Fireplace features: One, Living Room
Interior area
- Total interior livable area: 2,470 sqft
Video & virtual tour
Property
Parking
- Total spaces: 2
- Parking features: Two Car Garage, Attached, Garage Door Opener
- Attached garage spaces: 2
Features
- Levels: One
- Stories: 1
- Pool features: None
Lot
- Size: 1 Acres
Details
- Parcel number: 08230600011400
Construction
Type & style
- Home type: SingleFamily
- Property subtype: Single Family Residence
Materials
- Stucco, Siding
- Foundation: Slab
- Roof: Composition
Condition
- Pre-Owned
- New construction: No
- Year built: 2023
Details
- Builder name: Ben Fields
Utilities & green energy
- Sewer: Aerobic Septic
Community & HOA
Community
- Features: None
- Security: Security System Owned
- Subdivision: Oak Fields Estate
Location
- Region: Floresville
Financial & listing details
- Price per square foot: $275/sqft
- Tax assessed value: $405,630
- Annual tax amount: $5,937
- Price range: $680K - $680K
- Date on market: 8/6/2026
- Cumulative days on market: 202 days
- Listing terms: Conventional,FHA,VA Loan,Cash
- Road surface type: Paved
Estimated market value
$663,500
$630,000 - $697,000
$3,212/mo
Price history
| Date | Event | Price |
|---|---|---|
| 8/23/2026 | Price change | $679,999-0.6%$275/sqft |
Source:  LERA MLS #2006218 Report a problem LERA MLS #2006218 Report a problem | ||
| 8/6/2026 | Listed for sale | $683,9990%$277/sqft |
Source: LERA MLS #2006218 Report a problem | ||
| 8/6/2026 | Listing removed | $684,000$277/sqft |
Source: LERA MLS #1939289 Report a problem | ||
| 7/2/2026 | Price change | $684,000-2.1%$277/sqft |
Source: LERA MLS #1939289 Report a problem | ||
| 2/5/2026 | Listed for sale | $699,000$283/sqft |
Source: LERA MLS #1939289 Report a problem | ||
Public tax history
| Year | Property taxes | Tax assessment |
|---|---|---|
| 2025 | $4,222 -20.3% | $405,630 -4.8% |
| 2024 | $5,298 +21.9% | $426,260 +21.9% |
| 2023 | $4,344 +723.4% | $349,540 +1065.1% |
| 2022 | $528 -1.6% | $30,000 |
| 2021 | $536 | $30,000 |
Find assessor info on the county website
Monthly payment
Est. payment
Payment breakdown
Explore the cost of this home by adjusting the details. Changes won't be saved.Climate risks
Neighborhood: 78114
Nearby schools
GreatSchools rating
- 7/10North Elementary SchoolGrades: K-5Distance: 2.6 mi
- 6/10Floresville Middle SchoolGrades: 6-8Distance: 7.2 mi
- 3/10Floresville High SchoolGrades: 9-12Distance: 7.2 mi
Schools provided by the listing agent
- Elementary: North Elementary Floresville
- Middle: Floresville
- High: Floresville
- District: Floresville Isd
Source: LERA MLS. This data may not be complete. We recommend contacting the local school district to confirm school assignments for this home.
- $59,8701 acre196 Oak Fields Dr, Floresville, TX 78114Off Market
- $786,9994 bd3 ba3.6k sqft204 Oak Fields Dr, Floresville, TX 78114For Sale
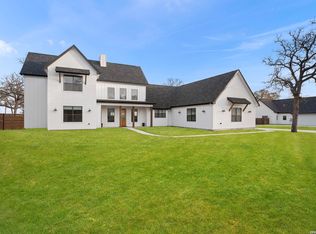
- $59,8701 acre192 Oak Fields Dr, Floresville, TX 78114Off Market
- $---- bd-- ba2.1k sqft208 Oak Fields Dr, Floresville, TX 78114Sold
- $59,8701 acre201 Oak Fields Dr, Floresville, TX 78114Off Market
- $59,8701 acre197 Oak Fields Dr, Floresville, TX 78114Off Market
- $59,8701 acre205 Oak Fields Dr, Floresville, TX 78114Off Market
- $507,730-- bd-- ba2.3k sqft212 Oak Fields Dr, Floresville, TX 78114Off Market
A local agent can set up tours, give advice and negotiate with sellers.
Similar homes
- $786,9994 bd3 ba3.6k sqft204 OAK FIELDS DR, Floresville, TX 78114For Sale
 MLS ID #2006219, Aneeta Bhalla TREC #531498, Coldwell Banker D'Ann Harper. LERA MLS
 - $649,9904 bd3 ba2.2k sqft100 W Ashton, Floresville, TX 78114For Sale
 MLS ID #1908697, Dayton Schrader TREC #312921, eXp Realty. LERA MLS
 - $685,0003 bd3 ba2.9k sqft129 Vintage Ranch, La Vernia, TX 78121For Sale
 MLS ID #2010149, Haley Catlett TREC #585703, Keller Williams City-View. LERA MLS
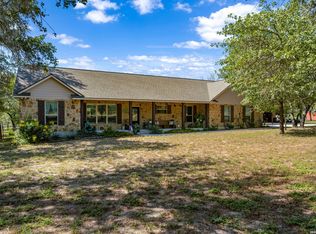
 - $725,0003 bd3 ba2.3k sqft170 MONTESITO LN, Floresville, TX 78114For Sale
 MLS ID #1999447, Michael Barrow TREC #656452, Brohill Realty Ltd. LERA MLS
 - $624,8404 bd4 ba2.4k sqft314 Firewheel Loop, Floresville, TX 78114New ConstructionMLS ID #2009283, Karen Gulick TREC #559608, South Texas Realty, LLC. LERA MLS
- $595,0003 bd4 ba2.3k sqft310 Firewheel Loop, Floresville, TX 78114New ConstructionMLS ID #2008826, Karen Gulick TREC #559608, South Texas Realty, LLC. LERA MLS
- $699,0004 bd4 ba2.8k sqft100 RANGER PT, Adkins, TX 78101For SaleMLS ID #2008070, Iris Gonzalez TREC #766872, Real Broker, LLC. LERA MLS
- $650,0004 bd3 ba2.4k sqft209 Gentle Breeze, Floresville, TX 78114For SaleMLS ID #1972196, Scott Malouff TREC #658231, Keller Williams Heritage. LERA MLS
- $675,0004 bd3 ba2.9k sqft156 Crescent Ridge, Adkins, TX 78101For SaleMLS ID #1958700, Antonio Hernandez TREC #641129, JB Goodwin, REALTORS. LERA MLS
- $665,0004 bd4 ba2.6k sqft100 Calvary Dr, Adkins, TX 78101For SaleMLS ID #36075447, Rachel Harris, Berkshire Hathaway HomeServices Premier Properties. HAR
- $689,9004 bd3 ba2.6k sqft864 Paddy Rd, Floresville, TX 78114New ConstructionMLS ID #1926707, Ruben Solis TREC #548309, Keller Williams Heritage. LERA MLS
- $595,0003 bd4 ba2.3k sqftLOT 27 Firewheel Loop, Floresville, TX 78114New ConstructionMLS ID #2008835, Jayson McGilvray TREC #822781, South Texas Realty, LLC. LERA MLS
- $650,0004 bd3 ba2.8k sqft117 Crescent Rdg, Adkins, TX 78101For SaleMLS ID #1943324, Natalie Salas TREC #647250, eXp Realty. LERA MLS
- $695,0004 bd4 ba3.2k sqft138 Wood Valley, Adkins, TX 78101For SaleMLS ID #1994068, Charlin Akin TREC #718894, C Akin 4 Realty LLC. LERA MLS
- $420,0003 bd2 ba1.6k sqft206 S Palo Alto Drive, Floresville, TX 78114For SaleMLS ID #1962069, Kaylin Biela TREC #751192, South Texas Realty, LLC. LERA MLS
- $765,0003 bd2 ba2.8k sqft446 Quail Hollow Dr, Adkins, TX 78101For SaleMLS ID #2008582, Stephanie Coleman TREC #818682, The Realty Place. LERA MLS
- $648,0004 bd3 ba2.7k sqft263 TRIPLE R DR, La Vernia, TX 78121For SaleMLS ID #2008093, Nichole Stroman TREC #547520, South Roots Realty. LERA MLS
- $735,0003 bd3 ba2.4k sqft757 JOY LN, Floresville, TX 78114For SaleMLS ID #1998805, Della Krpec TREC #715761, Dwell Real Estate Group. LERA MLS
- $575,0003 bd2 ba2.8k sqft446 Quail Hollow, Adkins, TX 78101For SaleMLS ID #2008596, Stephanie Coleman TREC #818682, The Realty Place. LERA MLS
- $599,9994 bd4 ba2.7k sqft207 Hidden Ranch, Floresville, TX 78114New ConstructionMLS ID #1973141, Julio Elias TREC #702710, Keller Williams Heritage. LERA MLS
