Welcome to 100 W Ashton located 7 miles north of Floresville, Texas, a stunning 4-bedroom, 3-bathroom home on a spacious 1.01-acre lot designed for comfort, entertaining, and everyday living. Built in 2018, this 2,231 sq. ft. residence blends modern upgrades with timeless charm. Step inside to find a bright open-concept layout where the living room, dining area, and kitchen flow seamlessly together, perfect for gatherings. The kitchen is a chef's delight with granite countertops, stainless steel appliances, an island, and abundant cabinet space. The primary suite is a true retreat featuring a spa-like bath with a separate tub, walk-in shower, dual vanity sinks, and a spacious walk-in closet. Three additional bedrooms provide flexibility for family, guests, or a home office. Outdoors, you'll discover a backyard oasis with a sparkling in-ground pool, a covered patio with dual ceiling fans, and a pavilion for shaded relaxation or cookouts. A workshop with electricity and a covered patio offers the perfect space for hobbies or storage. This home is not just about the property, it is about lifestyle, you'll enjoy the peace of country living while staying close to local schools, shopping, and the conveniences of San Antonio.
For sale
$649,990
100 W Ashton, Floresville, TX 78114
4beds
2,231sqft
Single Family Residence
Built in 2018
1.01 Acres Lot
$640,000 Zestimate®
$291/sqft
$-- HOA
What's special
Sparkling in-ground poolBackyard oasisStainless steel appliancesGranite countertopsCovered patioSpacious walk-in closetDual vanity sinks
- 343 days |
- 411 |
- 25 |
Zillow last checked:
Listing updated:
Listed by:
Dayton Schrader TREC #312921 (210) 757-9785,
eXp Realty
Source: LERA MLS,MLS#: 1908697
Facts & features
Interior
Bedrooms & bathrooms
- Bedrooms: 4
- Bathrooms: 3
- Full bathrooms: 3
Primary bedroom
- Features: Walk-In Closet(s), Full Bath
- Area: 195
- Dimensions: 15 x 13
Bedroom 2
- Area: 121
- Dimensions: 11 x 11
Bedroom 3
- Area: 121
- Dimensions: 11 x 11
Bedroom 4
- Area: 132
- Dimensions: 11 x 12
Primary bathroom
- Features: Tub/Shower Separate, Double Vanity
- Area: 117
- Dimensions: 13 x 9
Dining room
- Area: 168
- Dimensions: 12 x 14
Kitchen
- Area: 144
- Dimensions: 12 x 12
Living room
- Area: 289
- Dimensions: 17 x 17
Heating
- Central, Electric
Cooling
- Central Air
Appliances
- Laundry: Washer Hookup, Dryer Connection
Features
- One Living Area, Separate Dining Room, Eat-in Kitchen, Two Eating Areas, Kitchen Island, Breakfast Bar, Master Downstairs, Ceiling Fan(s)
- Flooring: Ceramic Tile
- Has basement: No
- Has fireplace: No
- Fireplace features: Not Applicable
Interior area
- Total interior livable area: 2,231 sqft
Video & virtual tour
Property
Parking
- Parking features: Detached
- Has garage: Yes
Features
- Levels: One
- Stories: 1
- Has private pool: Yes
- Pool features: In Ground
- Has view: Yes
- View description: County VIew
Lot
- Size: 1.01 Acres
- Features: Corner Lot, 1 - 2 Acres
- Residential vegetation: Mature Trees (ext feat)
Details
- Parcel number: 08230500006400
Construction
Type & style
- Home type: SingleFamily
- Property subtype: Single Family Residence
Materials
- Brick, Fiber Cement
- Foundation: Slab
- Roof: Composition
Condition
- Pre-Owned
- New construction: No
- Year built: 2018
Details
- Builder name: Maison Belle Builders LLC
Utilities & green energy
- Sewer: Septic
Community & HOA
Community
- Features: None
- Subdivision: Oak Fields Estate
Location
- Region: Floresville
Financial & listing details
- Price per square foot: $291/sqft
- Tax assessed value: $567,660
- Annual tax amount: $8,618
- Price range: $650K - $650K
- Date on market: 9/18/2025
- Cumulative days on market: 300 days
- Listing terms: Conventional,FHA,VA Loan,Cash
Estimated market value
$640,000
$608,000 - $672,000
$3,513/mo
Price history
| Date | Event | Price |
|---|---|---|
| 4/15/2026 | Listed for sale | $649,990$291/sqft |
Source:  LERA MLS #1908697 Report a problem LERA MLS #1908697 Report a problem | ||
| 3/29/2026 | Pending sale | $649,990$291/sqft |
Source: LERA MLS #1908697 Report a problem | ||
| 3/4/2026 | Contingent | $649,990$291/sqft |
Source: LERA MLS #1908697 Report a problem | ||
| 9/18/2025 | Listed for sale | $649,990+103.1%$291/sqft |
Source: LERA MLS #1908697 Report a problem | ||
| 7/30/2018 | Sold | -- |
Source: eXp Realty #25718543 Report a problem | ||
| 4/6/2018 | Pending sale | $319,999$143/sqft |
Source: eXp Realty, LLC #1296298 Report a problem | ||
| 3/4/2018 | Listed for sale | $319,999$143/sqft |
Source: eXp Realty, LLC #1296298 Report a problem | ||
Public tax history
| Year | Property taxes | Tax assessment |
|---|---|---|
| 2025 | -- | $547,077 +10% |
| 2024 | -- | $497,343 +26.1% |
| 2023 | -- | $394,548 +10% |
| 2022 | -- | $358,680 +10% |
| 2021 | -- | $326,073 +10% |
| 2020 | -- | $296,430 |
| 2019 | $469 | $296,430 +1063.8% |
| 2017 | -- | $25,470 |
| 2016 | -- | $25,470 |
| 2015 | -- | $25,470 |
Find assessor info on the county website
Monthly payment
Est. payment
Payment breakdown
Explore the cost of this home by adjusting the details. Changes won't be saved.Climate risks
Neighborhood: 78114
Nearby schools
GreatSchools rating
- 7/10North Elementary SchoolGrades: K-5Distance: 2.1 mi
- 6/10Floresville Middle SchoolGrades: 6-8Distance: 7.1 mi
- 3/10Floresville High SchoolGrades: 9-12Distance: 7 mi
Schools provided by the listing agent
- Elementary: North Elementary Floresville
- Middle: Floresville
- High: Floresville
- District: Floresville Isd
Source: LERA MLS. This data may not be complete. We recommend contacting the local school district to confirm school assignments for this home.
- $574,800-- bd-- ba978 sqft100 Oakdale, Floresville, TX 78114Off Market
- $67,0301.35 acres101 E Ashton Blvd, Floresville, TX 78114Off Market
- $453,800-- bd-- ba1.9k sqft101 W Ashton Blvd, Floresville, TX 78114Off Market
- $504,4004 bd3 ba2.1k sqft104 W Ashton Blvd, Floresville, TX 78114Off Market
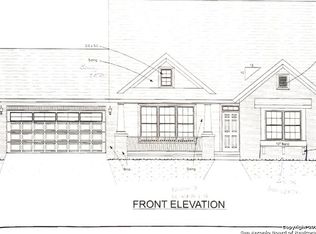
- $521,6003 bd3 ba2.4k sqft100 E Ashton Blvd, Floresville, TX 78114Off Market
- $597,300-- bd-- ba3.1k sqft148 Oak Fields Dr, Floresville, TX 78114Off Market
- $568,0004 bd3 ba2.3k sqft105 W Ashton Blvd, Floresville, TX 78114Off Market
- $581,000-- bd-- ba3k sqft104 E Ashton Blvd, Floresville, TX 78114Off Market
A local agent can set up tours, give advice and negotiate with sellers.
Similar homes
- $655,0004 bd3 ba2.4k sqft1250 County Road 304, Floresville, TX 78114For Sale
 MLS ID #2009668. eXp Realty
 - $599,0004 bd3 ba2.7k sqft112 S Abrego Crossing, Floresville, TX 78114For Sale
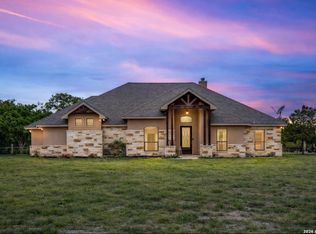
 MLS ID #1954962, Roland Cornejo TREC #487426, RE/MAX North-San Antonio. LERA MLS
 - $624,8404 bd4 ba2.4k sqft314 Firewheel Loop, Floresville, TX 78114New Construction
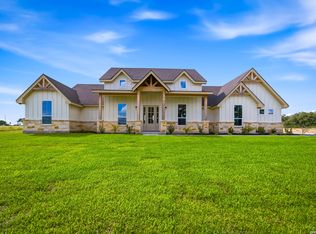 MLS ID #2009283, Karen Gulick TREC #559608, South Texas Realty, LLC. LERA MLS
 - $650,0004 bd3 ba2.4k sqft209 Gentle Breeze, Floresville, TX 78114For Sale
 MLS ID #1972196, Scott Malouff TREC #658231, Keller Williams Heritage. LERA MLS
 - $725,0003 bd3 ba2.3k sqft170 MONTESITO LN, Floresville, TX 78114For SaleMLS ID #1999447, Michael Barrow TREC #656452, Brohill Realty Ltd. LERA MLS
- $535,0004 bd3 ba2.2k sqft109 Medora Branch, Floresville, TX 78114New ConstructionMLS ID #1995021, Juan Medina TREC #828103, Levi Rodgers Real Estate Group. LERA MLS
- $650,0004 bd3 ba2.8k sqft117 Crescent Rdg, Adkins, TX 78101For SaleMLS ID #1943324, Natalie Salas TREC #647250, eXp Realty. LERA MLS
- $685,0003 bd3 ba2.9k sqft129 Vintage Ranch, La Vernia, TX 78121For SaleMLS ID #2010149, Haley Catlett TREC #585703, Keller Williams City-View. LERA MLS
- $665,0004 bd4 ba2.6k sqft100 Calvary Dr, Adkins, TX 78101For SaleMLS ID #36075447, Rachel Harris, Berkshire Hathaway HomeServices Premier Properties. HAR
- $699,0004 bd4 ba2.8k sqft100 RANGER PT, Adkins, TX 78101For SaleMLS ID #2008070, Iris Gonzalez TREC #766872, Real Broker, LLC. LERA MLS
- $648,0004 bd3 ba2.7k sqft263 TRIPLE R DR, La Vernia, TX 78121For SaleMLS ID #2008093, Nichole Stroman TREC #547520, South Roots Realty. LERA MLS
- $669,0004 bd4 ba2.9k sqft192 Copper Ridge Dr, La Vernia, TX 78121For SaleMLS ID #11446297, Jason Barth, Real Broker, LLC. HAR
- $675,0004 bd3 ba2.9k sqft156 Crescent Ridge, Adkins, TX 78101For SaleMLS ID #1958700, Antonio Hernandez TREC #641129, JB Goodwin, REALTORS. LERA MLS
- $630,0004 bd3 ba2.7k sqft148 Woodlands, La Vernia, TX 78121For SaleMLS ID #1966899, Jen Burrows TREC #730006, Legacy Broker Group. LERA MLS
- $599,9994 bd4 ba2.7k sqft207 Hidden Ranch, Floresville, TX 78114New ConstructionMLS ID #1973141, Julio Elias TREC #702710, Keller Williams Heritage. LERA MLS
- $609,9504 bd2 ba2.5k sqft121 WESTFIELD LNDG, La Vernia, TX 78121For SaleMLS ID #1956407, Christina Carr TREC #670860, LPT Realty, LLC. LERA MLS
- $832,9994 bd2 ba1.9k sqft307 Broken Arrow, Floresville, TX 78114For SaleMLS ID #2006587, Tracie Smith TREC #543352, United Realty Group of Texas, LLC. LERA MLS
- $695,0004 bd4 ba3.2k sqft138 Wood Valley, Adkins, TX 78101For SaleMLS ID #1994068, Charlin Akin TREC #718894, C Akin 4 Realty LLC. LERA MLS
- $685,9004 bd3 ba2.2k sqft238 CIBOLO WAY, La Vernia, TX 78121For SaleMLS ID #1964490, Hilda Garza TREC #527776, Epique Realty LLC. LERA MLS
- $464,0004 bd3 ba2.5k sqft137 FAIRWAY DR, Floresville, TX 78114For SaleMLS ID #1966430, Tiffany Hauser TREC #774713, Luxury Home & Land Sales, LLC. LERA MLS
