Lakeside Community!! Seller is also offering 1yr home warranty coverage of buyer's choice and is very MOTIVATED to work with Buyers and their Buyer's Agent!! Come tour this gorgeous community! Welcome to your little piece of heaven that sits on over an acre lot! As you arrive, the home immediately welcomes you with a peaceful landscape dotted with over 30 mature trees that offer both beauty and privacy. Stepping toward the entrance you're greeted by flagstone flooring and rock exterior accents that adds natural texture and timeless character. Walking through the grand front doors you will be greeted by rock archways and porcelain ceramic tile that guide you from room to room. The main living room centers around a beautiful rock fireplace creating a cozy focal point that anchors the home. Your study area offers a quiet retreat with vinyl wood flooring, coffer ceilings, and Texas size French Doors making it the perfect space for work or study. As you continue, the kitchen opens up as the heart of the home featuring granite countertops, Island, a stainless steel vent hood, pot filler, breakfast bar, and a gorgeous backsplash. Your cooktop is framed by rock, tying in seamlessly with the home's natural elements, while stainless steel appliances complete the space with a modern touch.The primary suite feels like its own private escape with direct access to the outdoors. Inside you'll find crown molding, multiple closets, and a luxurious ensuite bath complete with a walk-through shower featuring a rain showerhead, a garden tub with jets and dual granite vanities. Throughout the rest of the home, thoughtful upgrades continue with a central vacuum system, Ecobee programmable thermostat, and an AC system enhanced with a blue light feature for added air quality. Just beyond, the outdoor living space unfolds with an impressive wood-burning fireplace, 30x17 patio, shed, garden & raised bedding area and wet bar area, perfect for entertaining or enjoying quiet evenings under the Texas sky. This isn't just a house-it's a place where every space tells a story, and every feature invites you to stay a little longer.
For sale
Price cut: $21K (7/13)
$599,000
112 S Abrego Crossing, Floresville, TX 78114
4beds
2,716sqft
Single Family Residence
Built in 2015
1.19 Acres Lot
$588,900 Zestimate®
$221/sqft
$27/mo HOA
What's special
Over an acre lotCentral vacuum systemVinyl wood flooringStainless steel appliancesFlagstone flooringGranite countertopsDual granite vanities
- 142 days |
- 173 |
- 9 |
Zillow last checked:
Listing updated:
Listed by:
Roland Cornejo TREC #487426 (210) 643-6954,
RE/MAX North-San Antonio
Source: LERA MLS,MLS#: 1954962
Facts & features
Interior
Bedrooms & bathrooms
- Bedrooms: 4
- Bathrooms: 3
- Full bathrooms: 2
- 1/2 bathrooms: 1
Primary bedroom
- Features: Outside Access, Walk-In Closet(s), Multi-Closets, Ceiling Fan(s), Full Bath
- Area: 238
- Dimensions: 17 x 14
Bedroom 2
- Area: 121
- Dimensions: 11 x 11
Bedroom 3
- Area: 132
- Dimensions: 12 x 11
Bedroom 4
- Area: 132
- Dimensions: 12 x 11
Primary bathroom
- Features: Tub/Shower Separate, Double Vanity, Soaking Tub
- Area: 168
- Dimensions: 14 x 12
Dining room
- Area: 144
- Dimensions: 12 x 12
Family room
- Area: 156
- Dimensions: 13 x 12
Kitchen
- Area: 224
- Dimensions: 16 x 14
Living room
- Area: 380
- Dimensions: 20 x 19
Office
- Area: 121
- Dimensions: 11 x 11
Heating
- Central, Electric
Cooling
- Ceiling Fan(s), Central Air
Appliances
- Included: Cooktop, Built-In Oven, Self Cleaning Oven, Microwave, Refrigerator, Disposal, Dishwasher, Plumbed For Ice Maker, Vented Exhaust Fan, Electric Water Heater, Electric Cooktop
- Laundry: Main Level, Laundry Room, Washer Hookup, Dryer Connection
Features
- Two Living Area, Separate Dining Room, Two Eating Areas, Kitchen Island, Breakfast Bar, Pantry, Study/Library, Utility Room Inside, 1st Floor Lvl/No Steps, High Ceilings, Open Floorplan, High Speed Internet, Walk-In Closet(s), Ceiling Fan(s), Chandelier, Central Vacuum, Solid Counter Tops, Custom Cabinets
- Flooring: Ceramic Tile, Wood, Laminate
- Has basement: No
- Number of fireplaces: 2
- Fireplace features: Two, Living Room, Wood Burning
Interior area
- Total interior livable area: 2,716 sqft
Video & virtual tour
Property
Parking
- Total spaces: 2
- Parking features: Two Car Garage, Attached, Garage Faces Side, Oversized, Garage Door Opener
- Attached garage spaces: 2
Features
- Levels: One
- Stories: 1
- Patio & porch: Patio, Covered
- Exterior features: Sprinkler System
- Pool features: None
- Has spa: Yes
- Spa features: Bath
- Fencing: Privacy
- Has view: Yes
- View description: County VIew
Lot
- Size: 1.19 Acres
- Features: Corner Lot, Cul-De-Sac, 1 - 2 Acres
- Residential vegetation: Mature Trees, Partially Wooded, Mature Trees (ext feat)
Details
- Additional structures: Shed(s)
- Parcel number: 05980000018900
Construction
Type & style
- Home type: SingleFamily
- Architectural style: Traditional
- Property subtype: Single Family Residence
Materials
- 4 Sides Masonry, Stone, Stucco
- Foundation: Slab
- Roof: Composition
Condition
- Pre-Owned
- New construction: No
- Year built: 2015
Details
- Builder name: Raquel Homes
Utilities & green energy
- Electric: Floresville
- Sewer: Septic, Septic
- Water: OakHills, Water System
- Utilities for property: Cable Available, Private Garbage Service
Community & HOA
Community
- Features: Waterfront Access, Playground, Jogging Trails, Lake/River Park
- Security: Smoke Detector(s), Security System Owned, Prewired
- Subdivision: Abrego Lake
HOA
- Has HOA: Yes
- HOA fee: $325 annually
- HOA name: ABREGO LAKE
Location
- Region: Floresville
Financial & listing details
- Price per square foot: $221/sqft
- Tax assessed value: $566,050
- Annual tax amount: $8,285
- Price range: $599K - $599K
- Date on market: 4/3/2026
- Cumulative days on market: 143 days
- Listing terms: Conventional,FHA,VA Loan,Cash
- Road surface type: Paved, Asphalt
Estimated market value
$588,900
$559,000 - $618,000
$2,795/mo
Price history
| Date | Event | Price |
|---|---|---|
| 7/13/2026 | Price change | $599,000-3.4%$221/sqft |
Source:  LERA MLS #1954962 Report a problem LERA MLS #1954962 Report a problem | ||
| 4/3/2026 | Listed for sale | $620,000+47.3%$228/sqft |
Source: LERA MLS #1954962 Report a problem | ||
| 5/1/2020 | Sold | -- |
Source: Agent Provided Report a problem | ||
| 10/4/2019 | Sold | -- |
Source: LERA MLS #1400128 Report a problem | ||
| 9/21/2019 | Pending sale | $421,000$155/sqft |
Source: Foster Family Real Estate #1400128 Report a problem | ||
| 7/23/2019 | Listed for sale | $421,000+22%$155/sqft |
Source: Foster Family Real Estate #1400128 Report a problem | ||
| 4/25/2019 | Listing removed | $345,000$127/sqft |
Source: CENTURY 21 Northside #1372953 Report a problem | ||
| 3/28/2019 | Listed for sale | $345,000$127/sqft |
Source: CENTURY 21 Northside #1372953 Report a problem | ||
Public tax history
| Year | Property taxes | Tax assessment |
|---|---|---|
| 2025 | -- | $566,050 +8.3% |
| 2024 | -- | $522,870 +10% |
| 2023 | -- | $475,336 +10% |
| 2022 | -- | $432,124 +10% |
| 2021 | -- | $392,840 -0.5% |
| 2020 | -- | $394,850 +5.3% |
| 2019 | $7,289 | $374,979 +10.5% |
| 2017 | -- | $339,340 +3.5% |
| 2016 | -- | $327,960 +800.7% |
| 2015 | -- | $36,410 |
Find assessor info on the county website
Monthly payment
Est. payment
Payment breakdown
Explore the cost of this home by adjusting the details. Changes won't be saved.Climate risks
Neighborhood: 78114
Nearby schools
GreatSchools rating
- 7/10North Elementary SchoolGrades: K-5Distance: 3.1 mi
- 6/10Floresville Middle SchoolGrades: 6-8Distance: 6.5 mi
- 3/10Floresville High SchoolGrades: 9-12Distance: 6.4 mi
Schools provided by the listing agent
- District: Floresville Isd
Source: LERA MLS. This data may not be complete. We recommend contacting the local school district to confirm school assignments for this home.
- $549,3003 bd3 ba2.6k sqft108 S Abrego Xing, Floresville, TX 78114Off Market
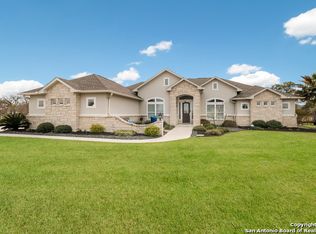
- $574,0003 bd4 ba2.8k sqft116 S Abrego Xing, Floresville, TX 78114Off Market

- $--4 bd3 ba2.6k sqft129 S Abrego Xing, Floresville, TX 78114Sold

- $--4 bd3 ba2.5k sqft113 S Abrego Xing, Floresville, TX 78114Sold
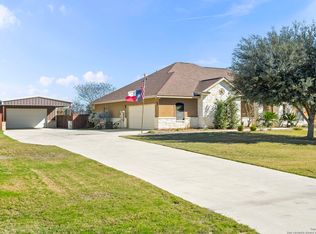
- $499,700-- bd-- ba2.2k sqft125 S Abrego Xing, Floresville, TX 78114Off Market
- $556,5004 bd3 ba2.5k sqft104 S Abrego Xing, Floresville, TX 78114Off Market
- $534,400-- bd-- ba2.3k sqft109 S Abrego Xing, Floresville, TX 78114Off Market
- $810,6003 bd2 ba1.1k sqft133 S Abrego Xing, Floresville, TX 78114Off Market
A local agent can set up tours, give advice and negotiate with sellers.
