Skip main navigation
Sold
  • Price Unknown

    129 S Abrego Crossing, Floresville, TX 78114

    4beds
    2,636sqft
    Single Family Residence
    Built in 2014
    1.01 Acres Lot
    $512,000 Zestimate®
    $--/sqft
    $2,841 Estimated rent

    Home value

    $512,000

    $481,000 - $548,000

    $2,841/mo

    Zestimate® history
    Loading
    Loading...

    Owner options

    List your home for rent

    $2,841/mo

    Rent Zestimate®

    Find your next renter with Zillow Rental Manager. Plus, with online applications, you can quickly screen prospective tenants – for free.

    Learn more

    $2,841/mo

    Rent Zestimate®

    Refinance and save

    $325/mo

    Est. payment

    Refinancing to a lower rate could help reduce your monthly payments and save thousands over the life of the loan.

    See today's rates

    $325/mo

    Est. payment

    Explore your selling options

    Work with a Zillow partner agent

    Leverage their expertise and Zillow's premium Showcase listings to get your home seen by more buyers.

    Get started

    List with your own agent

    Get your home in front of millions of buyers by listing it on Zillow.

    Learn how to do it

    Sell it yourself

    Take full control of how buyers see your home on Zillow by listing For Sale by Owner (FSBO).

    List your home

    What's special

    Gorgeous texas country sceneryBeautifully laid tileOpen to natural lightPrivacy and seclusionJet tubWine chillerCeilings like artwork
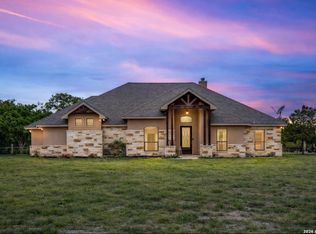
    HUGE PRICE REDUCTION! YOUR DREAM COME TRUE OPPORTUNITY to buy this STUNNING home "AT THIS PRICE" in the coveted Abrego Lake neighborhood. The home encompasses a sense of style as you enter the foyer into the beautifully laid tile that flows smoothly throughout while your eyes catch the ceilings like artwork to admire. Imagine- the gorgeous Texas country scenery flowing through the windows across, listening to your favorite tunes in the surround system while cooking your most delightful dishes in the kitchen designed for the true chef at heart with plentiful well crafted counter space, cabinetry & a wine chiller. The perfect entertaining home to host family, children parties, & friends with open spaces & opportunity to extend your soiree by opening the French doors into the sunset & the outdoor kitchen. After an enjoyable evening, the master sanctuary was thoughtfully planned with privacy & seclusion in mind. The master bath retreat was created with detail & equipped with a jet tub to unload the world's worries. Generous counter & cabinetry spaces with a fabulous shower was intentionally designed to complete the bath made for a queen. The left wing houses 3 bedrooms gorgeously tiled, open to natural light, generous closet space & a bathroom made to serve a family with a busy life equipped with a double sink, bathtub & a shower. The outdoor has lots of space for a pool & the building has plenty of flex spaces for your imagination so bring your big toys, hobbies & make this your forever blissful home.

    Zillow last checked:

    Listing updated:

    Listed by:

    Nhora Prieto TREC #548581 (210) 493-1766,

    BHHS Don Johnson Realtors - SA

    Source: LERA MLS,MLS#: 1912589MLS Logo

    Facts & features

    Interior

    Bedrooms & bathrooms
    • Bedrooms: 4
    • Bathrooms: 3
    • Full bathrooms: 2
    • 1/2 bathrooms: 1
    Primary bedroom
    • Features: Split, Walk-In Closet(s), Multi-Closets, Ceiling Fan(s), Full Bath
    • Area: 304
    • Dimensions: 19 x 16
    Bedroom 2
    • Area: 176
    • Dimensions: 16 x 11
    Bedroom 3
    • Area: 144
    • Dimensions: 12 x 12
    Bedroom 4
    • Area: 176
    • Dimensions: 16 x 11
    Primary bathroom
    • Features: Tub/Shower Separate, Double Vanity, Soaking Tub
    • Area: 195
    • Dimensions: 15 x 13
    Dining room
    • Area: 143
    • Dimensions: 13 x 11
    Family room
    • Area: 324
    • Dimensions: 18 x 18
    Kitchen
    • Area: 196
    • Dimensions: 14 x 14
    Living room
    • Area: 324
    • Dimensions: 18 x 18
    Heating
    • Heat Pump, 1 Unit, Electric
    Cooling
    • Central Air
    Appliances
    • Included: Built-In Oven, Self Cleaning Oven, Microwave, Gas Cooktop, Indoor Grill, Refrigerator, Disposal, Dishwasher, Plumbed For Ice Maker
    • Laundry: Main Level, Lower Level, Laundry Room, Washer Hookup, Dryer Connection
    Features
    • One Living Area, Separate Dining Room, Eat-in Kitchen, Two Eating Areas, Kitchen Island, Breakfast Bar, Shop, Utility Room Inside, 1st Floor Lvl/No Steps, High Ceilings, Open Floorplan, High Speed Internet, All Bedrooms Downstairs, Walk-In Closet(s), Master Downstairs, Ceiling Fan(s), Chandelier, Solid Counter Tops, Custom Cabinets
    • Flooring: Ceramic Tile
    • Has basement: No
    • Number of fireplaces: 1
    • Fireplace features: Living Room
    Interior area
    • Total interior livable area: 2,636 sqft

    Property

    Parking
    • Total spaces: 8
    • Parking features: Four or More Car Garage, Detached, Attached, Garage Faces Side, Oversized, Four or More Car Carport, RV/Boat Parking, Bus/RV Garage, Open
    • Attached garage spaces: 4
    • Carport spaces: 4
    • Covered spaces: 8
    Features
    • Levels: One,Multi/Split
    • Stories: 1
    • Pool features: None
    • Has spa: Yes
    • Spa features: Bath
    Lot
    • Size: 1.01 Acres
    Details
    • Parcel number: 05980000017800

    Construction

    Type & style
    • Home type: SingleFamily
    • Architectural style: Ranch,Traditional
    • Property subtype: Single Family Residence
    Materials
    • 4 Sides Masonry, Stone, Metal Structure
    • Foundation: Slab
    • Roof: Heavy Composition
    Condition
    • Pre-Owned
    • New construction: No
    • Year built: 2014

    Utilities & green energy

    • Sewer: Aerobic Septic
    • Water: Water System
    • Utilities for property: Cable Available

    Community & HOA

    Community
    • Features: Playground, Jogging Trails, Lake/River Park
    • Security: Prewired
    • Subdivision: Abrego Lake
    HOA
    • Has HOA: Yes
    • HOA fee: $325 annually
    • HOA name: ABREGO LAKE
    Location
    • Region: Floresville

    Financial & listing details

    • Tax assessed value: $575,870
    • Annual tax amount: $8,302
    • Date on market: 11/11/2025
    • Cumulative days on market: 186 days
    • Listing terms: Conventional,FHA,VA Loan,TX Vet,Cash

    Price history

    DateEventPrice
    11/17/2025Sold--
    Source: LERA MLS #1912589 Report a problem
    11/11/2025Pending sale$525,000$199/sqft
    Source: LERA MLS #1912589 Report a problem
    11/11/2025Listed for sale$525,000$199/sqft
    Source: LERA MLS #1912589 Report a problem
    11/2/2025Listing removed$525,000$199/sqft
    Source: LERA MLS #1912589 Report a problem
    10/27/2025Contingent$525,000$199/sqft
    Source: LERA MLS #1912589 Report a problem
    10/3/2025Listed for sale$525,000-6.1%$199/sqft
    Source: LERA MLS #1912589 Report a problem
    8/1/2025Listing removed$559,000$212/sqft
    Source: LERA MLS #1872662 Report a problem
    7/1/2025Price change$559,000-2.8%$212/sqft
    Source: LERA MLS #1872662 Report a problem
    6/4/2025Listed for sale$575,000$218/sqft
    Source: LERA MLS #1872662 Report a problem
    6/1/2025Listing removed$575,000$218/sqft
    Source: LERA MLS #1846393 Report a problem
    5/16/2025Price change$575,000-2.4%$218/sqft
    Source: LERA MLS #1846393 Report a problem
    3/24/2025Price change$589,000-1.8%$223/sqft
    Source: LERA MLS #1846393 Report a problem
    3/2/2025Listed for sale$599,500-1.7%$227/sqft
    Source: LERA MLS #1846393 Report a problem
    2/26/2025Listing removed$610,000$231/sqft
    Source: LERA MLS #1831524 Report a problem
    2/19/2025Price change$610,000-3.9%$231/sqft
    Source: LERA MLS #1831524 Report a problem
    12/30/2024Listed for sale$635,000+63.2%$241/sqft
    Source: LERA MLS #1831524 Report a problem
    4/8/2018Listing removed$389,000$148/sqft
    Source: RE/MAX Corridor #1288078 Report a problem
    4/7/2018Listed for sale$389,000$148/sqft
    Source: RE/MAX Corridor #1288078 Report a problem
    4/6/2018Sold--
    Source: LERA MLS #44006_1288078 Report a problem
    3/2/2018Pending sale$389,000$148/sqft
    Source: RE/MAX Corridor #1288078 Report a problem
    1/18/2018Listed for sale$389,000$148/sqft
    Source: RE/MAX Corridor #1288078 Report a problem
    9/28/2015Sold--
    Source: LERA MLS #1115705 Report a problem

    Public tax history

    YearProperty taxesTax assessment
    2025$7,232 -2.3%$575,870 +5.3%
    2024$7,402 +9.5%$546,820 +9.1%
    2023$6,760 -10.7%$501,237 +10%
    2022$7,569 +12.5%$455,670 +16.2%
    2021$6,728 -8.1%$392,300 +0.8%
    2020$7,318 -1.7%$389,130 +3%
    2019$7,448 $377,660 +21%
    2017-- $312,030
    2016-- $312,030
    2015-- $312,030 +13.1%
    2014-- $275,830
    Find assessor info on the county website

    Neighborhood: 78114

    Nearby schools

    GreatSchools rating
    Schools provided by the listing agent
    • Elementary: Floresville
    • Middle: Floresville
    • High: Floresville
    • District: Floresville Isd

    Source: LERA MLS. This data may not be complete. We recommend contacting the local school district to confirm school assignments for this home.

    Get a cash offer in 3 minutes
    Find out how much your home could sell for in as little as 3 minutes with a no-obligation cash offer.
    Estimated market value
    $512,000
    Get a cash offer in 3 minutes
    Find out how much your home could sell for in as little as 3 minutes with a no-obligation cash offer.
    Estimated market value
    $512,000