!!OPEN HOUSE, SATURDAY 8/1!!! 1.09 Acres, a 3-Car Garage, and Room to Actually Exhale You know that feeling when a house finally clicks? That's this one. It's a custom build, 2,789 square feet, 4 bedrooms, 2.5 baths, on just over an acre in La Vernia. San Antonio's about 30 minutes away for the city stuff, but you're far enough out that you're not staring at your neighbor's fence line. New Braunfels is close too, if that's more your speed. Walk in and the ceilings do the talking. Tall, open, none of that boxed in feeling some "custom" homes still manage to have. The kitchen is where this house makes its case. It's not a kitchen you cook in, it's a kitchen you host from, with a stone wrapped cooktop, a pot filler, and enough counter space for three people to be cooking, snacking, and pouring drinks at once. This is where the holiday gets cooked and everyone ends up gathered, no matter where you tried to seat them. There's a bonus room that doesn't care what you call it. Office, formal dining, playroom, whatever your life needs this year. The primary suite is its own retreat, with direct backyard access, a garden tub, walk-through shower, two vanities, and a closet that might be bigger than your first apartment. Outside, a covered patio with its own fireplace turns into a second living room, so the party doesn't end when the sun goes down. The backyard's fully fenced, pet fencing's already buried, and the electrical is already run, so you're just one call away from adding the pool you'll eventually want. And yes, a 3-car garage for the truck, the toys, the projects. Somebody finally built that in. This is country quiet with city close convenience. Come see it for yourself and see if it fits the life you're trying to build.
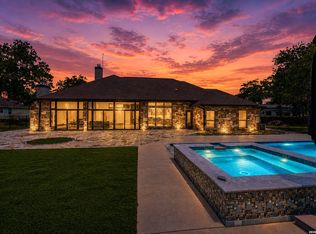
For sale
Price cut: $20K (7/25)
$630,000
148 Woodlands, La Vernia, TX 78121
4beds
2,789sqft
Single Family Residence
Built in 2015
1.09 Acres Lot
$621,300 Zestimate®
$226/sqft
$7/mo HOA
What's special
Stone wrapped cooktopPot filler
- 103 days |
- 395 |
- 18 |
Zillow last checked:
Listing updated:
Listed by:
Jen Burrows TREC #730006 (830) 743-9712,
Legacy Broker Group
Source: LERA MLS,MLS#: 1966899
Facts & features
Interior
Bedrooms & bathrooms
- Bedrooms: 4
- Bathrooms: 3
- Full bathrooms: 2
- 1/2 bathrooms: 1
Primary bedroom
- Features: Outside Access, Walk-In Closet(s), Ceiling Fan(s), Full Bath
- Area: 252
- Dimensions: 18 x 14
Bedroom 2
- Area: 165
- Dimensions: 15 x 11
Bedroom 3
- Area: 121
- Dimensions: 11 x 11
Bedroom 4
- Area: 156
- Dimensions: 13 x 12
Primary bathroom
- Features: Tub/Shower Separate, Separate Vanity, Soaking Tub
- Area: 196
- Dimensions: 14 x 14
Kitchen
- Area: 210
- Dimensions: 14 x 15
Living room
- Area: 440
- Dimensions: 20 x 22
Heating
- Central, Electric
Cooling
- Central Air
Appliances
- Included: Cooktop, Built-In Oven, Microwave, Dishwasher, Plumbed For Ice Maker, Electric Water Heater, Double Oven
- Laundry: Washer Hookup, Dryer Connection
Features
- One Living Area, Liv/Din Combo, Separate Dining Room, Eat-in Kitchen, Two Eating Areas, Kitchen Island, Breakfast Bar, Pantry, Utility Room Inside, High Ceilings, Open Floorplan, High Speed Internet, Walk-In Closet(s), Ceiling Fan(s), Central Vacuum, Custom Cabinets
- Flooring: Carpet, Ceramic Tile, Wood
- Windows: Window Coverings
- Has basement: No
- Attic: Floored
- Number of fireplaces: 2
- Fireplace features: Two, Living Room, Other
Interior area
- Total interior livable area: 2,789 sqft
Video & virtual tour
Property
Parking
- Total spaces: 3
- Parking features: Three Car Garage, Garage Door Opener, Open
- Garage spaces: 3
Features
- Levels: One
- Stories: 1
- Patio & porch: Patio, Covered
- Exterior features: Sprinkler System
- Pool features: None
- Fencing: Privacy
Lot
- Size: 1.09 Acres
- Features: 1 - 2 Acres
- Residential vegetation: Mature Trees (ext feat)
Details
- Parcel number: 09710000002700
Construction
Type & style
- Home type: SingleFamily
- Property subtype: Single Family Residence
Materials
- 4 Sides Masonry, Stone
- Foundation: Slab
- Roof: Composition
Condition
- Pre-Owned
- New construction: No
- Year built: 2015
Details
- Builder name: Built Rite
Utilities & green energy
- Electric: GVEC
- Sewer: Septic, Septic
- Water: SS Water, Water System
- Utilities for property: Cable Available
Community & HOA
Community
- Features: None
- Subdivision: Woodlands
HOA
- Has HOA: Yes
- HOA fee: $79 annually
- HOA name: WOODLANDS POA
Location
- Region: La Vernia
Financial & listing details
- Price per square foot: $226/sqft
- Tax assessed value: $686,310
- Annual tax amount: $11,903
- Price range: $630K - $630K
- Date on market: 5/14/2026
- Cumulative days on market: 104 days
- Listing terms: Conventional,FHA,VA Loan,Cash
Estimated market value
$621,300
$590,000 - $652,000
$3,084/mo
Price history
| Date | Event | Price |
|---|---|---|
| 7/25/2026 | Price change | $630,000-3.1%$226/sqft |
Source:  LERA MLS #1966899 Report a problem LERA MLS #1966899 Report a problem | ||
| 5/14/2026 | Listed for sale | $650,000+31.3%$233/sqft |
Source: LERA MLS #1966899 Report a problem | ||
| 12/11/2020 | Sold | -- |
Source: LERA MLS #1485417 Report a problem | ||
| 11/30/2020 | Pending sale | $495,000$177/sqft |
Source: Homestead & Ranch Real Estate #1485417 Report a problem | ||
| 9/24/2020 | Listed for sale | $495,000$177/sqft |
Source: Homestead & Ranch Real Estate #1485417 Report a problem | ||
Public tax history
| Year | Property taxes | Tax assessment |
|---|---|---|
| 2025 | -- | $680,801 +10% |
| 2024 | -- | $618,910 +4.5% |
| 2023 | -- | $592,029 +10% |
| 2022 | -- | $538,208 +10% |
| 2021 | -- | $489,280 +14.4% |
| 2020 | $8,780 +0.7% | $427,570 +2.4% |
| 2019 | $8,717 | $417,550 -0.5% |
| 2017 | -- | $419,771 +10% |
| 2016 | -- | $381,610 -1.4% |
| 2015 | -- | $387,110 +1009.8% |
| 2014 | -- | $34,880 |
Find assessor info on the county website
Monthly payment
Est. payment
Payment breakdown
Explore the cost of this home by adjusting the details. Changes won't be saved.Climate risks
Neighborhood: 78121
Nearby schools
GreatSchools rating
- 8/10La Vernia Intermediate SchoolGrades: 3-5Distance: 6.7 mi
- 7/10La Vernia Junior High SchoolGrades: 6-8Distance: 7 mi
- 8/10La Vernia High SchoolGrades: 9-12Distance: 6.9 mi
Schools provided by the listing agent
- Elementary: La Vernia
- Middle: La Vernia
- High: La Vernia
- District: La Vernia Isd.
Source: LERA MLS. This data may not be complete. We recommend contacting the local school district to confirm school assignments for this home.
- $734,7101.03 acres152 Woodlands Dr, La Vernia, TX 78121Off Market

- $729,9994 bd3 ba3k sqft144 Woodlands Dr, La Vernia, TX 78121For Sale

- $42,2101.09 acres149 Woodlands Dr, La Vernia, TX 78121Off Market
- $802,5005 bd4 ba3.1k sqft161 Bucks Ln, La Vernia, TX 78121Off Market

- $705,0004 bd3 ba3.1k sqft156 Woodlands Dr, La Vernia, TX 78121For Sale
- $713,2004 bd3 ba2.8k sqft140 Woodlands Dr, La Vernia, TX 78121Off Market
- $625,800-- bd-- ba2.8k sqft153 Woodlands Dr, La Vernia, TX 78121Off Market
- $724,000-- bd-- ba2.9k sqft160 Woodlands Dr, La Vernia, TX 78121Off Market
A local agent can set up tours, give advice and negotiate with sellers.
Similar homes
- $729,9994 bd3 ba3k sqft144 Woodlands, La Vernia, TX 78121For Sale
 MLS ID #2009112, Jamie Waltisperger TREC #630677, Morrison Realty Group LLC. LERA MLS
 - $705,0004 bd3 ba3.1k sqft156 WOODLANDS DR, La Vernia, TX 78121For Sale
 MLS ID #1971491, Kimberly Sturgis TREC #785074, Homestead & Ranch Real Estate. LERA MLS
 - $689,0004 bd4 ba2.9k sqft192 Copper Ridge Dr, La Vernia, TX 78121For Sale
 MLS ID #11446297, Jason Barth, Real Broker, LLC. HAR
 - $685,0003 bd3 ba2.9k sqft129 Vintage Ranch, La Vernia, TX 78121For Sale
 MLS ID #2010149, Haley Catlett TREC #585703, Keller Williams City-View. LERA MLS
 - $648,0004 bd3 ba2.7k sqft263 TRIPLE R DR, La Vernia, TX 78121For SaleMLS ID #2008093, Nichole Stroman TREC #547520, South Roots Realty. LERA MLS
- $675,0004 bd3 ba2.9k sqft128 CHUCKWAGON DR, La Vernia, TX 78121For SaleMLS ID #2004882, Keli Beck TREC #764075, BRAVA Realty. LERA MLS
- $605,0004 bd3 ba2.6k sqft229 Legacy Trail Dr, La Vernia, TX 78121For SaleMLS ID #1845558, Jill Porter TREC #703003, Fathom Realty. LERA MLS
- $749,0004 bd3 ba3.6k sqft125 Bobcat Bend, La Vernia, TX 78121For SaleMLS ID #2005525, Joe Corwin TREC #586688, Weichert, REALTORS - Corwin & Associates. LERA MLS
- $529,0004 bd2 ba2.2k sqft438 Rosewood Dr, La Vernia, TX 78121For SaleMLS ID #2008853, April Tellez-Carrillo TREC #804997, Orchard Brokerage. LERA MLS
- $720,0004 bd5 ba3.4k sqft140 Legacy Trail Dr, La Vernia, TX 78121For SaleMLS ID #1999544, Catherine Lodge TREC #659769, Kuper Sotheby's Int'l Realty. LERA MLS
- $609,9504 bd2 ba2.5k sqft121 WESTFIELD LNDG, La Vernia, TX 78121For SaleMLS ID #1956407, Christina Carr TREC #670860, LPT Realty, LLC. LERA MLS
- $699,5004 bd3 ba2.5k sqft119 SCENIC HILLS, La Vernia, TX 78121For SaleMLS ID #2005514, Lori Fohn TREC #709493, The Realty Place. LERA MLS
- $539,9004 bd3 ba2.1k sqft552 Jacobs Ln, La Vernia, TX 78121For SaleMLS ID #1964415, Shane Neal TREC #608871, eXp Realty. LERA MLS
- $549,0003 bd3 ba2.3k sqft351 ROSEWOOD DR, La Vernia, TX 78121For SaleMLS ID #1973718, Glenn Dempsey TREC #771855, Texas Edge Realty. LERA MLS
- $655,0004 bd3 ba2.3k sqft113 Hondo Vista, La Vernia, TX 78121For SaleMLS ID #1993063, Carolyn Hernandez TREC #545264, BHHS PenFed Realty. LERA MLS
- $624,7004 bd3 ba2.4k sqft173 CHAMPIONS BLVD, La Vernia, TX 78121For SaleMLS ID #2004865, Donna Drayton TREC #435704, Drayton Realty, LLC. LERA MLS
- $868,6003 bd3 ba2.8k sqft128 Bucks Ln, La Vernia, TX 78121For SaleMLS ID #1958378, Sally Garza TREC #551025, Coldwell Banker D'Ann Harper. LERA MLS
- $600,0004 bd3 ba2.4k sqft199 CHAMPIONS BLVD, La Vernia, TX 78121For SaleMLS ID #2001525, Della Krpec TREC #715761, Dwell Real Estate Group. LERA MLS
- $685,9004 bd3 ba2.2k sqft238 CIBOLO WAY, La Vernia, TX 78121For SaleMLS ID #1964490, Hilda Garza TREC #527776, Epique Realty LLC. LERA MLS
- $655,0004 bd3 ba2.4k sqft1250 County Road 304, Floresville, TX 78114For SaleMLS ID #2009668. eXp Realty
