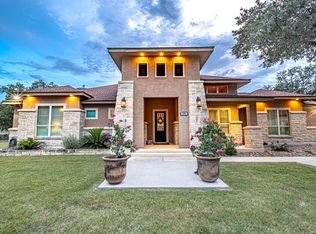
Welcome to your private Texas retreat! Nestled among majestic mature oak trees, this stunning 4-bedroom, 2.5-bath home offers over 3,000 square feet of thoughtfully designed living space. Featuring two spacious living areas, a large sunroom and two cozy fireplaces, there's plenty of room for both everyday living and entertaining. At the heart of the home is a gourmet kitchen designed to impress, complete with abundant cabinetry, expansive counter space, gas cooktop and a layout that seamlessly connects to the main living areas. Whether you're preparing family meals or hosting guests, this kitchen is sure to be a favorite gathering spot. Large windows fill the home with natural light and showcase the picturesque surroundings. Step outside to your own backyard oasis featuring a sparkling pool, relaxing hot tub, and plenty of space to enjoy the peaceful setting. Combining comfort, luxury, and functionality, this exceptional property offers the perfect blend of indoor and outdoor living. From cozy evenings by the fireplaces to summer days spent poolside, this home truly has it all. Don't miss your opportunity to own this beautiful retreat!
For sale
Price cut: $10K (7/28)
$705,000
156 WOODLANDS DR, La Vernia, TX 78121
4beds
3,166sqft
Single Family Residence
Built in 2014
1.32 Acres Lot
$694,700 Zestimate®
$223/sqft
$7/mo HOA
What's special
Large sunroomRelaxing hot tubTwo cozy fireplacesSummer days spent poolsideShowcase the picturesque surroundingsExpansive counter spaceGas cooktop
- 86 days |
- 604 |
- 54 |
Zillow last checked:
Listing updated:
Listed by:
Kimberly Sturgis TREC #785074 (210) 882-7315,
Homestead & Ranch Real Estate
Source: LERA MLS,MLS#: 1971491
Facts & features
Interior
Bedrooms & bathrooms
- Bedrooms: 4
- Bathrooms: 3
- Full bathrooms: 2
- 1/2 bathrooms: 1
Primary bedroom
- Features: Split
- Area: 238
- Dimensions: 17 x 14
Bedroom 2
- Area: 132
- Dimensions: 12 x 11
Bedroom 3
- Area: 132
- Dimensions: 12 x 11
Bedroom 4
- Area: 132
- Dimensions: 12 x 11
Primary bathroom
- Features: Shower Only, Separate Vanity
- Area: 198
- Dimensions: 18 x 11
Dining room
- Area: 168
- Dimensions: 14 x 12
Family room
- Area: 315
- Dimensions: 21 x 15
Kitchen
- Area: 360
- Dimensions: 20 x 18
Living room
- Area: 315
- Dimensions: 21 x 15
Heating
- Central, Electric
Cooling
- Two Central
Appliances
- Included: Washer, Dryer, Built-In Oven, Microwave, Gas Cooktop, Refrigerator, Disposal, Dishwasher, Double Oven
- Laundry: Laundry Room
Features
- Two Living Area, Separate Dining Room, Eat-in Kitchen, Two Eating Areas, Kitchen Island, Florida Room, High Ceilings, Open Floorplan, Walk-In Closet(s), Ceiling Fan(s), Chandelier, Central Vacuum, Solid Counter Tops, Custom Cabinets
- Flooring: Carpet, Ceramic Tile
- Windows: Window Coverings
- Has basement: No
- Number of fireplaces: 2
- Fireplace features: Two, Family Room, Gas, Other
Interior area
- Total interior livable area: 3,166 sqft
Property
Parking
- Total spaces: 2
- Parking features: Two Car Garage, Garage Door Opener, Pad Only (Off Street)
- Garage spaces: 2
Accessibility
- Accessibility features: Hallways 42" Wide, Doors-Swing-In, Grab Bars in Bathroom(s), First Floor Bath, Stall Shower
Features
- Levels: One
- Stories: 1
- Has private pool: Yes
- Pool features: In Ground
- Has spa: Yes
- Spa features: Heated
- Fencing: Privacy
Lot
- Size: 1.32 Acres
- Features: 1 - 2 Acres
Details
- Parcel number: 09710000002900
- Special conditions: Probate Listing
Construction
Type & style
- Home type: SingleFamily
- Architectural style: Ranch
- Property subtype: Single Family Residence
Materials
- Stone, Stucco
- Foundation: Slab
- Roof: Composition
Condition
- Pre-Owned
- New construction: No
- Year built: 2014
Details
- Builder name: Gembler
Utilities & green energy
- Electric: GVEC
- Gas: Private
- Sewer: Septic, Septic
- Water: SS Water, Co-op Water
- Utilities for property: Private Garbage Service
Community & HOA
Community
- Features: None
- Security: Smoke Detector(s), Security System Owned, Prewired
- Subdivision: Woodlands
HOA
- Has HOA: Yes
- HOA fee: $79 annually
- HOA name: WOODLANDS POA
Location
- Region: La Vernia
Financial & listing details
- Price per square foot: $223/sqft
- Tax assessed value: $772,450
- Annual tax amount: $13,400
- Price range: $705K - $705K
- Date on market: 6/1/2026
- Cumulative days on market: 87 days
- Listing terms: Conventional,FHA,VA Loan,Cash
Estimated market value
$694,700
$660,000 - $729,000
$4,204/mo
Price history
| Date | Event | Price |
|---|---|---|
| 7/28/2026 | Price change | $705,000-1.4%$223/sqft |
Source:  LERA MLS #1971491 Report a problem LERA MLS #1971491 Report a problem | ||
| 6/1/2026 | Listed for sale | $715,000+36.2%$226/sqft |
Source: LERA MLS #1971491 Report a problem | ||
| 8/17/2021 | Sold | -- |
Source: LERA MLS #1520431 Report a problem | ||
| 4/26/2021 | Pending sale | $525,000$166/sqft |
Source: LERA MLS #1520431 Report a problem | ||
| 4/19/2021 | Contingent | $525,000$166/sqft |
Source: LERA MLS #1520431 Report a problem | ||
| 4/15/2021 | Listed for sale | $525,000+14.2%$166/sqft |
Source: LERA MLS #1520431 Report a problem | ||
| 3/23/2018 | Sold | -- |
Source: LERA MLS #1292081 Report a problem | ||
| 3/6/2018 | Pending sale | $459,900$145/sqft |
Source: Falkin Realty #1292081 Report a problem | ||
| 9/26/2017 | Price change | $459,900-0.9%$145/sqft |
Source: RE/MAX Vista #1263042 Report a problem | ||
| 8/15/2017 | Price change | $464,000-2.1%$147/sqft |
Source: RE/MAX Vista #1263042 Report a problem | ||
| 7/17/2017 | Price change | $473,900+1.7%$150/sqft |
Source: 3D Realty & Property Mgmt. #1256734 Report a problem | ||
| 4/18/2017 | Price change | $465,900-2.9%$147/sqft |
Source: 3D Realty & Property Mgmt. #1219876 Report a problem | ||
| 1/17/2017 | Listed for sale | $479,900$152/sqft |
Source: 3D Realty & Property Mgmt. #1219876 Report a problem | ||
| 10/1/2014 | Sold | -- |
Source: Agent Provided Report a problem | ||
Public tax history
| Year | Property taxes | Tax assessment |
|---|---|---|
| 2025 | $13,397 +19.9% | $772,450 +10.2% |
| 2024 | $11,174 +3.3% | $700,700 +3.3% |
| 2023 | $10,819 -11.8% | $678,120 +9.1% |
| 2022 | $12,259 +20.4% | $621,710 +21.3% |
| 2021 | $10,186 +3.7% | $512,600 +11.2% |
| 2020 | $9,823 +0.6% | $460,880 +2.4% |
| 2019 | $9,768 | $450,230 +1.9% |
| 2017 | -- | $442,002 +10% |
| 2016 | -- | $401,820 -1.4% |
| 2015 | -- | $407,320 |
Find assessor info on the county website
Monthly payment
Est. payment
Payment breakdown
Explore the cost of this home by adjusting the details. Changes won't be saved.Climate risks
Neighborhood: 78121
Nearby schools
GreatSchools rating
- 8/10La Vernia Intermediate SchoolGrades: 3-5Distance: 6.7 mi
- 7/10La Vernia Junior High SchoolGrades: 6-8Distance: 7 mi
- 8/10La Vernia High SchoolGrades: 9-12Distance: 6.9 mi
Schools provided by the listing agent
- Elementary: La Vernia
- Middle: La Vernia
- High: La Vernia
- District: La Vernia Isd.
Source: LERA MLS. This data may not be complete. We recommend contacting the local school district to confirm school assignments for this home.
- $734,7101.03 acres152 Woodlands Dr, La Vernia, TX 78121Off Market

- $724,000-- bd-- ba2.9k sqft160 Woodlands Dr, La Vernia, TX 78121Off Market
- $630,0004 bd3 ba2.7k sqft148 Woodlands Dr, La Vernia, TX 78121For Sale

- $625,800-- bd-- ba2.8k sqft153 Woodlands Dr, La Vernia, TX 78121Off Market
- $42,2101.09 acres149 Woodlands Dr, La Vernia, TX 78121Off Market
- $691,600-- bd-- ba2.9k sqft164 Woodlands Dr, La Vernia, TX 78121Off Market
- $729,9994 bd3 ba3k sqft144 Woodlands Dr, La Vernia, TX 78121For Sale
- $658,200-- bd-- ba2.9k sqft157 Woodlands Dr, La Vernia, TX 78121Off Market
A local agent can set up tours, give advice and negotiate with sellers.
Similar homes
- $630,0004 bd3 ba2.7k sqft148 Woodlands, La Vernia, TX 78121For Sale
 MLS ID #1966899, Jen Burrows TREC #730006, Legacy Broker Group. LERA MLS
 - $689,0004 bd4 ba2.9k sqft192 Copper Ridge Dr, La Vernia, TX 78121For Sale
 MLS ID #11446297, Jason Barth, Real Broker, LLC. HAR
 - $685,0003 bd3 ba2.9k sqft129 Vintage Ranch, La Vernia, TX 78121For Sale
 MLS ID #2010149, Haley Catlett TREC #585703, Keller Williams City-View. LERA MLS
 - $749,0004 bd3 ba3.6k sqft125 Bobcat Bend, La Vernia, TX 78121For Sale
 MLS ID #2005525, Joe Corwin TREC #586688, Weichert, REALTORS - Corwin & Associates. LERA MLS
 - $720,0004 bd5 ba3.4k sqft140 Legacy Trail Dr, La Vernia, TX 78121For SaleMLS ID #1999544, Catherine Lodge TREC #659769, Kuper Sotheby's Int'l Realty. LERA MLS
- $675,0004 bd3 ba2.9k sqft128 CHUCKWAGON DR, La Vernia, TX 78121For SaleMLS ID #2004882, Keli Beck TREC #764075, BRAVA Realty. LERA MLS
- $648,0004 bd3 ba2.7k sqft263 TRIPLE R DR, La Vernia, TX 78121For SaleMLS ID #2008093, Nichole Stroman TREC #547520, South Roots Realty. LERA MLS
- $729,9004 bd3 ba3k sqft125 N TRANQUILITY DR, La Vernia, TX 78121For SaleMLS ID #1993894, Heather Murray TREC #628341, Homestead & Ranch Real Estate. LERA MLS
- $868,6003 bd3 ba2.8k sqft128 Bucks Ln, La Vernia, TX 78121For SaleMLS ID #1958378, Sally Garza TREC #551025, Coldwell Banker D'Ann Harper. LERA MLS
- $675,0004 bd3 ba3.3k sqft280 County Road 322, La Vernia, TX 78121For SaleMLS ID #2004199, Heather Murray TREC #628341, Homestead & Ranch Real Estate. LERA MLS
- $605,0004 bd3 ba2.6k sqft229 Legacy Trail Dr, La Vernia, TX 78121For SaleMLS ID #1845558, Jill Porter TREC #703003, Fathom Realty. LERA MLS
- $685,9004 bd3 ba2.2k sqft238 CIBOLO WAY, La Vernia, TX 78121For SaleMLS ID #1964490, Hilda Garza TREC #527776, Epique Realty LLC. LERA MLS
- $529,0004 bd2 ba2.2k sqft438 Rosewood Dr, La Vernia, TX 78121For SaleMLS ID #2008853, April Tellez-Carrillo TREC #804997, Orchard Brokerage. LERA MLS
- $699,0004 bd3 ba3.2k sqft15820 Fm 539, La Vernia, TX 78121For SaleMLS ID #1955114, Hilary Barras TREC #650877, Keller Williams Heritage. LERA MLS
- $695,0004 bd4 ba3.2k sqft138 Wood Valley, Adkins, TX 78101For SaleMLS ID #1994068, Charlin Akin TREC #718894, C Akin 4 Realty LLC. LERA MLS
- $579,0004 bd3 ba2.7k sqft105 Wild Stallion, La Vernia, TX 78121For SaleMLS ID #1967934, Nichole Stroman TREC #547520, South Roots Realty. LERA MLS
- $699,0004 bd4 ba2.8k sqft100 RANGER PT, Adkins, TX 78101For SaleMLS ID #2008070, Iris Gonzalez TREC #766872, Real Broker, LLC. LERA MLS
- $725,0003 bd3 ba2.3k sqft170 MONTESITO LN, Floresville, TX 78114For SaleMLS ID #1999447, Michael Barrow TREC #656452, Brohill Realty Ltd. LERA MLS
- $634,9004 bd4 ba2.6k sqft113 Hondo Dr, La Vernia, TX 78121For SaleMLS ID #1949212, Shane Neal TREC #608871, eXp Realty. LERA MLS
- $675,0004 bd3 ba2.1k sqft181 CHAMPIONS BLVD, La Vernia, TX 78121For SaleMLS ID #1962810, Elizabeth Avila TREC #654395, 1st Choice Realty Group. LERA MLS
