Beautifully renovated open concept rock home in the peaceful and quiet countryside of La Vernia nestled on a one acre lot surrounded by mature oak trees. With the newly enclosed garage, this home is approximately 2,700 SqFt with 4 bedrooms, 2.5 bath, large master suite with newly renovated double vanity master bath and double walk-in closets with built-in shelving. Interior features include: new quartz countertops throughout, wood and tile flooring, recent paint throughout, updated bathrooms, eat-in kitchen with new countertops, backsplash and stainless steel appliances, recessed lighting, tray ceiling, rock wood burning fire place, enclosed garage with new mini-split wall a/c unit, epoxy flooring, french doors, and half bath. Main A/C unit has been replaced and still under transferrable warranty. Exterior features include: new composite roof in 2024, new water heater in 2025, Rough Cedar 20x25 carport added in 2025, screened in back patio, and lots of space to make this home uniquely yours!! This home is move-in ready and waiting for it's new owner!
For sale
Price cut: $17K (7/23)
$598,000
105 Wild Stallion, La Vernia, TX 78121
4beds
2,702sqft
:
Get pre-qualified$4,124/mo
Single Family Residence
Built in 2007
1 Acres Lot
$585,100 Zestimate®
$221/sqft
$-- HOA
What's special
Rock wood burning fireplaceOne acre lotRecent paint throughoutUpdated bathroomsRecessed lightingWood and tile flooringEpoxy flooring
- 69 days |
- 242 |
- 17 |
Zillow last checked:
Listing updated:
Listed by:
Nichole Stroman TREC #547520 (830) 534-9700,
South Roots Realty
Source: LERA MLS,MLS#: 1967934
Facts & features
Interior
Bedrooms & bathrooms
- Bedrooms: 4
- Bathrooms: 3
- Full bathrooms: 2
- 1/2 bathrooms: 1
Primary bedroom
- Features: Split, Walk-In Closet(s), Multi-Closets, Ceiling Fan(s), Full Bath
- Area: 210
- Dimensions: 15 x 14
Bedroom 2
- Area: 130
- Dimensions: 13 x 10
Bedroom 3
- Area: 120
- Dimensions: 12 x 10
Bedroom 4
- Area: 108
- Dimensions: 12 x 9
Primary bathroom
- Features: Tub/Shower Separate, Double Vanity
- Area: 168
- Dimensions: 14 x 12
Dining room
- Area: 252
- Dimensions: 18 x 14
Kitchen
- Area: 168
- Dimensions: 14 x 12
Living room
- Area: 462
- Dimensions: 22 x 21
Heating
- Central, Window Unit, Electric
Cooling
- Central Air, Wall/Window Unit(s)
Appliances
- Included: Self Cleaning Oven, Microwave, Dishwasher, Electric Water Heater
- Laundry: Laundry Room, Washer Hookup, Dryer Connection
Features
- One Living Area, Liv/Din Combo, Eat-in Kitchen, Breakfast Bar, Pantry, Utility Room Inside, 1st Floor Lvl/No Steps, High Ceilings, Open Floorplan, Ceiling Fan(s), Solid Counter Tops
- Flooring: Ceramic Tile, Wood
- Windows: Double Pane Windows, Window Coverings
- Has basement: No
- Number of fireplaces: 1
- Fireplace features: One, Living Room, Wood Burning
Interior area
- Total interior livable area: 2,702 sqft
Property
Parking
- Total spaces: 2
- Parking features: Attached, Converted Garage, Two Car Carport, Open
- Has attached garage: Yes
- Carport spaces: 2
Features
- Levels: One
- Stories: 1
- Patio & porch: Covered, Screened
- Pool features: None
- Has spa: Yes
- Spa features: Bath
- Fencing: Partial
- Has view: Yes
- View description: County VIew
Lot
- Size: 1 Acres
- Features: 1 - 2 Acres
- Residential vegetation: Mature Trees, Mature Trees (ext feat)
Details
- Parcel number: 09280000003400
Construction
Type & style
- Home type: SingleFamily
- Architectural style: Traditional
- Property subtype: Single Family Residence
Materials
- 3 Sides Masonry, Stone, Wood Siding, Fiber Cement
- Foundation: Slab
- Roof: Composition
Condition
- Pre-Owned
- New construction: No
- Year built: 2007
Details
- Builder name: Mustang Homes
Utilities & green energy
- Electric: GVEC
- Sewer: Septic, Septic
- Water: SS Water Co, Water System
- Utilities for property: Private Garbage Service
Community & HOA
Community
- Features: None
- Security: Smoke Detector(s)
- Subdivision: Stallion Ridge Estates
Location
- Region: La Vernia
Financial & listing details
- Price per square foot: $221/sqft
- Tax assessed value: $451,070
- Annual tax amount: $7,893
- Price range: $598K - $598K
- Date on market: 5/18/2026
- Cumulative days on market: 70 days
- Listing terms: Conventional,FHA,VA Loan,Cash
Estimated market value
$585,100
$556,000 - $614,000
$2,809/mo
Price history
| Date | Event | Price |
|---|---|---|
| 7/23/2026 | Price change | $598,000-2.8%$221/sqft |
Source:  LERA MLS #1967934 Report a problem LERA MLS #1967934 Report a problem | ||
| 7/7/2026 | Price change | $615,000-2.4%$228/sqft |
Source: LERA MLS #1967934 Report a problem | ||
| 5/18/2026 | Listed for sale | $630,000$233/sqft |
Source: LERA MLS #1967934 Report a problem | ||
| 9/14/2014 | Listing removed | $1,900$1/sqft |
Source: Simmonds Real Estate Inc. #1077510 Report a problem | ||
| 8/16/2013 | Listed for rent | $1,900$1/sqft |
Source: Simmonds Real Estate Inc. Report a problem | ||
| 10/26/2012 | Listing removed | $1,900$1/sqft |
Source: Simmonds Real Estate Inc. #968198 Report a problem | ||
| 10/2/2012 | Listed for rent | $1,900$1/sqft |
Source: Simmonds Real Estate Inc. #968198 Report a problem | ||
| 5/16/2008 | Sold | -- |
Source: LERA MLS #696734 Report a problem | ||
Public tax history
| Year | Property taxes | Tax assessment |
|---|---|---|
| 2025 | -- | $421,874 +10% |
| 2024 | -- | $383,522 +10% |
| 2023 | -- | $348,656 +10% |
| 2022 | -- | $316,960 +10% |
| 2021 | -- | $288,145 +10% |
| 2020 | -- | $261,950 |
| 2019 | -- | $261,950 |
| 2017 | -- | $261,950 -0.4% |
| 2016 | -- | $262,970 |
| 2015 | -- | $262,970 +11.6% |
| 2014 | -- | $235,730 |
| 2013 | -- | $235,730 +7.1% |
| 2012 | -- | $220,020 -2.3% |
| 2011 | -- | $225,210 +3.2% |
| 2010 | -- | $218,290 |
| 2009 | -- | $218,290 +34.2% |
| 2008 | -- | $162,670 |
Find assessor info on the county website
Monthly payment
Est. payment
Payment breakdown
Explore the cost of this home by adjusting the details. Changes won't be saved.Climate risks
Neighborhood: 78121
Nearby schools
GreatSchools rating
- 8/10La Vernia Intermediate SchoolGrades: 3-5Distance: 4.3 mi
- 7/10La Vernia Junior High SchoolGrades: 6-8Distance: 4.3 mi
- 8/10La Vernia High SchoolGrades: 9-12Distance: 4.2 mi
Schools provided by the listing agent
- Elementary: La Vernia
- Middle: La Vernia
- High: La Vernia
- District: La Vernia Isd.
Source: LERA MLS. This data may not be complete. We recommend contacting the local school district to confirm school assignments for this home.
- $484,4004 bd3 ba2.2k sqft101 Wild Stallion Dr, La Vernia, TX 78121Off Market

- $458,500-- bd-- ba1.6k sqft109 Wild Stallion Dr, La Vernia, TX 78121Off Market
- $494,400-- bd-- ba2.1k sqft932 County Road 319, La Vernia, TX 78121Off Market
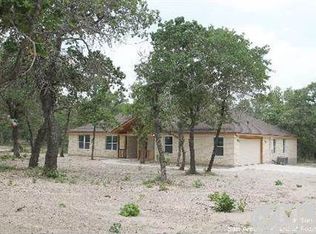
- $562,800-- bd-- ba2.4k sqft881 County Road 319, La Vernia, TX 78121Off Market
- $--4 bd4 ba2.5k sqft971 County Road 319, La Vernia, TX 78121Sold
- $509,100-- bd-- ba2.2k sqft849 County Road 319, La Vernia, TX 78121Off Market
- $599,9994 bd4 ba2.5k sqft999 County Road 319, La Vernia, TX 78121New Construction
- $--4 bd3 ba2.4k sqft1027 County Road 319, La Vernia, TX 78121Sold
A local agent can set up tours, give advice and negotiate with sellers.
Similar homes
- $585,0004 bd3 ba2.3k sqft1220 Country View Dr.,, La Vernia, TX 78121For Sale

 MLS ID #1998164, Natalie Salas TREC #647250, eXp Realty. LERA MLS
 - $600,0004 bd3 ba2.4k sqft199 CHAMPIONS BLVD, La Vernia, TX 78121For Sale
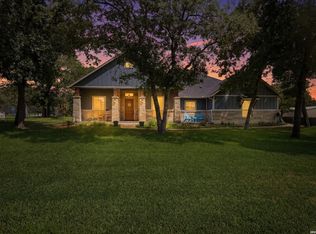 MLS ID #2001525, Della Krpec TREC #715761, Dwell Real Estate Group. LERA MLS
 - $589,0004 bd2 ba2.2k sqft129 SENDERA XING, La Vernia, TX 78121For Sale
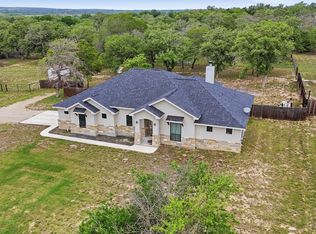 MLS ID #1959639, Carolyn Walker TREC #655791, South Roots Realty. LERA MLS
 - $500,0004 bd2 ba1.8k sqft521 JACOBS LN, La Vernia, TX 78121For Sale
 MLS ID #2001367, Della Krpec TREC #715761, Dwell Real Estate Group. LERA MLS
 - $525,0004 bd3 ba2.1k sqft336 Lost Trail, La Vernia, TX 78121For SaleMLS ID #1993042, Dayton Schrader TREC #312921, eXp Realty. LERA MLS
- $525,0004 bd2 ba2.1k sqft112 LEGACY TRCE, La Vernia, TX 78121For SaleMLS ID #1999369, Donald Walker TREC #697847, Keller Williams City-View. LERA MLS
- $685,9004 bd3 ba2.2k sqft238 CIBOLO WAY, La Vernia, TX 78121For SaleMLS ID #1964490, Hilda Garza TREC #527776, Epique Realty LLC. LERA MLS
- $525,0004 bd2 ba2.1k sqft137 SENDERA CROSSING, La Vernia, TX 78121For SaleMLS ID #1997210, Marty Wood TREC #834575, JB Goodwin, REALTORS. LERA MLS
- $645,0004 bd3 ba2.5k sqft104 HONDO RDG, La Vernia, TX 78121For SaleMLS ID #1992836, Miranda Landin TREC #752840, Real Broker, LLC. LERA MLS
- $550,0004 bd3 ba2k sqft1262 Morning Glory Ln, Adkins, TX 78101Active
 MLS ID #617613, Andrea Smith, Tarpon Blue Real Estate. Central Texas MLS
 - $739,9004 bd3 ba3k sqft125 N TRANQUILITY DR, La Vernia, TX 78121For SaleMLS ID #1993894, Heather Murray TREC #628341, Homestead & Ranch Real Estate. LERA MLS
- $415,0004 bd2 ba1.9k sqft400 QUAIL RDG, La Vernia, TX 78121For SaleMLS ID #2001470, Chad Hughes TREC #558993, Keller Williams Heritage. LERA MLS
- $475,9993 bd2 ba1.6k sqft197 CIBOLO RIDGE DR, La Vernia, TX 78121For SaleMLS ID #1961940, Robert Fedewa TREC #650858, Real Broker, LLC. LERA MLS
- $499,9004 bd3 ba1.8k sqft105 Tempranillo Ter, La Vernia, TX 78121New ConstructionMLS ID #1995013, Robert Madeja TREC #677300, WSI Realty. LERA MLS
- $595,0004 bd3 ba2.9k sqft108 Medora Branch, Floresville, TX 78114For SaleMLS ID #1934608, Karen Gulick TREC #559608, South Texas Realty, LLC. LERA MLS
- $599,0004 bd4 ba3.8k sqft1208 Odaniel School Rd, Seguin, TX 78155Active
 MLS ID #9113996, Tami Irvin, MAG Real Estate LLC. Unlock MLS
 - $675,0004 bd3 ba2.9k sqft156 Crescent Ridge, Adkins, TX 78101For SaleMLS ID #1958700, Antonio Hernandez TREC #641129, JB Goodwin, REALTORS. LERA MLS
- $715,0004 bd4 ba3.2k sqft138 Wood Valley, Adkins, TX 78101For SaleMLS ID #1994068, Charlin Akin TREC #718894, C Akin 4 Realty LLC. LERA MLS
- $649,9904 bd3 ba2.2k sqft100 W Ashton, Floresville, TX 78114For SaleMLS ID #1908697, Dayton Schrader TREC #312921, eXp Realty. LERA MLS
- $589,9005 bd4 ba3.3k sqft6014 DEWDROP LN, Converse, TX 78109For SaleMLS ID #1999139, David Rutter TREC #662390, Keller Williams Heritage. LERA MLS
