Beautifully maintained 4-bedroom, 2-bath home set on approximately 1.5 acres in the desirable La Vernia area, offering a rare combination of space, functionality, and standout features. The interior showcases a well-designed, open layout with tile flooring throughout the main living areas for durability and ease of maintenance. The kitchen serves as the heart of the home, featuring abundant counter space, generous cabinetry, and an oversized walk-in pantry. A large window fills the pantry with natural light, creating a unique and highly functional space; ideal for storage, organization, or even growing herbs and small plants indoors. All four bedrooms are generously sized, each offering its own walk-in closet, providing exceptional storage rarely found in comparable homes. The primary suite offers a comfortable and private retreat with an en-suite bath. Outdoor living is equally impressive, with a well-appointed in-ground pool and spa designed for both relaxation and entertaining. The spa is heated by a buried propane tank. The expansive 1.5-acre lot provides privacy, usable space, and flexibility for a variety of outdoor needs. Additional highlights include a 2-car garage, a layout suited for both everyday living and hosting, and a property that has been thoughtfully maintained throughout. Listed below CAD value, this home presents a compelling opportunity in a growing area.
For sale
Price cut: $6K (7/6)
$589,000
129 SENDERA XING, La Vernia, TX 78121
4beds
2,222sqft
:
Get pre-qualified$4,018/mo
Single Family Residence
Built in 2019
1.4 Acres Lot
$580,900 Zestimate®
$265/sqft
$-- HOA
What's special
Well-designed open layoutAbundant counter spaceGenerous cabinetryOversized walk-in pantry
- 94 days |
- 825 |
- 71 |
Zillow last checked:
Listing updated:
Listed by:
Carolyn Walker TREC #655791 (830) 534-9700,
South Roots Realty
Source: LERA MLS,MLS#: 1959639
Facts & features
Interior
Bedrooms & bathrooms
- Bedrooms: 4
- Bathrooms: 2
- Full bathrooms: 2
Primary bedroom
- Features: Split, Walk-In Closet(s), Full Bath
- Area: 238
- Dimensions: 17 x 14
Bedroom 2
- Area: 169
- Dimensions: 13 x 13
Bedroom 3
- Area: 144
- Dimensions: 12 x 12
Bedroom 4
- Area: 132
- Dimensions: 12 x 11
Primary bathroom
- Features: Tub/Shower Separate, Double Vanity, Soaking Tub
- Area: 90
- Dimensions: 10 x 9
Dining room
- Area: 225
- Dimensions: 15 x 15
Kitchen
- Area: 240
- Dimensions: 16 x 15
Living room
- Area: 200
- Dimensions: 20 x 10
Heating
- Central, Electric
Cooling
- Central Air
Appliances
- Included: Cooktop, Built-In Oven, Microwave, Dishwasher, Plumbed For Ice Maker, Electric Water Heater, Plumb for Water Softener
- Laundry: Laundry Room, Washer Hookup, Dryer Connection
Features
- One Living Area, Two Eating Areas, Kitchen Island, Pantry, Utility Room Inside, High Ceilings, Open Floorplan, Walk-In Closet(s), Ceiling Fan(s), Solid Counter Tops, Custom Cabinets
- Flooring: Ceramic Tile
- Has basement: No
- Attic: Pull Down Storage
- Number of fireplaces: 1
- Fireplace features: One
Interior area
- Total interior livable area: 2,222 sqft
Property
Parking
- Total spaces: 2
- Parking features: Two Car Garage, Attached, Garage Door Opener
- Attached garage spaces: 2
Features
- Levels: One
- Stories: 1
- Has private pool: Yes
- Pool features: In Ground, Pool/Spa Combo
- Has spa: Yes
- Spa features: Heated
Lot
- Size: 1.4 Acres
Details
- Parcel number: 09030000000800
Construction
Type & style
- Home type: SingleFamily
- Architectural style: Traditional
- Property subtype: Single Family Residence
Materials
- 4 Sides Masonry, Stone, Stucco
- Foundation: Slab
- Roof: Composition
Condition
- Pre-Owned
- New construction: No
- Year built: 2019
Details
- Builder name: WATERSON HOMES
Utilities & green energy
- Electric: FELPS
- Sewer: SEPTIC, Septic
- Water: SS WATER, Water System, Co-op Water
- Utilities for property: Private Garbage Service
Community & HOA
Community
- Features: None
- Security: Smoke Detector(s)
- Subdivision: Sendera Crossing
Location
- Region: La Vernia
Financial & listing details
- Price per square foot: $265/sqft
- Tax assessed value: $597,190
- Annual tax amount: $10,331
- Price range: $589K - $589K
- Date on market: 4/20/2026
- Cumulative days on market: 94 days
- Listing terms: Conventional,FHA,VA Loan,TX Vet,Cash
Estimated market value
$580,900
$552,000 - $610,000
$3,275/mo
Price history
| Date | Event | Price |
|---|---|---|
| 7/6/2026 | Price change | $589,000-1%$265/sqft |
Source:  LERA MLS #1959639 Report a problem LERA MLS #1959639 Report a problem | ||
| 4/20/2026 | Listed for sale | $595,000+65.5%$268/sqft |
Source: LERA MLS #1959639 Report a problem | ||
| 9/12/2019 | Sold | -- |
Source: LERA MLS #1395541 Report a problem | ||
| 7/26/2019 | Pending sale | $359,500$162/sqft |
Source: Crisp Realty, Inc. #1395541 Report a problem | ||
| 7/3/2019 | Listed for sale | $359,500$162/sqft |
Source: Crisp Realty, Inc. #1395541 Report a problem | ||
Public tax history
| Year | Property taxes | Tax assessment |
|---|---|---|
| 2025 | $10,357 +2.7% | $597,190 +3.4% |
| 2024 | $10,090 +16.8% | $577,730 +17.2% |
| 2023 | $8,636 -12.5% | $492,820 -1.6% |
| 2022 | $9,875 +22.5% | $500,780 +23.4% |
| 2021 | $8,062 +11.9% | $405,720 +20.1% |
| 2020 | $7,202 +1227.7% | $337,900 +1251.6% |
| 2019 | $542 | $25,000 +85.2% |
| 2017 | -- | $13,500 |
| 2016 | -- | $13,500 |
| 2015 | -- | $13,500 |
| 2014 | -- | $13,500 |
| 2013 | -- | $13,500 |
| 2012 | -- | $13,500 |
| 2011 | -- | $13,500 |
| 2010 | -- | $13,500 +28.6% |
| 2009 | -- | $10,500 +39.3% |
| 2008 | -- | $7,540 |
| 2007 | -- | $7,540 -3.9% |
| 2006 | -- | $7,850 |
Find assessor info on the county website
Monthly payment
Est. payment
Payment breakdown
Explore the cost of this home by adjusting the details. Changes won't be saved.Climate risks
Neighborhood: 78121
Nearby schools
GreatSchools rating
- 8/10La Vernia Intermediate SchoolGrades: 3-5Distance: 5.6 mi
- 7/10La Vernia Junior High SchoolGrades: 6-8Distance: 5.1 mi
- 8/10La Vernia High SchoolGrades: 9-12Distance: 5.2 mi
Schools provided by the listing agent
- Elementary: La Vernia
- Middle: La Vernia
- High: La Vernia
- District: La Vernia Isd.
Source: LERA MLS. This data may not be complete. We recommend contacting the local school district to confirm school assignments for this home.
- $424,4004 bd2 ba1.9k sqft125 Sendera Xing, La Vernia, TX 78121Off Market
- $556,0004 bd2 ba2.2k sqft133 Sendera Xing, La Vernia, TX 78121For Sale
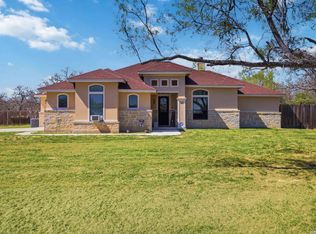
- $508,2004 bd3 ba2.2k sqft121 Sendera Xing, La Vernia, TX 78121Off Market
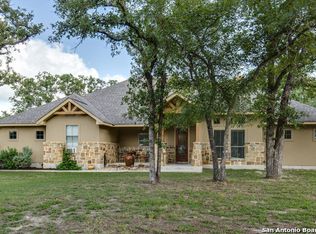
- $525,0004 bd2 ba2.1k sqft137 Sendera Xing, La Vernia, TX 78121For Sale
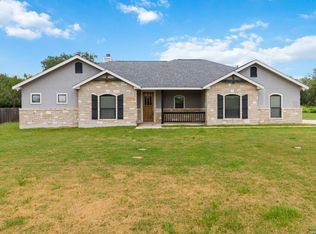
- $370,8604 bd2 ba2.1k sqft141 Sendera Xing, La Vernia, TX 78121Off Market
- $195,200-- bd-- ba1.4k sqft118 Oak Valley Dr, La vernia, TX 78121Off Market
- $140,800-- bd-- ba700 sqft118 Oak Valley Dr, La vernia, TX 78121Off Market
- $--3 bd2 ba1.2k sqft122 Oak Valley Dr, La Vernia, TX 78121Sold
A local agent can set up tours, give advice and negotiate with sellers.
Similar homes
- $556,0004 bd2 ba2.2k sqft133 SENDERA CROSSING, La Vernia, TX 78121For Sale
 MLS ID #1960737, Marty Wood TREC #834575, JB Goodwin, REALTORS. LERA MLS
 - $525,0004 bd2 ba2.1k sqft137 SENDERA CROSSING, La Vernia, TX 78121For SaleMLS ID #1997210, Marty Wood TREC #834575, JB Goodwin, REALTORS. LERA MLS
- $600,0004 bd3 ba2.4k sqft199 CHAMPIONS BLVD, La Vernia, TX 78121For Sale
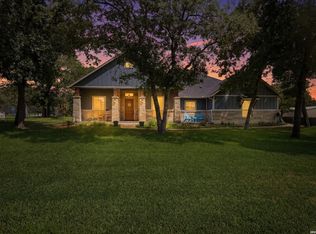 MLS ID #2001525, Della Krpec TREC #715761, Dwell Real Estate Group. LERA MLS
 - $599,9994 bd3 ba2.2k sqft263 CIBOLO RIDGE DR, La Vernia, TX 78121For Sale
 MLS ID #1962904, Kimberly Sturgis TREC #785074, Homestead & Ranch Real Estate. LERA MLS
 - $598,0004 bd3 ba2.7k sqft105 Wild Stallion, La Vernia, TX 78121For SaleMLS ID #1967934, Nichole Stroman TREC #547520, South Roots Realty. LERA MLS
- $619,9004 bd2 ba2.1k sqft220 Cibolo Ridge, La Vernia, TX 78121For SaleMLS ID #1945588, Stephanie Fikes TREC #593890, Texas Edge Realty. LERA MLS
- $608,9004 bd4 ba2.4k sqft140 Summer Meadow Dr, La Vernia, TX 78121For SaleMLS ID #1966916, Yvette Hansen TREC #727627, Real Broker, LLC. LERA MLS
- $685,9004 bd3 ba2.2k sqft238 CIBOLO WAY, La Vernia, TX 78121For SaleMLS ID #1964490, Hilda Garza TREC #527776, Epique Realty LLC. LERA MLS
- $549,0003 bd3 ba2.3k sqft351 ROSEWOOD DR, La Vernia, TX 78121For SaleMLS ID #1973718, Glenn Dempsey TREC #771855, Texas Edge Realty. LERA MLS
- $619,9004 bd2 ba2.5k sqft121 WESTFIELD LNDG, La Vernia, TX 78121For SaleMLS ID #1956407, Christina Carr TREC #670860, LPT Realty, LLC. LERA MLS
- $639,9004 bd4 ba2.6k sqft113 Hondo Dr, La Vernia, TX 78121For SaleMLS ID #1949212, Shane Neal TREC #608871, eXp Realty. LERA MLS
- $639,0004 bd3 ba2.5k sqft152 CIRCLE SIX DR, La Vernia, TX 78121For SaleMLS ID #1994603, Kelsey Renshaw TREC #790387, Real Broker, LLC. LERA MLS
- $650,0004 bd3 ba2.7k sqft148 Woodlands, La Vernia, TX 78121For SaleMLS ID #1966899, Jen Burrows TREC #730006, Legacy Broker Group. LERA MLS
- $475,9993 bd2 ba1.6k sqft197 CIBOLO RIDGE DR, La Vernia, TX 78121For SaleMLS ID #1961940, Robert Fedewa TREC #650858, Real Broker, LLC. LERA MLS
- $689,0004 bd4 ba2.9k sqft192 COPPER RIDGE DR, La Vernia, TX 78121For SaleMLS ID #1998746, Megan Brown TREC #831974, Real Broker, LLC. LERA MLS
- $649,5005 bd4 ba2.7k sqft109 Bayberry Ct, La Vernia, TX 78121For SaleMLS ID #1995792, Patricia Chavez TREC #498385, Keller Williams Heritage. LERA MLS
- $685,0004 bd3 ba2.7k sqft117 VINTAGE RUN, La Vernia, TX 78121For SaleMLS ID #1991703, Jeff Bradley TREC #592189, Patriot Realty. LERA MLS
- $665,0004 bd3 ba2.3k sqft113 Hondo Vista, La Vernia, TX 78121For SaleMLS ID #1993063, Carolyn Hernandez TREC #545264, BHHS PenFed Realty. LERA MLS
- $659,0004 bd3 ba2.5k sqft104 HONDO RDG, La Vernia, TX 78121For SaleMLS ID #1992836, Miranda Landin TREC #752840, Real Broker, LLC. LERA MLS
- $730,0004 bd3 ba3.2k sqft15820 Fm 539, La Vernia, TX 78121For SaleMLS ID #1955114, Hilary Barras TREC #650877, Keller Williams Heritage. LERA MLS
