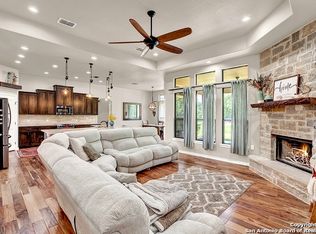
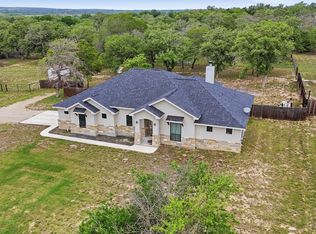
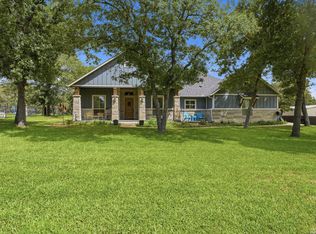
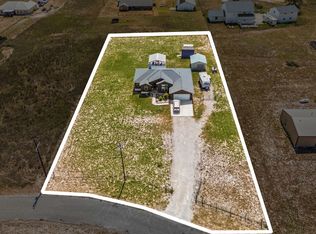
Escape to peaceful country living in beautiful La Vernia! Situated on 1.407 acres, this charming 4-bedroom, 2-bath home offers the perfect blend of comfort, privacy, and outdoor enjoyment. Explore your own private walking trails winding through the property, creating a serene setting for morning strolls, nature walks, or simply relaxing in the beauty of the countryside. Inside, you'll find a spacious and inviting floor plan designed for everyday living and entertaining. Outside, there's plenty of room to enjoy the wide-open spaces, garden, play, or create the outdoor retreat you've always dreamed of. Enjoy the tranquility of country living while remaining just a short drive from shopping, dining, schools, and major highways. If you've been searching for a home that offers space, privacy, and the charm of Texas country living, this is one you won't want to miss!
For sale
Price cut: $10K (10/9)
$499,990
137 SENDERA CROSSING, La Vernia, TX 78121
4beds
2,137sqft
Single Family Residence
Built in 2017
1.41 Acres Lot
$497,500 Zestimate®
$234/sqft
$-- HOA
What's special
Private walking trailsWide-open spaces
- 109 days
- 278
- 22
Zillow last checked:
Listing updated:
Listed by:
Marty Wood TREC #834575 (210) 388-2250,
JB Goodwin, REALTORS
Source: LERA MLS,MLS#: 1997210
Facts & features
Interior
Bedrooms & bathrooms
- Bedrooms: 4
- Bathrooms: 2
- Full bathrooms: 2
Primary bedroom
- Features: Walk-In Closet(s), Multi-Closets, Ceiling Fan(s), Full Bath
- Area: 224
- Dimensions: 14 x 16
Bedroom 2
- Area: 132
- Dimensions: 11 x 12
Bedroom 3
- Area: 132
- Dimensions: 11 x 12
Bedroom 4
- Area: 154
- Dimensions: 11 x 14
Primary bathroom
- Features: Tub/Shower Separate, Double Vanity
- Area: 60
- Dimensions: 10 x 6
Dining room
- Area: 121
- Dimensions: 11 x 11
Kitchen
- Area: 156
- Dimensions: 12 x 13
Living room
- Area: 380
- Dimensions: 19 x 20
Heating
- Central, Electric
Cooling
- Ceiling Fan(s), Central Air
Appliances
- Included: Self Cleaning Oven, Microwave, Range, Dishwasher, Vented Exhaust Fan, Electric Water Heater, Electric Cooktop, High Efficiency Water Heater
- Laundry: Laundry Room, Washer Hookup, Dryer Connection
Features
- One Living Area, Separate Dining Room, Kitchen Island, Pantry, Utility Room Inside, 1st Floor Lvl/No Steps, High Ceilings, Open Floorplan, High Speed Internet, All Bedrooms Downstairs, Walk-In Closet(s), Master Downstairs, Ceiling Fan(s), Chandelier, Programmable Thermostat
- Flooring: Ceramic Tile
- Windows: Window Coverings
- Has basement: No
- Attic: Access Only
- Number of fireplaces: 1
- Fireplace features: One, Living Room, Wood Burning
Interior area
- Total interior livable area: 2,137 sqft
Video & virtual tour
Property
Parking
- Total spaces: 2
- Parking features: Two Car Garage, Attached, Garage Door Opener, Open
- Attached garage spaces: 2
Features
- Levels: One
- Stories: 1
- Patio & porch: Patio, Covered
- Pool features: None
- Fencing: Privacy,Chain Link,Partial,Wire
Lot
- Size: 1.41 Acres
- Features: 1 - 2 Acres, Level
- Residential vegetation: Mature Trees, Partially Wooded, Mature Trees (ext feat)
Details
- Parcel number: 09030000001000
Construction
Type & style
- Home type: SingleFamily
- Architectural style: Ranch,Traditional,Texas Hill Country
- Property subtype: Single Family Residence
Materials
- Stone, Stucco, Radiant Barrier
- Foundation: Slab
- Roof: Composition
Condition
- Pre-Owned
- New construction: No
- Year built: 2017
Details
- Builder name: WATERSTON CUSTOM HOME LLC
Utilities & green energy
- Electric: GVEC
- Gas: NONE
- Sewer: SEPTIC, Septic
- Water: SS WATER, Water System
- Utilities for property: Cable Available, Private Garbage Service
Green energy
- Energy efficient items: Variable Speed HVAC
Community & HOA
Community
- Features: None
- Security: Smoke Detector(s), Prewired
- Subdivision: Sendera Crossing
Location
- Region: La Vernia
Financial & listing details
- Price per square foot: $234/sqft
- Tax assessed value: $513,660
- Annual tax amount: $8,908
- Price range: $500K - $500K
- Date on market: 7/2/2026
- Cumulative days on market: 110 days
- Listing terms: Conventional,FHA,VA Loan,TX Vet,Cash
- Road surface type: Paved, Gravel, Dirt
Estimated market value
$497,500
$473,000 - $522,000
$2,305/mo
Price history
| Date | Event | Price |
|---|---|---|
| 10/9/2026 | Price change | $499,990-2%$234/sqft |
Source:  LERA MLS #1997210 Report a problem LERA MLS #1997210 Report a problem | ||
| 8/25/2026 | Price change | $509,990-1%$239/sqft |
Source: LERA MLS #1997210 Report a problem | ||
| 8/16/2026 | Price change | $515,000-1.9%$241/sqft |
Source: LERA MLS #1997210 Report a problem | ||
| 7/2/2026 | Listed for sale | $525,000+3%$246/sqft |
Source: LERA MLS #1997210 Report a problem | ||
| 1/9/2024 | Listing removed | -- |
Source: LERA MLS #1722743 Report a problem | ||
| 1/1/2024 | Price change | $509,900-0.2%$239/sqft |
Source: LERA MLS #1722743 Report a problem | ||
| 11/21/2023 | Price change | $510,990-0.2%$239/sqft |
Source: LERA MLS #1722743 Report a problem | ||
| 10/22/2023 | Price change | $511,990-0.4%$240/sqft |
Source: LERA MLS #1722743 Report a problem | ||
| 9/27/2023 | Listed for sale | $513,990+49.4%$241/sqft |
Source: LERA MLS #1722743 Report a problem | ||
| 7/15/2019 | Listing removed | $344,000$161/sqft |
Source: Keller Williams Boerne #1386399 Report a problem | ||
| 5/24/2019 | Listed for sale | $344,000$161/sqft |
Source: Keller Williams Boerne #1386399 Report a problem | ||
| 10/27/2017 | Sold | -- |
Source:  Central Texas MLS #324735 Report a problem Central Texas MLS #324735 Report a problem | ||
Public tax history
| Year | Property taxes | Tax assessment |
|---|---|---|
| 2026 | -- | $513,660 +0.7% |
| 2025 | $4,573 -14.7% | $510,076 +10% |
| 2024 | $5,361 -10.6% | $463,705 +10% |
| 2023 | $5,994 -32.3% | $421,550 -6.1% |
| 2022 | $8,851 +22.2% | $448,880 +23.1% |
| 2021 | $7,245 +3.7% | $364,590 +11.3% |
| 2020 | $6,984 +1.2% | $327,670 +3% |
| 2019 | $6,901 | $318,090 +2020.6% |
| 2017 | -- | $15,000 |
| 2016 | -- | $15,000 |
| 2015 | -- | $15,000 |
| 2014 | -- | $15,000 +11.1% |
| 2013 | -- | $13,500 |
| 2012 | -- | $13,500 |
| 2011 | -- | $13,500 |
| 2010 | -- | $13,500 +28.6% |
| 2009 | -- | $10,500 +38.7% |
| 2008 | -- | $7,570 |
| 2007 | -- | $7,570 -3.9% |
| 2006 | -- | $7,880 |
Find assessor info on the county website
Monthly payment
Est. payment
Payment breakdown
Explore the cost of this home by adjusting the details. Changes won't be saved.Climate risks
Neighborhood: 78121
Nearby schools
Schools provided by the listing agent
- Elementary: La Vernia
- Middle: La Vernia
- High: La Vernia
- District: La Vernia Isd.
Source: LERA MLS. This data may not be complete. We recommend contacting the local school district to confirm school assignments for this home.
Similar homes
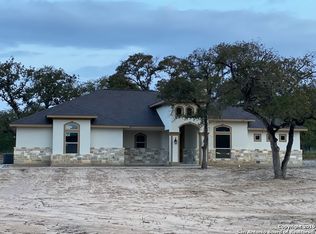
- $565,0004 bd3 ba2.2k sqft263 CIBOLO RIDGE DR, La Vernia, TX 78121For Sale

 MLS ID #1962904, Kimberly Sturgis TREC #785074, Homestead & Ranch Real Estate. LERA MLS
 - $539,0003 bd3 ba2.3k sqft351 ROSEWOOD DR, La Vernia, TX 78121For Sale
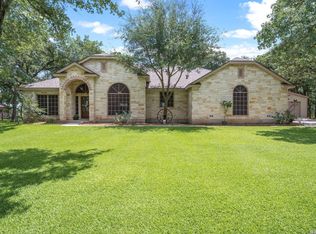 MLS ID #1973718, Glenn Dempsey TREC #771855, Texas Edge Realty. LERA MLS
 - $600,0004 bd3 ba2.4k sqft199 CHAMPIONS BLVD, La Vernia, TX 78121For Sale
 MLS ID #2001525, Della Krpec TREC #715761, Dwell Real Estate Group. LERA MLS
 - $449,9003 bd2 ba1.9k sqft149 LAKEVIEW CIR, La Vernia, TX 78121For Sale
 MLS ID #2006416, Derrell Skillman TREC #639690, Redfin Corporation. LERA MLS
 - $499,9994 bd2 ba2k sqft156 Woodbridge Dr, La Vernia, TX 78121For SaleMLS ID #1964812, Shane Neal TREC #608871, eXp Realty. LERA MLS
- $579,0004 bd3 ba2.7k sqft105 Wild Stallion, La Vernia, TX 78121For SaleMLS ID #1967934, Nichole Stroman TREC #547520, South Roots Realty. LERA MLS
- $639,9994 bd3 ba2.3k sqft113 HONDO VIS, La Vernia, TX 78121For SaleMLS ID #2024693, Maria Dennis TREC #689414, Century 21 Scott Myers, REALTORS. LERA MLS
- $489,9004 bd3 ba1.8k sqft105 Tempranillo Ter, La Vernia, TX 78121New ConstructionLERA MLS
- $649,0004 bd3 ba2.1k sqft181 CHAMPIONS BLVD, La Vernia, TX 78121For SaleMLS ID #1962810, Elizabeth Avila TREC #654395, 1st Choice Realty Group. LERA MLS
- $599,9994 bd3 ba2.4k sqft125 VALLEY VIEW DR, La Vernia, TX 78121For SaleMLS ID #2014141, Maria Dennis TREC #689414, Century 21 Scott Myers, REALTORS. LERA MLS
- $390,0004 bd2 ba1.9k sqft400 QUAIL RDG, La Vernia, TX 78121For SaleMLS ID #2001470, Chad Hughes TREC #558993, Keller Williams Heritage. LERA MLS
- $669,0004 bd3 ba2.2k sqft238 CIBOLO WAY, La Vernia, TX 78121For SaleMLS ID #1964490, Hilda Garza TREC #527776, Epique Realty LLC. LERA MLS
- $575,0004 bd3 ba2.8k sqft136 SUMMER MEADOW DR, La Vernia, TX 78121For SaleMLS ID #2013483, Kerry Banda TREC #650285, Orchard Brokerage. LERA MLS
- $529,9253 bd3 ba2.8k sqft128 Alexandria St., La Vernia, TX 78121For SaleMLS ID #1991609, Christopher Galvan TREC #723068, Keller Williams Heritage. LERA MLS
- $389,0003 bd3 ba2.3k sqft360 BEAR RIDGE DR, La Vernia, TX 78121For SaleMLS ID #2014939, Lauren Graham TREC #741413, Coldwell Banker D'Ann Harper. LERA MLS
- $639,0004 bd3 ba2.7k sqft263 TRIPLE R DR, La Vernia, TX 78121For SaleMLS ID #2008093, Nichole Stroman TREC #547520, South Roots Realty. LERA MLS
- $499,9003 bd2 ba2.1k sqft353 BIG OAK DR, Adkins, TX 78101For SaleMLS ID #2015216, Heather Murray TREC #628341, Homestead & Ranch Real Estate. LERA MLS
- $296,5002 bd2 ba1k sqft667 Fm 2772, La Vernia, TX 78121For SaleMLS ID #2024449, Roxane Cook TREC #488548, Keller Williams Legacy. LERA MLS
- $627,0004 bd4 ba2.6k sqft113 Hondo Dr, La Vernia, TX 78121For SaleMLS ID #2017105, Shane Neal TREC #608871, eXp Realty. LERA MLS
- $664,9004 bd3 ba2.9k sqft128 CHUCKWAGON DR, La Vernia, TX 78121For SaleMLS ID #2004882, Keli Beck TREC #764075, BRAVA Realty. LERA MLS
