Welcome to this beautifully maintained home in The Estates at Triple R, situated on just over an acre with private gated access for added privacy and security. Offering 4 bedrooms and 3 full bathrooms, this home combines spacious living with thoughtful design and inviting details throughout. The open-concept floor plan creates an effortless flow between the living, dining, and kitchen areas, complemented by custom cabinetry, faux wood beams, and a 42-inch wood-burning fireplace. A spacious guest bedroom with a private en-suite bathroom provides added comfort and privacy, while the primary suite serves as a relaxing retreat with a tiled walk-in shower and freestanding soaking tub. Step outside to enjoy a custom covered outdoor kitchen, creating the perfect setting for entertaining, dining, and enjoying the outdoors year-round. An attached 2-car garage with side entry adds convenience, while the expansive 1.03-acre lot provides plenty of room for gatherings, gardening, or simply enjoying the peaceful surroundings. Exceptionally cared for and move-in ready, this property offers the perfect combination of comfort, space, privacy, indoor-outdoor living, and style. WELCOME HOME!
For sale
Price cut: $10K (10/18)
$599,999
125 VALLEY VIEW DR, La Vernia, TX 78121
4beds
2,438sqft
Single Family Residence
Built in 2022
1.03 Acres Lot
$596,300 Zestimate®
$246/sqft
$-- HOA
What's special
Custom covered outdoor kitchenOpen-concept floor planSpacious livingFreestanding soaking tubPeaceful surroundingsFaux wood beamsCustom cabinetry
- 46 days
- 288
- 32
Zillow last checked:
Listing updated:
Listed by:
Maria Dennis TREC #689414 (210) 480-7636,
Century 21 Scott Myers, REALTORS
Source: LERA MLS,MLS#: 2014141
Facts & features
Interior
Bedrooms & bathrooms
- Bedrooms: 4
- Bathrooms: 3
- Full bathrooms: 3
Primary bedroom
- Features: Walk-In Closet(s), Full Bath
- Area: 210
- Dimensions: 15 x 14
Bedroom 2
- Area: 192
- Dimensions: 16 x 12
Bedroom 3
- Area: 143
- Dimensions: 13 x 11
Bedroom 4
- Area: 169
- Dimensions: 13 x 13
Primary bathroom
- Features: Tub/Shower Separate, Double Vanity
- Area: 110
- Dimensions: 10 x 11
Dining room
- Area: 132
- Dimensions: 12 x 11
Kitchen
- Area: 136
- Dimensions: 17 x 8
Living room
- Area: 450
- Dimensions: 25 x 18
Heating
- Central, Electric
Cooling
- Central Air
Appliances
- Included: Cooktop, Built-In Oven, Microwave, Disposal, Dishwasher
- Laundry: Main Level, Laundry Room, Washer Hookup, Dryer Connection
Features
- One Living Area, Eat-in Kitchen, Kitchen Island, Pantry, Utility Room Inside, 1st Floor Lvl/No Steps, Open Floorplan, Walk-In Closet(s), Ceiling Fan(s), Chandelier
- Flooring: Ceramic Tile
- Has basement: No
- Number of fireplaces: 1
- Fireplace features: One, Living Room
Interior area
- Total interior livable area: 2,438 sqft
Property
Parking
- Total spaces: 2
- Parking features: Two Car Garage
- Garage spaces: 2
Features
- Levels: One
- Stories: 1
- Patio & porch: Patio, Covered
- Exterior features: Barbecue
- Pool features: None
Lot
- Size: 1.03 Acres
- Features: 1 - 2 Acres
Details
- Parcel number: 09540000005500
Construction
Type & style
- Home type: SingleFamily
- Architectural style: Traditional
- Property subtype: Single Family Residence
Materials
- 4 Sides Masonry, Stone, Stucco
- Foundation: Slab
- Roof: Composition
Condition
- Pre-Owned
- New construction: No
- Year built: 2022
Details
- Builder name: Sado Homes
Utilities & green energy
- Sewer: Septic
Community & HOA
Community
- Features: None
- Subdivision: The Estates At Triple R Ranch
Location
- Region: La Vernia
Financial & listing details
- Price per square foot: $246/sqft
- Tax assessed value: $577,470
- Annual tax amount: $8,746
- Price range: $600K - $600K
- Date on market: 9/4/2026
- Cumulative days on market: 47 days
- Listing terms: Conventional,FHA,VA Loan,Cash
Estimated market value
$596,300
$566,000 - $626,000
$2,964/mo
Price history
| Date | Event | Price |
|---|---|---|
| 10/18/2026 | Price change | $599,999-1.6%$246/sqft |
Source:  LERA MLS #2014141 Report a problem LERA MLS #2014141 Report a problem | ||
| 9/22/2026 | Price change | $609,999-0.8%$250/sqft |
Source: LERA MLS #2014141 Report a problem | ||
| 9/4/2026 | Listed for sale | $615,000+5.1%$252/sqft |
Source: LERA MLS #2014141 Report a problem | ||
| 4/14/2025 | Sold | -- |
Source: LERA MLS #1657173 Report a problem | ||
| 4/8/2025 | Pending sale | $585,000$240/sqft |
Source: LERA MLS #1657173 Report a problem | ||
| 3/14/2025 | Contingent | $585,000$240/sqft |
Source: LERA MLS #1657173 Report a problem | ||
| 1/7/2025 | Listed for sale | $585,000$240/sqft |
Source: LERA MLS #1657173 Report a problem | ||
| 7/10/2024 | Listing removed | $585,000$240/sqft |
Source: LERA MLS #1657173 Report a problem | ||
| 6/29/2024 | Listed for sale | $585,000-0.8%$240/sqft |
Source: LERA MLS #1657173 Report a problem | ||
| 12/20/2022 | Listed for sale | $589,900$242/sqft |
Source: LERA MLS #1657173 Report a problem | ||
Public tax history
| Year | Property taxes | Tax assessment |
|---|---|---|
| 2026 | -- | $577,470 +1.5% |
| 2025 | $8,747 +0.2% | $568,950 +3.2% |
| 2024 | $8,729 +32.9% | $551,060 +33.8% |
| 2023 | $6,567 +545% | $411,730 +640.8% |
| 2022 | $1,018 | $55,580 |
Find assessor info on the county website
Monthly payment
Est. payment
Payment breakdown
Explore the cost of this home by adjusting the details. Changes won't be saved.Climate risks
Neighborhood: 78121
Nearby schools
Schools provided by the listing agent
- Elementary: Floresville
- Middle: Floresville
- High: Floresville
- District: Floresville Isd
Source: LERA MLS. This data may not be complete. We recommend contacting the local school district to confirm school assignments for this home.



Similar homes
- $575,0004 bd3 ba2.8k sqft136 SUMMER MEADOW DR, La Vernia, TX 78121For Sale

 MLS ID #2013483, Kerry Banda TREC #650285, Orchard Brokerage. LERA MLS
 - $608,9004 bd4 ba2.4k sqft140 Summer Meadow Dr, La Vernia, TX 78121For Sale
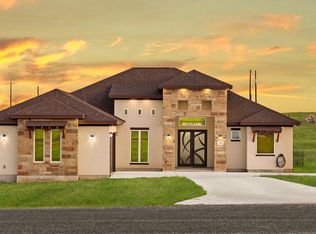 MLS ID #1966916, Yvette Hansen TREC #727627, Real Broker, LLC. LERA MLS
 - $599,0004 bd4 ba2.8k sqft158 Estates Dr, La Vernia, TX 78121New Construction
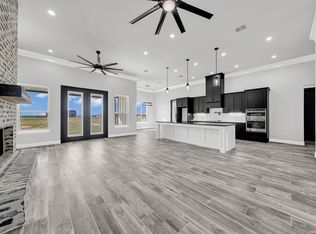 MLS ID #2001882, Priscilla Pena TREC #723064, Real Broker, LLC. LERA MLS
 - $639,9994 bd3 ba2.3k sqft113 HONDO VIS, La Vernia, TX 78121For Sale
 MLS ID #2024693, Maria Dennis TREC #689414, Century 21 Scott Myers, REALTORS. LERA MLS
 - $659,0004 bd3 ba2.9k sqft125 Dragonfly, La Vernia, TX 78121New ConstructionMLS ID #2021879, Ana Jaramillo TREC #739758, Real Broker, LLC. LERA MLS
- $639,0004 bd3 ba2.7k sqft263 TRIPLE R DR, La Vernia, TX 78121For SaleMLS ID #2008093, Nichole Stroman TREC #547520, South Roots Realty. LERA MLS
- $644,9005 bd4 ba2.9k sqft157 ESTATES DR, La Vernia, TX 78121New ConstructionMLS ID #2021845, Rebekah Avallone TREC #733711, Real Broker, LLC. LERA MLS
- $627,0004 bd4 ba2.6k sqft113 Hondo Dr, La Vernia, TX 78121For SaleMLS ID #2017105, Shane Neal TREC #608871, eXp Realty. LERA MLS
- $644,9005 bd4 ba2.9k sqft116 Pioneer Dr, La Vernia, TX 78121New ConstructionMLS ID #2021877, Ana Jaramillo TREC #739758, Real Broker, LLC. LERA MLS
- $649,9996 bd4 ba2.9k sqft112 Pioneer Dr, La Vernia, TX 78121Active
 MLS ID #1892022, Skyler Harmon, Lone Star Realty - Lockhart. Unlock MLS
 - $649,0003 bd3 ba2.9k sqft129 Vintage Ranch, La Vernia, TX 78121For SaleMLS ID #2010149, Haley Catlett TREC #585703, Keller Williams City-View. LERA MLS
- $566,2434 bd3 ba2.2k sqft125 Syrah St, La Vernia, TX 78121New ConstructionLERA MLS
- $749,0004 bd4 ba2.7k sqft117 Hondo Dr., La Vernia, TX 78121For SaleMLS ID #2024329, Whitney Yocham TREC #785010, Homestead & Ranch Real Estate. LERA MLS
- $725,0004 bd3 ba3k sqft125 N TRANQUILITY DR, La Vernia, TX 78121For SaleMLS ID #1993894, Heather Murray TREC #628341, Homestead & Ranch Real Estate. LERA MLS
- $699,9004 bd3 ba3.1k sqft156 WOODLANDS DR, La Vernia, TX 78121For SaleMLS ID #1971491, Kimberly Sturgis TREC #785074, Homestead & Ranch Real Estate. LERA MLS
- $499,9904 bd2 ba2.1k sqft137 SENDERA CROSSING, La Vernia, TX 78121For SaleMLS ID #1997210, Marty Wood TREC #834575, JB Goodwin, REALTORS. LERA MLS
- $449,9003 bd2 ba1.9k sqft149 LAKEVIEW CIR, La Vernia, TX 78121For SaleMLS ID #2006416, Derrell Skillman TREC #639690, Redfin Corporation. LERA MLS
- $650,0004 bd3 ba2.8k sqft117 Crescent Rdg, Adkins, TX 78101For SaleMLS ID #1943324, Natalie Salas TREC #647250, eXp Realty. LERA MLS
- $609,9995 bd4 ba2.7k sqft9671 Crow Ln, Adkins, TX 78101For SaleMLS ID #1991615, Raymond Rodriguez TREC #689336, RealVisor Realty, LLC. LERA MLS
