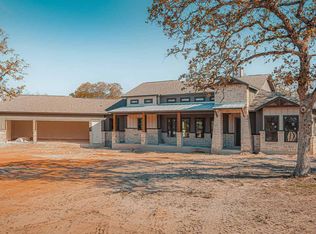
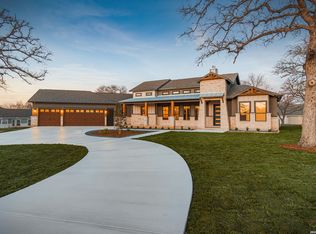
Discover the perfect blend of upscale living and Texas countryside charm at 113 Hondo Vista in La Vernia. Nestled on an impressive 1.07-acre wooded corner lot, this beautifully crafted, nearly new home offers a rare combination of space, privacy, and thoughtful design in the peaceful Hondo Ridge community. Inside, an inviting open-concept layout creates a natural flow between the living, dining, and kitchen areas, enhanced by soaring vaulted ceilings, distinctive architectural details, and an abundance of natural light. The chef-inspired kitchen makes a statement with rich hickory cabinetry, leathered granite countertops, a gas cooktop, premium KitchenAid appliances, and a spacious butler's pantry with additional prep space and storage. Whether hosting guests or enjoying a quiet evening at home, this space is designed to impress. With four bedrooms and three full bathrooms, the home offers plenty of room for family and guests. The private primary suite serves as a relaxing escape, featuring dual vanities, a walk-in shower, a freestanding soaking tub, and a generous walk-in closet. A well-appointed laundry room with a utility sink and an oversized three-car garage add everyday convenience. The outdoor setting is where this property truly stands apart. The expansive corner lot offers a sense of openness and privacy, with mature trees, peaceful country views, and a covered back patio perfect for morning coffee or evening gatherings. There is ample room to create your dream outdoor oasis, including the possibility of adding a pool. Beyond the backyard, the property delivers exceptional versatility with an RV parking pad equipped with utilities, a buried propane tank, and a 20' x 20' outbuilding with a concrete foundation and an attached covered lean-to-ideal for storing recreational equipment, pursuing hobbies, or creating additional workspace. Enjoy the freedom and serenity of country living without giving up convenient access to La Vernia amenities and San Antonio. Located within La Vernia ISD, this distinctive property offers the space to spread out, the features to support your lifestyle, and the comfort of a beautifully finished home. A remarkable opportunity to enjoy elevated country living on a premium corner lot with room to make it your own. WELCOME HOME!!
For sale
$639,999
113 HONDO VIS, La Vernia, TX 78121
4beds
2,309sqft
Single Family Residence
Built in 2025
1.07 Acres Lot
$638,200 Zestimate®
$277/sqft
$27/mo HOA
What's special
Peaceful country viewsAbundance of natural lightOversized three-car garageLeathered granite countertopsBuried propane tankGenerous walk-in closetPremium corner lot
- 4 days
- 268
- 20
Likely to sell faster than
Zillow last checked:
Listing updated:
Listed by:
Maria Dennis TREC #689414 (210) 480-7636,
Century 21 Scott Myers, REALTORS
Source: LERA MLS,MLS#: 2024693
Facts & features
Interior
Bedrooms & bathrooms
- Bedrooms: 4
- Bathrooms: 3
- Full bathrooms: 3
Primary bedroom
- Features: Split, Walk-In Closet(s), Ceiling Fan(s), Full Bath
- Area: 224
- Dimensions: 16 x 14
Bedroom 2
- Area: 143
- Dimensions: 13 x 11
Bedroom 3
- Area: 121
- Dimensions: 11 x 11
Bedroom 4
- Area: 121
- Dimensions: 11 x 11
Primary bathroom
- Features: Tub/Shower Separate, Double Vanity
- Area: 160
- Dimensions: 16 x 10
Kitchen
- Area: 216
- Dimensions: 18 x 12
Living room
- Area: 342
- Dimensions: 19 x 18
Heating
- Central, Electric
Cooling
- Central Air
Appliances
- Included: Built-In Oven, Microwave, Gas Cooktop, Dishwasher, Plumbed For Ice Maker
- Laundry: Laundry Room, Washer Hookup, Dryer Connection
Features
- One Living Area, Separate Dining Room, Kitchen Island, Pantry, Utility Room Inside, 1st Floor Lvl/No Steps, High Ceilings, Open Floorplan, Walk-In Closet(s), Master Downstairs, Ceiling Fan(s)
- Flooring: Ceramic Tile
- Has basement: No
- Number of fireplaces: 1
- Fireplace features: One, Living Room, Wood Burning
Interior area
- Total interior livable area: 2,309 sqft
Property
Parking
- Total spaces: 3
- Parking features: Three Car Garage
- Garage spaces: 3
Features
- Levels: One
- Stories: 1
- Pool features: None
Lot
- Size: 1.07 Acres
- Features: Corner Lot, 1 - 2 Acres
- Residential vegetation: Mature Trees (ext feat)
Details
- Parcel number: 07410000006200
Construction
Type & style
- Home type: SingleFamily
- Property subtype: Single Family Residence
Materials
- Stone, Fiber Cement
- Foundation: Slab
- Roof: Composition
Condition
- Pre-Owned
- New construction: No
- Year built: 2025
Details
- Builder name: MG Legacy Custom Homes
Utilities & green energy
- Sewer: Septic
Community & HOA
Community
- Features: None
- Subdivision: Hondo Ridge
HOA
- Has HOA: Yes
- HOA fee: $325 annually
- HOA name: HONDO RIDGE POA
Location
- Region: La Vernia
Financial & listing details
- Price per square foot: $277/sqft
- Tax assessed value: $614,420
- Annual tax amount: $10,437
- Price range: $640K - $640K
- Date on market: 10/20/2026
- Cumulative days on market: 236 days
- Listing terms: Conventional,FHA,VA Loan,Cash
Estimated market value
$638,200
$606,000 - $670,000
$2,880/mo
Price history
| Date | Event | Price |
|---|---|---|
| 10/20/2026 | Listed for sale | $639,9990%$277/sqft |
Source:  LERA MLS #2024693 Report a problem LERA MLS #2024693 Report a problem | ||
| 10/13/2026 | Listing removed | $640,000$277/sqft |
Source: LERA MLS #1993063 Report a problem | ||
| 10/5/2026 | Price change | $640,000-0.8%$277/sqft |
Source: LERA MLS #1993063 Report a problem | ||
| 9/23/2026 | Price change | $645,000-1.5%$279/sqft |
Source: LERA MLS #1993063 Report a problem | ||
| 8/13/2026 | Price change | $655,000-1.5%$284/sqft |
Source: LERA MLS #1993063 Report a problem | ||
| 6/18/2026 | Listed for sale | $665,000$288/sqft |
Source: LERA MLS #1993063 Report a problem | ||
| 6/16/2026 | Listing removed | $665,000$288/sqft |
Source: LERA MLS #1942583 Report a problem | ||
| 5/2/2026 | Price change | $665,000-2.9%$288/sqft |
Source: LERA MLS #1942583 Report a problem | ||
| 3/19/2026 | Price change | $685,000-2.1%$297/sqft |
Source: LERA MLS #1942583 Report a problem | ||
| 2/19/2026 | Listed for sale | $700,000+16.7%$303/sqft |
Source: LERA MLS #1942583 Report a problem | ||
| 3/14/2025 | Sold | -- |
Source: LERA MLS #1839944 Report a problem | ||
| 2/5/2025 | Pending sale | $599,900$260/sqft |
Source: LERA MLS #1839944 Report a problem | ||
Public tax history
| Year | Property taxes | Tax assessment |
|---|---|---|
| 2026 | -- | $614,420 +2.1% |
| 2025 | $1,777 +144% | $601,810 +1343.2% |
| 2024 | $728 +19.6% | $41,700 +20% |
| 2023 | $609 | $34,750 |
Find assessor info on the county website
Monthly payment
Est. payment
Payment breakdown
Explore the cost of this home by adjusting the details. Changes won't be saved.Climate risks
Neighborhood: 78121
Nearby schools
Schools provided by the listing agent
- Elementary: La Vernia
- Middle: La Vernia
- High: La Vernia
- District: La Vernia Isd.
Source: LERA MLS. This data may not be complete. We recommend contacting the local school district to confirm school assignments for this home.
Similar homes
- $627,0004 bd4 ba2.6k sqft113 Hondo Dr, La Vernia, TX 78121For Sale

 MLS ID #2017105, Shane Neal TREC #608871, eXp Realty. LERA MLS
 - $749,0004 bd4 ba2.7k sqft117 Hondo Dr., La Vernia, TX 78121For Sale
 MLS ID #2024329, Whitney Yocham TREC #785010, Homestead & Ranch Real Estate. LERA MLS
 - $639,0004 bd3 ba2.7k sqft263 TRIPLE R DR, La Vernia, TX 78121For Sale
 MLS ID #2008093, Nichole Stroman TREC #547520, South Roots Realty. LERA MLS
 - $630,0004 bd3 ba2.7k sqft148 Woodlands, La Vernia, TX 78121For Sale
 MLS ID #1966899, Jen Burrows TREC #730006, Legacy Broker Group. LERA MLS
 - $599,9994 bd3 ba2.4k sqft125 VALLEY VIEW DR, La Vernia, TX 78121For SaleMLS ID #2014141, Maria Dennis TREC #689414, Century 21 Scott Myers, REALTORS. LERA MLS
- $669,0004 bd3 ba2.2k sqft238 CIBOLO WAY, La Vernia, TX 78121For SaleMLS ID #1964490, Hilda Garza TREC #527776, Epique Realty LLC. LERA MLS
- $644,9005 bd4 ba2.9k sqft157 ESTATES DR, La Vernia, TX 78121New ConstructionMLS ID #2021845, Rebekah Avallone TREC #733711, Real Broker, LLC. LERA MLS
- $608,9004 bd4 ba2.4k sqft140 Summer Meadow Dr, La Vernia, TX 78121For SaleMLS ID #1966916, Yvette Hansen TREC #727627, Real Broker, LLC. LERA MLS
- $659,0004 bd3 ba2.9k sqft125 Dragonfly, La Vernia, TX 78121New ConstructionMLS ID #2021879, Ana Jaramillo TREC #739758, Real Broker, LLC. LERA MLS
- $644,9005 bd4 ba2.9k sqft116 Pioneer Dr, La Vernia, TX 78121New ConstructionMLS ID #2021877, Ana Jaramillo TREC #739758, Real Broker, LLC. LERA MLS
- $640,0004 bd3 ba2.1k sqft181 CHAMPIONS BLVD, La Vernia, TX 78121For SaleMLS ID #1962810, Elizabeth Avila TREC #654395, 1st Choice Realty Group. LERA MLS
- $649,0003 bd3 ba2.9k sqft129 Vintage Ranch, La Vernia, TX 78121For SaleMLS ID #2010149, Haley Catlett TREC #585703, Keller Williams City-View. LERA MLS
- $579,0004 bd3 ba2.7k sqft105 Wild Stallion, La Vernia, TX 78121For SaleMLS ID #1967934, Nichole Stroman TREC #547520, South Roots Realty. LERA MLS
- $749,9003 bd2 ba2.4k sqft117 Chisum, La Vernia, TX 78121For SaleMLS ID #1966723, Martin Ahumada TREC #706870, ERA Brokers Consolidated. LERA MLS
- $565,0004 bd3 ba2.8k sqft136 SUMMER MEADOW DR, La Vernia, TX 78121For SaleMLS ID #2013483, Kerry Banda TREC #650285, Orchard Brokerage. LERA MLS
- $665,0004 bd3 ba3.3k sqft280 County Road 322, La Vernia, TX 78121For SaleMLS ID #2004199, Heather Murray TREC #628341, Homestead & Ranch Real Estate. LERA MLS
- $699,9004 bd3 ba3.1k sqft156 WOODLANDS DR, La Vernia, TX 78121For SaleMLS ID #1971491, Kimberly Sturgis TREC #785074, Homestead & Ranch Real Estate. LERA MLS
- $725,0004 bd3 ba3k sqft125 N TRANQUILITY DR, La Vernia, TX 78121For SaleMLS ID #1993894, Heather Murray TREC #628341, Homestead & Ranch Real Estate. LERA MLS
- $565,0004 bd3 ba2.2k sqft263 CIBOLO RIDGE DR, La Vernia, TX 78121For SaleMLS ID #1962904, Kimberly Sturgis TREC #785074, Homestead & Ranch Real Estate. LERA MLS
