Elegance meets effortless living in this custom-built sanctuary crafted by award-winning KC Custom Homes. Set on a lush manicured landscape, this striking four-bedroom 3-bathroom residence delivers an immediate sense of refined privacy and timeless curb appeal. Step inside the light-filled, open-concept interior and experience soaring cathedral ceilings with gorgeous exposed timber beams, premium ceramic wood-look tile flooring, and a serene palette of soft tones bathed in natural light. The heart of the home is a chef's kitchen featuring stainless steel appliances, gas cooking, stylishly textured leather-finished black granite countertops, and crisp white cabinetry. A true conversation piece is the expansive bonus room with gorgeous backyard views. This light-drenched retreat offers an exceptional year-round space for morning coffee, evening cocktails, or effortless indoor-outdoor entertaining. Additional generous bedrooms provide comfortable retreats for family and guests, while the thoughtful layout ensures both daily living and special gatherings feel equally inviting. Tucked within a quiet, desirable subdivision, this exceptional property is just minutes away from shopping, dining, schools, and only 30 minutes from downtown San Antonio.
For sale
Price cut: $10K (8/13)
$729,900
125 N TRANQUILITY DR, La Vernia, TX 78121
4beds
3,066sqft
Single Family Residence
Built in 2023
1.1 Acres Lot
$720,500 Zestimate®
$238/sqft
$26/mo HOA
What's special
Gas cookingLight-drenched retreatLight-filled open-concept interiorTimeless curb appealLush manicured landscapeCrisp white cabinetry
- 60 days |
- 228 |
- 14 |
Zillow last checked:
Listing updated:
Listed by:
Heather Murray TREC #628341 (210) 416-7559,
Homestead & Ranch Real Estate
Source: LERA MLS,MLS#: 1993894
Facts & features
Interior
Bedrooms & bathrooms
- Bedrooms: 4
- Bathrooms: 3
- Full bathrooms: 3
Primary bedroom
- Features: Split, Walk-In Closet(s), Ceiling Fan(s), Full Bath
- Area: 240
- Dimensions: 16 x 15
Bedroom 2
- Area: 168
- Dimensions: 14 x 12
Bedroom 3
- Area: 144
- Dimensions: 12 x 12
Bedroom 4
- Area: 144
- Dimensions: 12 x 12
Primary bathroom
- Features: Tub/Shower Separate, Double Vanity, Soaking Tub
- Area: 160
- Dimensions: 16 x 10
Kitchen
- Area: 192
- Dimensions: 16 x 12
Living room
- Area: 400
- Dimensions: 20 x 20
Heating
- Central, Electric
Cooling
- Central Air
Appliances
- Included: Built-In Oven, Microwave, Range, Gas Cooktop, Dishwasher, Plumbed For Ice Maker, Electric Water Heater, Double Oven
- Laundry: Washer Hookup, Dryer Connection
Features
- One Living Area, Two Living Area, Eat-in Kitchen, Kitchen Island, Breakfast Bar, Pantry, Florida Room, High Ceilings, Open Floorplan, Walk-In Closet(s), Ceiling Fan(s), Custom Cabinets
- Flooring: Ceramic Tile
- Has basement: No
- Number of fireplaces: 1
- Fireplace features: One, Living Room
Interior area
- Total interior livable area: 3,066 sqft
Property
Parking
- Total spaces: 2
- Parking features: Two Car Garage, Garage Door Opener
- Garage spaces: 2
Features
- Levels: One
- Stories: 1
- Patio & porch: Patio
- Exterior features: Sprinkler System
- Pool features: None
Lot
- Size: 1.1 Acres
- Residential vegetation: Mature Trees
Details
- Parcel number: 09500000002600
Construction
Type & style
- Home type: SingleFamily
- Property subtype: Single Family Residence
Materials
- 4 Sides Masonry, Stone, Stucco
- Foundation: Slab
- Roof: Composition
Condition
- Pre-Owned
- New construction: No
- Year built: 2023
Details
- Builder name: KC Custom Homes
Utilities & green energy
- Electric: GVEC
- Sewer: Septic
- Water: Co-op Water
Community & HOA
Community
- Features: None
- Subdivision: The Settlement
HOA
- Has HOA: Yes
- HOA fee: $315 annually
- HOA name: THE SETTLEMENT OWNERS ASSOCIATION
Location
- Region: La Vernia
Financial & listing details
- Price per square foot: $238/sqft
- Tax assessed value: $706,180
- Annual tax amount: $10,490
- Price range: $729.9K - $729.9K
- Date on market: 6/22/2026
- Cumulative days on market: 60 days
- Listing terms: Conventional,FHA,VA Loan,Cash
Estimated market value
$720,500
$684,000 - $757,000
$3,442/mo
Price history
| Date | Event | Price |
|---|---|---|
| 8/13/2026 | Price change | $729,900-1.4%$238/sqft |
Source:  LERA MLS #1993894 Report a problem LERA MLS #1993894 Report a problem | ||
| 6/22/2026 | Listed for sale | $739,900+8.4%$241/sqft |
Source: LERA MLS #1993894 Report a problem | ||
| 6/5/2023 | Sold | -- |
Source: Agent Provided Report a problem | ||
| 5/12/2023 | Pending sale | $682,500$223/sqft |
Source: LERA MLS #1644345 Report a problem | ||
| 5/4/2023 | Contingent | $682,500$223/sqft |
Source: LERA MLS #1644345 Report a problem | ||
| 4/28/2023 | Listed for sale | $682,500$223/sqft |
Source: LERA MLS #1644345 Report a problem | ||
| 4/25/2023 | Contingent | $682,500$223/sqft |
Source: LERA MLS #1644345 Report a problem | ||
| 10/12/2022 | Listed for sale | $682,500$223/sqft |
Source: LERA MLS #1644345 Report a problem | ||
Public tax history
| Year | Property taxes | Tax assessment |
|---|---|---|
| 2025 | $12,248 +7.5% | $706,180 +8.3% |
| 2024 | $11,389 +16.4% | $652,120 +16.8% |
| 2023 | $9,785 +1101.3% | $558,390 +1251.7% |
| 2022 | $815 +7.8% | $41,310 +8.6% |
| 2021 | $756 +82.8% | $38,040 +96.1% |
| 2020 | $413 | $19,400 |
Find assessor info on the county website
Monthly payment
Est. payment
Payment breakdown
Explore the cost of this home by adjusting the details. Changes won't be saved.Climate risks
Neighborhood: 78121
Nearby schools
GreatSchools rating
- 8/10La Vernia Intermediate SchoolGrades: 3-5Distance: 3.7 mi
- 7/10La Vernia Junior High SchoolGrades: 6-8Distance: 3.8 mi
- 8/10La Vernia High SchoolGrades: 9-12Distance: 3.7 mi
Schools provided by the listing agent
- Elementary: La Vernia
- Middle: La Vernia
- High: La Vernia
- District: La Vernia Isd.
Source: LERA MLS. This data may not be complete. We recommend contacting the local school district to confirm school assignments for this home.
- $--4 bd4 ba2.7k sqft129 N Tranquility Dr, La Vernia, TX 78121Sold

- $1,050,0004 bd4 ba3.7k sqft121 N Tranquility Dr, La Vernia, TX 78121For Sale
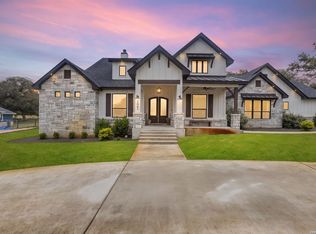
- $763,4004 bd3 ba2.7k sqft133 N Tranquility Dr, La Vernia, TX 78121Off Market
- $510,9001.3 acres117 N Tranquility Dr, La Vernia, TX 78121Off Market
- $655,6004 bd4 ba2.5k sqft137 N Tranquility Dr, La Vernia, TX 78121Off Market
- $640,2004 bd3 ba2.5k sqft120 N Tranquility Dr, La Vernia, TX 78121Off Market
- $265,3003 bd2 ba1.7k sqft421 Hidden Deer, La Vernia, TX 78121Off Market
- $475,5001.44 acres116 N Tranquility Dr, La Vernia, TX 78121Off Market
A local agent can set up tours, give advice and negotiate with sellers.
Similar homes
- $685,0003 bd3 ba2.9k sqft129 Vintage Ranch, La Vernia, TX 78121For Sale

 MLS ID #2010149, Haley Catlett TREC #585703, Keller Williams City-View. LERA MLS
 - $749,9003 bd2 ba2.4k sqft117 Chisum, La Vernia, TX 78121For Sale
 MLS ID #1966723, Martin Ahumada TREC #706870, ERA Brokers Consolidated. LERA MLS
 - $648,0004 bd3 ba2.7k sqft263 TRIPLE R DR, La Vernia, TX 78121For Sale
 MLS ID #2008093, Nichole Stroman TREC #547520, South Roots Realty. LERA MLS
 - $705,0004 bd3 ba3.1k sqft156 WOODLANDS DR, La Vernia, TX 78121For Sale
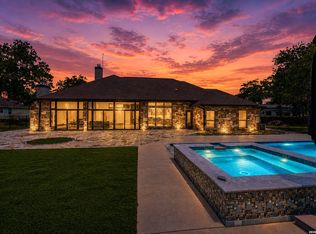 MLS ID #1971491, Kimberly Sturgis TREC #785074, Homestead & Ranch Real Estate. LERA MLS
 - $685,9004 bd3 ba2.2k sqft238 CIBOLO WAY, La Vernia, TX 78121For SaleMLS ID #1964490, Hilda Garza TREC #527776, Epique Realty LLC. LERA MLS
- $675,0004 bd3 ba3.3k sqft280 County Road 322, La Vernia, TX 78121For SaleMLS ID #2004199, Heather Murray TREC #628341, Homestead & Ranch Real Estate. LERA MLS
- $699,9994 bd3 ba2.3k sqft224 Champions Blvd, La Vernia, TX 78121For SaleMLS ID #2005418, Maria Dennis TREC #689414, Century 21 Scott Myers, REALTORS. LERA MLS
- $1,050,0004 bd4 ba3.7k sqft121 N TRANQUILITY DR, La Vernia, TX 78121For SaleMLS ID #2000791, Stephanie Jewett TREC #614017, Phyllis Browning Company. LERA MLS
- $669,0004 bd3 ba2.9k sqft125 Dragonfly Dr, La Vernia, TX 78121New ConstructionMLS ID #2006999, Ana Jaramillo TREC #739758, Real Broker, LLC. LERA MLS
- $598,0004 bd3 ba2.7k sqft105 Wild Stallion, La Vernia, TX 78121For SaleMLS ID #1967934, Nichole Stroman TREC #547520, South Roots Realty. LERA MLS
- $655,0004 bd3 ba2.3k sqft113 Hondo Vista, La Vernia, TX 78121For SaleMLS ID #1993063, Carolyn Hernandez TREC #545264, BHHS PenFed Realty. LERA MLS
- $634,9004 bd4 ba2.6k sqft113 Hondo Dr, La Vernia, TX 78121For SaleMLS ID #1949212, Shane Neal TREC #608871, eXp Realty. LERA MLS
- $630,0004 bd3 ba2.7k sqft148 Woodlands, La Vernia, TX 78121For SaleMLS ID #1966899, Jen Burrows TREC #730006, Legacy Broker Group. LERA MLS
- $608,9004 bd4 ba2.4k sqft140 Summer Meadow Dr, La Vernia, TX 78121For SaleMLS ID #1966916, Yvette Hansen TREC #727627, Real Broker, LLC. LERA MLS
- $659,0005 bd4 ba2.9k sqft116 PIONEER DR, La Vernia, TX 78121New ConstructionMLS ID #2002966, Rebekah Avallone TREC #733711, Real Broker, LLC. LERA MLS
- $585,0004 bd3 ba2.2k sqft263 CIBOLO RIDGE DR, La Vernia, TX 78121For SaleMLS ID #1962904, Kimberly Sturgis TREC #785074, Homestead & Ranch Real Estate. LERA MLS
- $659,0005 bd4 ba2.9k sqft157 Estates Dr, La Vernia, TX 78121New ConstructionMLS ID #2000409, Ana Jaramillo TREC #739758, Real Broker, LLC. LERA MLS
- $699,0004 bd4 ba2.8k sqft100 RANGER PT, Adkins, TX 78101For SaleMLS ID #2008070, Iris Gonzalez TREC #766872, Real Broker, LLC. LERA MLS
- $675,0004 bd3 ba2.1k sqft181 CHAMPIONS BLVD, La Vernia, TX 78121For SaleMLS ID #1962810, Elizabeth Avila TREC #654395, 1st Choice Realty Group. LERA MLS
- $459,9993 bd2 ba1.9k sqft149 LAKEVIEW CIR, La Vernia, TX 78121For SaleMLS ID #2006416, Derrell Skillman TREC #639690, Redfin Corporation. LERA MLS
