Vintage Oaks Ranch one-story beauty on a 1.11 acre lot with no neighbors behind. Located in desirable LVISD, this 2956 sq ft home offers 3 large bedrooms and 3 full baths plus a study that could be used as a 4th bedroom/guest room. Enjoy the huge living room with soaring ceilings, hardwood floors & wood-burning fireplace. There is a sizable laundry room, drop zone & an oversized 2 car side-load garage. The gourmet kitchen offers granite countertops, custom 42" white cabinets, extra large island, stainless steel appliances, double ovens, walk-in pantry and separate breakfast/dining area. The primary bedroom has a lovely bay window, attached bath with separate vanities, two walk-in closets, jetted soaker tub and shower. The back covered patio has beautiful wooded views and is perfect for entertaining with a second wood-burning fireplace. The backyard is private, flat and fully fenced. It is a perfect canvas to create your own personal oasis. There is no neighborhood HOA. Don't miss this one!
For sale
Price cut: $36K (9/18)
$649,000
129 Vintage Ranch, La Vernia, TX 78121
3beds
2,959sqft
Single Family Residence
Built in ----
1.11 Acres Lot
$636,300 Zestimate®
$219/sqft
$-- HOA
What's special
Wood-burning fireplaceSecond wood-burning fireplaceHardwood floorsStainless steel appliancesGranite countertopsTwo walk-in closetsGourmet kitchen
- 50 days
- 226
- 13
Zillow last checked:
Listing updated:
Listed by:
Haley Catlett TREC #585703 (210) 696-9996,
Keller Williams City-View
Source: LERA MLS,MLS#: 2010149
Facts & features
Interior
Bedrooms & bathrooms
- Bedrooms: 3
- Bathrooms: 3
- Full bathrooms: 3
Primary bedroom
- Features: Split, Walk-In Closet(s), Ceiling Fan(s), Full Bath
- Area: 300
- Dimensions: 20 x 15
Bedroom 2
- Area: 156
- Dimensions: 13 x 12
Bedroom 3
- Area: 144
- Dimensions: 12 x 12
Primary bathroom
- Features: Tub/Shower Separate, Double Vanity
- Area: 255
- Dimensions: 17 x 15
Family room
- Area: 399
- Dimensions: 21 x 19
Kitchen
- Area: 294
- Dimensions: 21 x 14
Heating
- Central, Electric
Cooling
- Two Central
Appliances
- Included: Disposal, Dishwasher
- Laundry: Washer Hookup, Dryer Connection
Features
- One Living Area, Eat-in Kitchen, Two Eating Areas, Kitchen Island, Breakfast Bar, Pantry, Study/Library, Utility Room Inside, High Ceilings, Open Floorplan, Ceiling Fan(s)
- Flooring: Wood
- Has basement: No
- Number of fireplaces: 1
- Fireplace features: One, Living Room
Interior area
- Total interior livable area: 2,959 sqft
Video & virtual tour
Property
Parking
- Total spaces: 2
- Parking features: Two Car Garage, Attached
- Attached garage spaces: 2
Features
- Levels: One
- Stories: 1
- Patio & porch: Patio, Covered
- Pool features: None
Lot
- Size: 1.11 Acres
- Features: Greenbelt
Details
- Parcel number: 09480000001200
Construction
Type & style
- Home type: SingleFamily
- Property subtype: Single Family Residence
Materials
- 4 Sides Masonry, Stone, Stucco
- Foundation: Slab
- Roof: Composition
Condition
- Pre-Owned
- New construction: No
Details
- Builder name: unknwn
Utilities & green energy
- Sewer: Septic
Community & HOA
Community
- Features: None
- Subdivision: Vintage Oaks Ranch
Location
- Region: La Vernia
Financial & listing details
- Price per square foot: $219/sqft
- Tax assessed value: $586,760
- Annual tax amount: $11,350
- Price range: $649K - $649K
- Date on market: 8/20/2026
- Cumulative days on market: 67 days
- Listing terms: Conventional,FHA,VA Loan,Cash
Estimated market value
$636,300
$604,000 - $668,000
$4,086/mo
Price history
| Date | Event | Price |
|---|---|---|
| 9/18/2026 | Price change | $649,000-5.3%$219/sqft |
Source:  LERA MLS #2010149 Report a problem LERA MLS #2010149 Report a problem | ||
| 8/20/2026 | Listed for sale | $685,000-1.4%$231/sqft |
Source: LERA MLS #2010149 Report a problem | ||
| 8/18/2026 | Listing removed | $695,000$235/sqft |
Source: LERA MLS #2005017 Report a problem | ||
| 8/1/2026 | Listed for sale | $695,000+43.3%$235/sqft |
Source: LERA MLS #2005017 Report a problem | ||
| 5/20/2021 | Sold | -- |
Source:  Central Texas MLS #434488 Report a problem Central Texas MLS #434488 Report a problem | ||
| 4/10/2021 | Pending sale | $485,000$164/sqft |
Source: Central Texas MLS #434488 Report a problem | ||
| 4/10/2021 | Contingent | $485,000$164/sqft |
Source: LERA MLS #1519096 Report a problem | ||
| 4/8/2021 | Listed for sale | $485,000$164/sqft |
Source: LERA MLS #1519096 Report a problem | ||
| 7/8/2015 | Sold | -- |
Source: Agent Provided Report a problem | ||
Public tax history
| Year | Property taxes | Tax assessment |
|---|---|---|
| 2026 | -- | $586,760 -10.3% |
| 2025 | $9,877 -15.3% | $654,440 -2% |
| 2024 | $11,664 +9.9% | $667,910 +10.2% |
| 2023 | $10,617 +8.9% | $605,830 +22.5% |
| 2022 | $9,751 +18.3% | $494,520 +14.8% |
| 2021 | $8,243 +1.8% | $430,800 +8.9% |
| 2020 | $8,095 +5% | $395,460 +6.6% |
| 2019 | $7,706 | $370,950 +0.4% |
| 2017 | -- | $369,630 +3.4% |
| 2016 | -- | $357,420 +6.1% |
| 2015 | -- | $336,990 |
Find assessor info on the county website
Monthly payment
Est. payment
Payment breakdown
Explore the cost of this home by adjusting the details. Changes won't be saved.Climate risks
Neighborhood: 78121
Nearby schools
Schools provided by the listing agent
- Elementary: La Vernia
- Middle: La Vernia
- High: La Vernia
- District: La Vernia Isd.
Source: LERA MLS. This data may not be complete. We recommend contacting the local school district to confirm school assignments for this home.
- $--3 bd4 ba3.1k sqft133 Vintage Ranch Cir, La Vernia, TX 78121Sold

- $640,600-- bd-- ba2.9k sqft125 Vintage Ranch Cir, La Vernia, TX 78121Off Market
- $614,900-- bd-- ba2.7k sqft116 Vintage Ranch Cir, La Vernia, TX 78121Off Market
- $534,1004 bd2 ba2.6k sqft120 Vintage Ranch Cir, La Vernia, TX 78121Off Market
Similar homes
- $669,0004 bd4 ba2.9k sqft192 Copper Ridge Dr, La Vernia, TX 78121For Sale
 MLS ID #11446297, Jason Barth, Real Broker, LLC. HAR
 - $630,0004 bd3 ba2.7k sqft148 Woodlands, La Vernia, TX 78121For Sale

 MLS ID #1966899, Jen Burrows TREC #730006, Legacy Broker Group. LERA MLS
 - $699,9004 bd3 ba3.1k sqft156 WOODLANDS DR, La Vernia, TX 78121For Sale
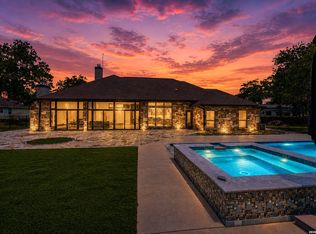 MLS ID #1971491, Kimberly Sturgis TREC #785074, Homestead & Ranch Real Estate. LERA MLS
 - $639,0004 bd3 ba2.7k sqft263 TRIPLE R DR, La Vernia, TX 78121For Sale
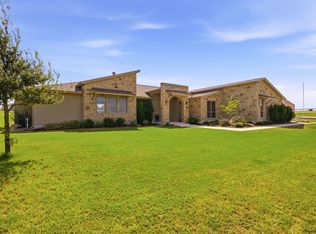 MLS ID #2008093, Nichole Stroman TREC #547520, South Roots Realty. LERA MLS
 - $664,9004 bd3 ba2.9k sqft128 CHUCKWAGON DR, La Vernia, TX 78121For SaleMLS ID #2004882, Keli Beck TREC #764075, BRAVA Realty. LERA MLS
- $627,0004 bd4 ba2.6k sqft113 Hondo Dr, La Vernia, TX 78121For SaleMLS ID #2017105, Shane Neal TREC #608871, eXp Realty. LERA MLS
- $699,9004 bd3 ba2.7k sqft196 TRIPLE BEND DR, La Vernia, TX 78121For SaleMLS ID #2012006, Thomas Tucker TREC #456569, House Realty, LLC. LERA MLS
- $675,0004 bd3 ba3.3k sqft280 County Road 322, La Vernia, TX 78121For SaleMLS ID #2004199, Heather Murray TREC #628341, Homestead & Ranch Real Estate. LERA MLS
- $609,9994 bd3 ba2.4k sqft125 VALLEY VIEW DR, La Vernia, TX 78121For SaleMLS ID #2014141, Maria Dennis TREC #689414, Century 21 Scott Myers, REALTORS. LERA MLS
- $579,0004 bd3 ba2.7k sqft105 Wild Stallion, La Vernia, TX 78121For SaleMLS ID #1967934, Nichole Stroman TREC #547520, South Roots Realty. LERA MLS
- $599,9004 bd3 ba2.6k sqft129 HIDDEN FOREST DR, La Vernia, TX 78121For SaleMLS ID #2016379, Bradley Claus TREC #613810, JLA Realty. LERA MLS
- $585,0004 bd3 ba2.8k sqft136 SUMMER MEADOW DR, La Vernia, TX 78121For SaleMLS ID #2013483, Kerry Banda TREC #650285, Orchard Brokerage. LERA MLS
- $669,0004 bd3 ba2.2k sqft238 CIBOLO WAY, La Vernia, TX 78121For SaleMLS ID #1964490, Hilda Garza TREC #527776, Epique Realty LLC. LERA MLS
- $539,0003 bd3 ba2.3k sqft351 ROSEWOOD DR, La Vernia, TX 78121For SaleMLS ID #1973718, Glenn Dempsey TREC #771855, Texas Edge Realty. LERA MLS
- $650,0004 bd3 ba2.9k sqft156 Crescent Ridge, Adkins, TX 78101For SaleMLS ID #1958700, Antonio Hernandez TREC #641129, JB Goodwin, REALTORS. LERA MLS
- $519,0004 bd2 ba2.2k sqft438 Rosewood Dr, La Vernia, TX 78121For SaleMLS ID #2008853, April Tellez-Carrillo TREC #804997, Orchard Brokerage. LERA MLS
- $725,0004 bd3 ba3k sqft125 N TRANQUILITY DR, La Vernia, TX 78121For SaleMLS ID #1993894, Heather Murray TREC #628341, Homestead & Ranch Real Estate. LERA MLS
- $640,0004 bd3 ba2.3k sqft113 Hondo Vista, La Vernia, TX 78121For SaleMLS ID #1993063, Carolyn Hernandez TREC #545264, BHHS PenFed Realty. LERA MLS
- $650,0004 bd3 ba2.8k sqft117 Crescent Rdg, Adkins, TX 78101For SaleMLS ID #1943324, Natalie Salas TREC #647250, eXp Realty. LERA MLS
- $665,0004 bd4 ba3.2k sqft138 Wood Valley, Adkins, TX 78101For SaleMLS ID #1994068, Charlin Akin TREC #718894, C Akin 4 Realty LLC. LERA MLS
