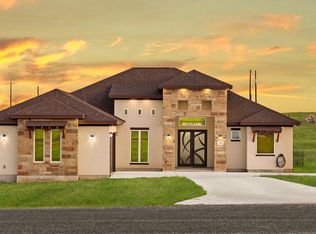
Welcome to this beautiful home in the desirable Hondo Ridge neighborhood in La Vernia, set on a spacious 1 acre lot with peaceful country views. Designed with both comfort and style in mind, this home offers a bright, open floor plan that creates an inviting space for everyday living and entertaining. The kitchen features a large island, custom cabinetry, quartz countertops, stainless steel appliances, and a propane gas range. The living area is anchored by a stunning rock fireplace that adds warmth and character. With 4 bedrooms and 3.5 baths, this home provides a thoughtful layout. The primary suite offers a relaxing retreat with a spa-like bathroom and a spacious walk-in closet that conveniently connects to the laundry room. Bedroom three includes a full private bathroom, making it ideal for guests. Additional highlights include a fully fenced backyard, sprinkler system, and a covered patio perfect for enjoying the surrounding country views. Recent upgrades include under-eave dusk-to-dawn lighting that beautifully highlights the home in the evenings and a durable epoxy-coated garage floor in the two car garage. Located in the Hondo Ridge community, this property offers the perfect balance of country living with modern convenience.
For sale
Price cut: $9.1K (6/4)
$639,900
113 Hondo Dr, La Vernia, TX 78121
4beds
2,625sqft
:
Get pre-qualified$4,392/mo
Single Family Residence
Built in 2023
1 Acres Lot
$631,900 Zestimate®
$244/sqft
$27/mo HOA
What's special
Stunning rock fireplacePeaceful country viewsBright open floor planDurable epoxy-coated garage floorStainless steel appliancesRelaxing retreatQuartz countertops
- 141 days |
- 210 |
- 8 |
Zillow last checked:
Listing updated:
Listed by:
Shane Neal TREC #608871 (726) 245-8941,
eXp Realty
Source: LERA MLS,MLS#: 1949212
Facts & features
Interior
Bedrooms & bathrooms
- Bedrooms: 4
- Bathrooms: 4
- Full bathrooms: 3
- 1/2 bathrooms: 1
Primary bedroom
- Features: Split, Outside Access, Walk-In Closet(s), Full Bath
- Area: 256
- Dimensions: 16 x 16
Bedroom 2
- Area: 196
- Dimensions: 14 x 14
Bedroom 3
- Area: 168
- Dimensions: 14 x 12
Bedroom 4
- Area: 120
- Dimensions: 12 x 10
Primary bathroom
- Features: Tub/Shower Separate, Double Vanity
- Area: 198
- Dimensions: 18 x 11
Dining room
- Area: 120
- Dimensions: 12 x 10
Kitchen
- Area: 180
- Dimensions: 15 x 12
Living room
- Area: 462
- Dimensions: 22 x 21
Heating
- Central, 1 Unit, Electric
Cooling
- Central Air
Appliances
- Included: Microwave, Range, Gas Cooktop, Disposal, Dishwasher, Electric Water Heater, Plumb for Water Softener
- Laundry: Main Level, Washer Hookup, Dryer Connection
Features
- One Living Area, Eat-in Kitchen, Kitchen Island, Pantry, Utility Room Inside, High Ceilings, Open Floorplan, Walk-In Closet(s), Master Downstairs, Ceiling Fan(s), Chandelier
- Flooring: Ceramic Tile
- Has basement: No
- Number of fireplaces: 1
- Fireplace features: One, Living Room, Wood Burning
Interior area
- Total interior livable area: 2,625 sqft
Video & virtual tour
Property
Parking
- Total spaces: 2
- Parking features: Two Car Garage, Garage Door Opener
- Garage spaces: 2
Features
- Levels: One
- Stories: 1
- Pool features: None
- Has view: Yes
- View description: County VIew
Lot
- Size: 1 Acres
- Features: 1 - 2 Acres
Details
- Parcel number: 07410000003500
Construction
Type & style
- Home type: SingleFamily
- Property subtype: Single Family Residence
Materials
- Stone, Fiber Cement
- Foundation: Slab
- Roof: Composition
Condition
- Pre-Owned
- New construction: No
- Year built: 2023
Details
- Builder name: Eric Maiwald Homes, LLC
Utilities & green energy
- Electric: GVEC
- Sewer: SEPTIC, Septic
- Water: SS WATER
Community & HOA
Community
- Features: None
- Security: Smoke Detector(s)
- Subdivision: Hondo Ridge Subdivision
HOA
- Has HOA: Yes
- HOA fee: $325 annually
- HOA name: HONDO RIDGE PROPERTY OWNERS ASSOCIATION, INC.,
Location
- Region: La Vernia
Financial & listing details
- Price per square foot: $244/sqft
- Tax assessed value: $608,000
- Annual tax amount: $10,544
- Price range: $639.9K - $639.9K
- Date on market: 3/16/2026
- Cumulative days on market: 142 days
- Listing terms: Conventional,FHA,VA Loan,Cash
Estimated market value
$631,900
$600,000 - $663,000
$3,040/mo
Price history
| Date | Event | Price |
|---|---|---|
| 6/4/2026 | Price change | $639,900-1.4%$244/sqft |
Source:  LERA MLS #1949212 Report a problem LERA MLS #1949212 Report a problem | ||
| 3/16/2026 | Listed for sale | $649,000+8.3%$247/sqft |
Source: LERA MLS #1949212 Report a problem | ||
| 3/6/2025 | Sold | -- |
Source: LERA MLS #1697886 Report a problem | ||
| 2/12/2025 | Pending sale | $599,000$228/sqft |
Source: LERA MLS #1697886 Report a problem | ||
| 1/22/2025 | Contingent | $599,000$228/sqft |
Source: LERA MLS #1697886 Report a problem | ||
| 12/18/2024 | Price change | $599,000-7.8%$228/sqft |
Source: LERA MLS #1697886 Report a problem | ||
| 10/12/2024 | Price change | $650,000+0%$248/sqft |
Source: LERA MLS #1697886 Report a problem | ||
| 10/5/2024 | Price change | $649,900+0.1%$248/sqft |
Source: LERA MLS #1697886 Report a problem | ||
| 9/13/2024 | Price change | $649,000+3.7%$247/sqft |
Source: LERA MLS #1697886 Report a problem | ||
| 8/13/2024 | Price change | $625,800-3.6%$238/sqft |
Source: LERA MLS #1697886 Report a problem | ||
| 5/2/2024 | Price change | $649,000-6.6%$247/sqft |
Source: LERA MLS #1697886 Report a problem | ||
| 3/18/2024 | Price change | $695,000+0.9%$265/sqft |
Source: LERA MLS #1697886 Report a problem | ||
| 10/13/2023 | Price change | $689,000+3.3%$262/sqft |
Source: LERA MLS #1697886 Report a problem | ||
| 6/22/2023 | Listed for sale | $667,000$254/sqft |
Source: LERA MLS #1697886 Report a problem | ||
Public tax history
| Year | Property taxes | Tax assessment |
|---|---|---|
| 2025 | $9,233 -20.7% | $608,000 -8.8% |
| 2024 | $11,643 +1913.3% | $666,690 +1920.3% |
| 2023 | $578 | $33,000 |
Find assessor info on the county website
Monthly payment
Est. payment
Payment breakdown
Explore the cost of this home by adjusting the details. Changes won't be saved.Climate risks
Neighborhood: 78121
Nearby schools
GreatSchools rating
- 8/10La Vernia Intermediate SchoolGrades: 3-5Distance: 3.1 mi
- 7/10La Vernia Junior High SchoolGrades: 6-8Distance: 3.4 mi
- 8/10La Vernia High SchoolGrades: 9-12Distance: 3.3 mi
Schools provided by the listing agent
- Elementary: La Vernia
- Middle: La Vernia
- High: La Vernia
- District: La Vernia Isd.
Source: LERA MLS. This data may not be complete. We recommend contacting the local school district to confirm school assignments for this home.
- $--4 bd4 ba2.7k sqft117 Hondo Dr, La Vernia, TX 78121Sold
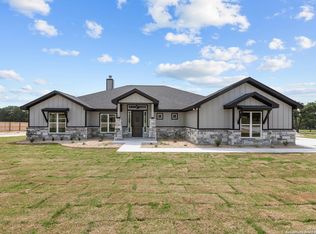
- $636,500-- bd-- ba2.7k sqft109 Hondo Dr, La Vernia, TX 78121Off Market
- $--4 bd3 ba2.3k sqft101 Hondo Vis, La Vernia, TX 78121Sold
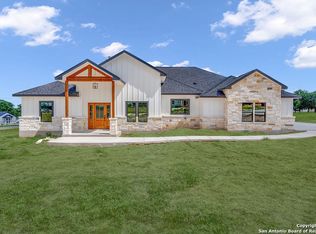
- $--4 bd3 ba2.4k sqft121 Hondo Dr, La Vernia, TX 78121Sold
- $112,700-- bd-- ba-- sqft100 Hondo Vis, La Vernia, TX 78121Off Market
- $112,7001.07 Acres112 Hondo Dr, La Vernia, TX 78121Off Market
- $--4 bd3 ba2.4k sqft104 Hondo Vis, La Vernia, TX 78121Sold
- $--4 bd4 ba2.7k sqft105 Hondo Vis, La Vernia, TX 78121Sold
A local agent can set up tours, give advice and negotiate with sellers.
Similar homes
- $665,0004 bd3 ba2.3k sqft113 Hondo Vista, La Vernia, TX 78121For Sale
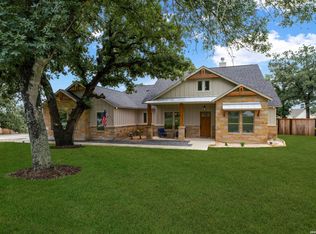
 MLS ID #1993063, Carolyn Hernandez TREC #545264, BHHS PenFed Realty. LERA MLS
 - $645,0004 bd3 ba2.5k sqft104 HONDO RDG, La Vernia, TX 78121For Sale
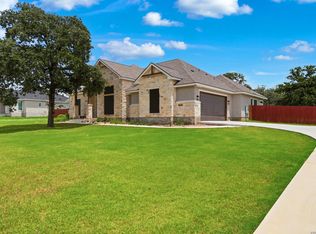 MLS ID #1992836, Miranda Landin TREC #752840, Real Broker, LLC. LERA MLS
 - $695,0003 bd3 ba2.9k sqft129 Vintage Ranch, La Vernia, TX 78121For Sale
 MLS ID #2005017, Haley Catlett TREC #585703, Keller Williams City-View. LERA MLS
 - $608,9004 bd4 ba2.4k sqft140 Summer Meadow Dr, La Vernia, TX 78121For Sale
 MLS ID #1966916, Yvette Hansen TREC #727627, Real Broker, LLC. LERA MLS
 - $649,0004 bd4 ba2.8k sqft158 Estates Dr, La Vernia, TX 78121New ConstructionMLS ID #2001882, Priscilla Pena TREC #723064, Real Broker, LLC. LERA MLS
- $675,0004 bd3 ba3.3k sqft280 County Road 322, La Vernia, TX 78121For SaleMLS ID #2004199, Heather Murray TREC #628341, Homestead & Ranch Real Estate. LERA MLS
- $619,9004 bd2 ba2.1k sqft220 Cibolo Ridge, La Vernia, TX 78121For SaleMLS ID #1945588, Stephanie Fikes TREC #593890, Texas Edge Realty. LERA MLS
- $685,9004 bd3 ba2.2k sqft238 CIBOLO WAY, La Vernia, TX 78121For SaleMLS ID #1964490, Hilda Garza TREC #527776, Epique Realty LLC. LERA MLS
- $583,0004 bd3 ba2.5k sqft157 Summer Meadow, La Vernia, TX 78121For SaleMLS ID #1948972, Lynn Kirkman TREC #736852, LPT Realty, LLC. LERA MLS
- $609,9504 bd2 ba2.5k sqft121 WESTFIELD LNDG, La Vernia, TX 78121For SaleMLS ID #1956407, Christina Carr TREC #670860, LPT Realty, LLC. LERA MLS
- $634,5005 bd4 ba2.7k sqft109 Bayberry Ct, La Vernia, TX 78121For SaleMLS ID #1995792, Patricia Chavez TREC #498385, Keller Williams Heritage. LERA MLS
- $659,0005 bd4 ba2.9k sqft116 PIONEER DR, La Vernia, TX 78121New ConstructionMLS ID #2002966, Rebekah Avallone TREC #733711, Real Broker, LLC. LERA MLS
- $589,0004 bd2 ba2.2k sqft129 SENDERA XING, La Vernia, TX 78121For SaleMLS ID #1959639, Carolyn Walker TREC #655791, South Roots Realty. LERA MLS
- $739,9004 bd3 ba3k sqft125 N TRANQUILITY DR, La Vernia, TX 78121For SaleMLS ID #1993894, Heather Murray TREC #628341, Homestead & Ranch Real Estate. LERA MLS
- $600,0004 bd3 ba2.4k sqft199 CHAMPIONS BLVD, La Vernia, TX 78121For SaleMLS ID #2001525, Della Krpec TREC #715761, Dwell Real Estate Group. LERA MLS
- $556,0004 bd2 ba2.2k sqft133 SENDERA CROSSING, La Vernia, TX 78121For SaleMLS ID #1960737, Marty Wood TREC #834575, JB Goodwin, REALTORS. LERA MLS
- $525,0004 bd2 ba2.1k sqft137 SENDERA CROSSING, La Vernia, TX 78121For SaleMLS ID #1997210, Marty Wood TREC #834575, JB Goodwin, REALTORS. LERA MLS
- $599,0004 bd3 ba2.8k sqft132 Ash Parkway, La Vernia, TX 78121For SaleMLS ID #1860977, Shane Neal TREC #608871, eXp Realty. LERA MLS
- $529,9993 bd3 ba2.2k sqft112 W Magnolia, La Vernia, TX 78121For SaleMLS ID #1949676, Heather Murray TREC #628341, Homestead & Ranch Real Estate. LERA MLS
- $665,0004 bd4 ba2.6k sqft100 Calvary Dr, Adkins, TX 78101For SaleMLS ID #36075447, Rachel Harris, Berkshire Hathaway HomeServices Premier Properties. HAR
