Skip main navigation
Closed
  • Price Unknown

    104 Hondo Vis, La Vernia, TX 78121

    4beds
    2,408sqft
    Single Family Residence
    Built in 2025
    1 Acres Lot
    $621,900 Zestimate®
    $--/sqft
    $2,979 Estimated rent

    Home value

    $621,900

    $585,000 - $665,000

    $2,979/mo

    Zestimate® history
    Loading
    Loading...

    Owner options

    List your home for rent

    $2,979/mo

    Rent Zestimate®

    Find your next renter with Zillow Rental Manager. Plus, with online applications, you can quickly screen prospective tenants – for free.

    Learn more

    $2,979/mo

    Rent Zestimate®

    Refinance and save

    Refinancing to a lower rate could help reduce your monthly payments and save thousands over the life of the loan.

    See today's rates

    Explore your selling options

    Work with a Zillow partner agent

    Leverage their expertise and Zillow's premium Showcase listings to get your home seen by more buyers.

    Get started

    List with your own agent

    Get your home in front of millions of buyers by listing it on Zillow.

    Learn how to do it

    Sell it yourself

    Take full control of how buyers see your home on Zillow by listing For Sale by Owner (FSBO).

    List your home

    What's special

    Outdoor kitchenOversized covered patioRecessed lightingCeiling fansLarge windowsStunning design ceilingsWet bar
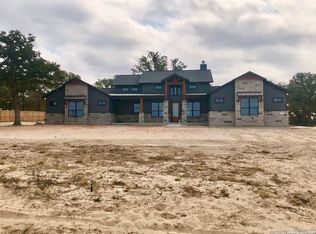
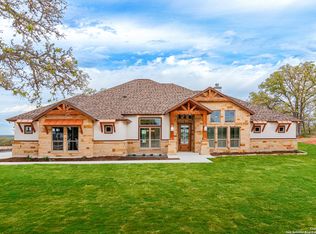
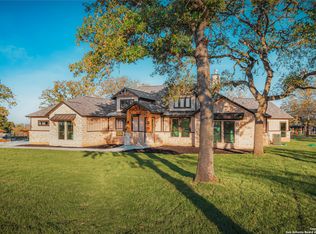
    **Beautiful ~ URBANIA Home ~ MOVE IN READY! Enjoy Affordable Luxury at its finest as you notice the stunning design ceilings t/o!! Just some of the quality signature features of URBANIA included in this 4 bdrm/3 bath/3 car garage home with epoxy floor and liftmaster garage doors ~ OUTDOOR KITCHEN surrounded by your 1 acre lot! Quartz and leather granite countertops t/o! SMART HOME READY for your fiber internet connection for work and entertainment! Upon enterance the 20ft vaulted ceiling with wood beams and stone surround floor to ceiling fireplace will make you ready to call this home. Custom cabinetry, pantry and closet organizers in every room. Kitchen cabinets with built in utensil holders and spice rack, wall oven, and walk in pantry complete the perfect space to prepare family meals. Entertain guests easily with the wet bar and beverage refridgerator ~ walk out the double french doors to the oversized covered patio (9x36). Enjoy grilling on the outdoor kitchen while streaming the game outside as the patio has plugs ready for all your outdoor entertainment and wifi connections ready. Stay cool with the ceiling fans both inside and in your outdoor living. Large windows, plenty of recessed lighting and 8 ft doors add to the open spacious floor plan. Owners retreat with a spa like bathroom and huge walk in custom closet with a dressing area! The spacious laundry provides plenty of cabinets and a sink. The drop zone area from the garage entry also helps keep your family organized. Wood look tile throughout ~ No Carpet!! Landscaped with your irregation system in place ~ BACKYARD LEVELED. La Vernia Schools! Pay attention and enjoy the distant view of downtown San Antonio skyline from your covered porch while you embrace your quiet country residence. All Urbania Homes provide a 1-2-10 warranty ~ with attention to detail inside and out!

    Zillow last checked:

    Listing updated:

    Listed by:

    Kimberly Jakubik-Shoemake (210)493-3030,

    Keller Williams Heritage

    Bought with:

    NON-MEMBER AGENT TEAM

    Non Member Office

    Source: Central Texas MLS,MLS#: 565992MLS LogoOriginating MLS: Four Rivers Association of REALTORS

    Facts & features

    Interior

    Bedrooms & bathrooms
    • Bedrooms: 4
    • Bathrooms: 3
    • Full bathrooms: 3
    Primary bedroom
    • Level: Main
    • Dimensions: 13X18
    Bedroom 2
    • Level: Main
    • Dimensions: 13X13
    Bedroom 3
    • Level: Main
    • Dimensions: 14X13
    Bedroom 4
    • Level: Main
    • Dimensions: 14X13
    Primary bathroom
    • Level: Main
    • Dimensions: 8X14
    Dining room
    • Level: Main
    • Dimensions: 15X13
    Entry foyer
    • Level: Main
    • Dimensions: 4X9
    Kitchen
    • Level: Main
    • Dimensions: 10X13
    Laundry
    • Level: Main
    • Dimensions: 10X8
    Living room
    • Level: Main
    • Dimensions: 19X18
    Office
    • Level: Main
    • Dimensions: 8X8
    Heating
    • Central
    Cooling
    • Central Air, 1 Unit
    Appliances
    • Included: Convection Oven, Dishwasher, Electric Cooktop, Disposal, Wine Refrigerator, Built-In Oven, Cooktop, Microwave
    • Laundry: Washer Hookup, Electric Dryer Hookup, Laundry in Utility Room, Main Level, Laundry Room, Laundry Tub, Sink
    Features
    • All Bedrooms Down, Beamed Ceilings, Wet Bar, Bookcases, Built-in Features, Tray Ceiling(s), Ceiling Fan(s), Cathedral Ceiling(s), Coffered Ceiling(s), Double Vanity, Entrance Foyer, Granite Counters, Garden Tub/Roman Tub, High Ceilings, Home Office, In-Law Floorplan, Open Floorplan, Pull Down Attic Stairs, Stone Counters, Recessed Lighting, Split Bedrooms
    • Flooring: Tile
    • Windows: Double Pane Windows
    • Attic: Pull Down Stairs,Storage Only
    • Number of fireplaces: 1
    • Fireplace features: Great Room, Stone, Wood Burning
    Interior area
    • Total interior livable area: 2,408 sqft

    Property

    Parking
    • Total spaces: 3
    • Parking features: Attached, Door-Multi, Garage, Garage Door Opener, Oversized, Garage Faces Side
    • Attached garage spaces: 3
    Features
    • Levels: One
    • Stories: 1
    • Patio & porch: Covered, Patio, Porch
    • Exterior features: Covered Patio, Lighting, Outdoor Grill, Outdoor Kitchen, Porch, Private Yard, Security Lighting
    • Pool features: None
    • Fencing: None
    • Has view: Yes
    • View description: City
    • Body of water: City Skyline View
    Lot
    • Size: 1 Acres
    Details
    • Parcel number: 07410000005700
    • Special conditions: Builder Owned

    Construction

    Type & style
    • Home type: SingleFamily
    • Architectural style: Hill Country,Ranch
    • Property subtype: Single Family Residence
    Materials
    • Blown-In Insulation, Masonry, Stucco
    • Foundation: Slab
    • Roof: Composition,Shingle
    Condition
    • Year built: 2025
    Details
    • Builder name: URBANIA

    Utilities & green energy

    • Sewer: Septic Tank
    • Water: Community/Coop
    • Utilities for property: Electricity Available, Fiber Optic Available, High Speed Internet Available, Trash Collection Private, Underground Utilities
    Green energy
    • Water conservation: Water-Smart Landscaping

    Community & HOA

    Community
    • Features: None
    • Security: Prewired, Security Lights
    • Subdivision: Hondo Ridge
    HOA
    • Has HOA: Yes
    • HOA fee: $325 monthly
    • HOA name: HONDO RIDGE POA
    Location
    • Region: La Vernia

    Financial & listing details

    • Tax assessed value: $619,000
    • Annual tax amount: $9,829
    • Date on market: 1/4/2025
    • Cumulative days on market: 202 days
    • Listing agreement: Exclusive Right To Sell
    • Listing terms: Cash,Conventional,FHA,VA Loan
    • Electric utility on property: Yes
    • Road surface type: Asphalt

    Price history

    DateEventPrice
    8/14/2025Sold--
    Source: Central Texas MLS #565992 Report a problem
    7/26/2025Pending sale$609,500$253/sqft
    Source: LERA MLS #1832366 Report a problem
    7/25/2025Listed for sale$609,500$253/sqft
    Source: LERA MLS #1832366 Report a problem
    7/25/2025Pending sale$609,500$253/sqft
    Source: Central Texas MLS #565992 Report a problem
    7/15/2025Contingent$609,500$253/sqft
    Source: LERA MLS #1832366 Report a problem
    7/3/2025Price change$609,500-0.7%$253/sqft
    Source: LERA MLS #1832366 Report a problem
    6/20/2025Price change$614,000-0.2%$255/sqft
    Source: LERA MLS #1832366 Report a problem
    5/13/2025Price change$615,000-1.3%$255/sqft
    Source: LERA MLS #1832366 Report a problem
    4/10/2025Price change$623,120-0.6%$259/sqft
    Source: LERA MLS #1832366 Report a problem
    3/7/2025Price change$627,120-1.8%$260/sqft
    Source: LERA MLS #1832366 Report a problem
    2/24/2025Price change$638,445-1.8%$265/sqft
    Source: LERA MLS #1832366 Report a problem
    1/4/2025Listed for sale$650,000$270/sqft
    Source: LERA MLS #1832366 Report a problem

    Public tax history

    YearProperty taxesTax assessment
    2025$9,829 +1321.3%$566,740 +1331.2%
    2024$692 +19.6%$39,600 +20%
    2023$578 $33,000
    Find assessor info on the county website

    Neighborhood: 78121

    Nearby schools

    GreatSchools rating
    Schools provided by the listing agent
    • District: La Vernia ISD

    Source: Central Texas MLS. This data may not be complete. We recommend contacting the local school district to confirm school assignments for this home.

    Get a cash offer in 3 minutes
    Find out how much your home could sell for in as little as 3 minutes with a no-obligation cash offer.
    Estimated market value
    $621,900
    Get a cash offer in 3 minutes
    Find out how much your home could sell for in as little as 3 minutes with a no-obligation cash offer.
    Estimated market value
    $621,900