Remarkable Newly Crafted Home w/ 3-car garage on 1 acre of La Vernia countryside! Stunning finishes adorn this beautiful residence. Enter into the generous Foyer (with mud-bench & coat closet) which opens into the Dramatic Great Room: Expansive Vaulted Ceiling w/wood beams, Floor-to-Ceiling Rock Fireplace w/custom hewn pecan mantel, abundant windows overlooking country views. An Elegant & Modern Chandelier accents the Dining Space. The incredible kitchen features 2 sinks, Quartzite Counters, KitchenAid Appliances, extra upper cabinetry w/glass doors, and a pot filler at the cooktop. The Impressive Quartzite Countertops continue throughout kitchen, full baths, and laundry room, and each bedroom is spacious with walk-in closets. The Master Retreat affords a center free-standing tub w/Walk-Through dual-head shower, double vanities, and dual closets - one of which connects directly to the laundry room w/sink! Pleasant front & back porches complete the living space with wonderful outdoor living opportunities. Conveniently located near the amenities of La Vernia, with Fiber Optic Internet available. Builder provides 1-2-10 year Bonded Warranty.
Sold
Price Unknown
108 Hondo Vista, La Vernia, TX 78121
4beds
2,772sqft
Single Family Residence
Built in 2025
1 Acres Lot
$733,600 Zestimate®
$--/sqft
$3,560 Estimated rent
Home value
$733,600
$616,000 - $866,000
$3,560/mo
Zestimate® history
Owner options
List your home for rent
$3,560/mo
Rent Zestimate®
Find your next renter with Zillow Rental Manager. Plus, with online applications, you can quickly screen prospective tenants – for free.
$3,560/mo
Rent Zestimate®
Refinance and save
$325/mo
Est. payment
Refinancing to a lower rate could help reduce your monthly payments and save thousands over the life of the loan.
$325/mo
Est. payment
Explore your selling options
Work with a Zillow partner agent
Leverage their expertise and Zillow's premium Showcase listings to get your home seen by more buyers.
Get startedList with your own agent
Get your home in front of millions of buyers by listing it on Zillow.
Learn how to do itSell it yourself
Take full control of how buyers see your home on Zillow by listing For Sale by Owner (FSBO).
List your homeWhat's special
Zillow last checked:
Listing updated:
Listed by:
Michael Fulmer TREC #130873 (830) 477-9393,
Fulmer Realty, LLC
Source: LERA MLS,MLS#: 1917181
Facts & features
Interior
Bedrooms & bathrooms
- Bedrooms: 4
- Bathrooms: 4
- Full bathrooms: 3
- 1/2 bathrooms: 1
Primary bedroom
- Features: Split, Walk-In Closet(s), Multi-Closets, Ceiling Fan(s), Full Bath
- Area: 238
- Dimensions: 17 x 14
Bedroom 2
- Area: 156
- Dimensions: 13 x 12
Bedroom 3
- Area: 156
- Dimensions: 13 x 12
Bedroom 4
- Area: 169
- Dimensions: 13 x 13
Primary bathroom
- Features: Tub/Shower Separate, Separate Vanity, Double Vanity, Soaking Tub
- Area: 210
- Dimensions: 15 x 14
Dining room
- Area: 210
- Dimensions: 21 x 10
Kitchen
- Area: 273
- Dimensions: 21 x 13
Living room
- Area: 315
- Dimensions: 21 x 15
Heating
- Central, Electric
Cooling
- Ceiling Fan(s), Two Central
Appliances
- Included: Cooktop, Built-In Oven, Microwave, Disposal, Dishwasher, Electric Water Heater, Electric Cooktop
- Laundry: Laundry Room, Washer Hookup, Dryer Connection
Features
- One Living Area, Liv/Din Combo, Kitchen Island, Breakfast Bar, Pantry, Utility Room Inside, 1st Floor Lvl/No Steps, High Ceilings, Open Floorplan, Walk-In Closet(s), Master Downstairs, Ceiling Fan(s), Chandelier, Solid Counter Tops, Custom Cabinets
- Flooring: Ceramic Tile
- Windows: Double Pane Windows, Low Emissivity Windows
- Has basement: No
- Attic: Pull Down Stairs,Attic - Radiant Barrier Decking
- Number of fireplaces: 1
- Fireplace features: One, Living Room, Wood Burning
Interior area
- Total interior livable area: 2,772 sqft
Property
Parking
- Total spaces: 3
- Parking features: Three Car Garage, Attached, Garage Faces Side, Oversized, Garage Door Opener
- Attached garage spaces: 3
Accessibility
- Accessibility features: Accessible Doors, No Carpet, First Floor Bath, Full Bath/Bed on 1st Flr, First Floor Bedroom, Stall Shower
Features
- Levels: One
- Stories: 1
- Pool features: None
- Has view: Yes
- View description: County VIew
Lot
- Size: 1 Acres
- Features: 1/2-1 Acre, 1 - 2 Acres
- Residential vegetation: Mature Trees (ext feat)
Details
- Parcel number: 07410000005600
Construction
Type & style
- Home type: SingleFamily
- Architectural style: Traditional,Texas Hill Country
- Property subtype: Single Family Residence
Materials
- 4 Sides Masonry, Stone, Fiber Cement, Radiant Barrier
- Foundation: Slab
- Roof: Composition,Metal
Condition
- New Construction
- New construction: Yes
- Year built: 2025
Details
- Builder name: MG Legacy Custom HomesLLC
Utilities & green energy
- Sewer: Septic, Aerobic Septic
- Water: Water System, Co-op Water
Community & HOA
Community
- Features: Other
- Subdivision: Hondo Ridge
HOA
- Has HOA: Yes
- HOA fee: $325 annually
- HOA name: HONDO RIDGE POA
Location
- Region: La Vernia
Financial & listing details
- Tax assessed value: $672,640
- Annual tax amount: $1,954
- Date on market: 10/21/2025
- Cumulative days on market: 1 day
- Listing terms: Conventional,FHA,VA Loan,Cash
Price history
| Date | Event | Price |
|---|---|---|
| 11/13/2025 | Sold | -- |
Source:  LERA MLS #1917181 Report a problem LERA MLS #1917181 Report a problem | ||
| 10/21/2025 | Pending sale | $724,900$262/sqft |
Source: LERA MLS #1917181 Report a problem | ||
Public tax history
| Year | Property taxes | Tax assessment |
|---|---|---|
| 2026 | -- | $672,640 +1621.5% |
| 2025 | $678 +19.2% | $39,072 +20% |
| 2024 | $569 -1.7% | $32,560 -1.3% |
| 2023 | $578 | $33,000 |
Find assessor info on the county website
Neighborhood: 78121
Nearby homes
- $--4 bd3 ba2.4k sqft104 Hondo Vis, La Vernia, TX 78121Sold
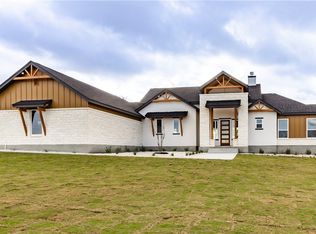
- $--4 bd4 ba2.8k sqft112 Hondo Vis, La Vernia, TX 78121Sold

- $711,7004 bd4 ba2.8k sqftLOT 55 Hondo Vis, La Vernia, TX 78121Off Market

- $--4 bd4 ba2.9k sqft129 Hondo Rdg, La Vernia, TX 78121Sold
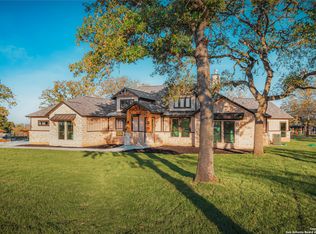
- $719,3004 bd4 ba2.9k sqftLOT 45 Hondo Rdg, La Vernia, TX 78121Off Market
- $--5 bd4 ba2.8k sqft133 Hondo Rdg, La Vernia, TX 78121Sold
- $--4 bd4 ba2.7k sqft105 Hondo Vis, La Vernia, TX 78121Sold
- $--4 bd5 ba2.9k sqft116 Hondo Vis, La Vernia, TX 78121Sold
Nearby schools
GreatSchools rating
- 8/10La Vernia Intermediate SchoolGrades: 3-5Distance: 3.1 mi
- 7/10La Vernia Junior High SchoolGrades: 6-8Distance: 3.4 mi
- 7/10La Vernia High SchoolGrades: 9-12Distance: 3.2 mi
Schools provided by the listing agent
- Elementary: La Vernia
- Middle: La Vernia
- High: La Vernia
- District: La Vernia Isd.
Source: LERA MLS. This data may not be complete. We recommend contacting the local school district to confirm school assignments for this home.
Get a cash offer in 3 minutes
Find out how much your home could sell for in as little as 3 minutes with a no-obligation cash offer.
Estimated market value
$733,600
Get a cash offer in 3 minutes
Find out how much your home could sell for in as little as 3 minutes with a no-obligation cash offer.
Estimated market value
$733,600
- Texas
- Wilson County
- La Vernia
- 78121
- 108 Hondo Vista
