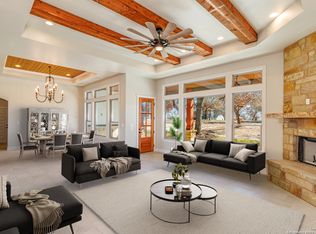
Dazzling New Home w/3-Car Garage in La Vernia's Hondo Ridge community! The wooded 1-Acre lot offers a Stately position + backyard vantage point w/view to downtown San Antonio! Stunning Craftsmanship with Character & Charm on display throughout this Exceptional Property ... The inviting entryway beckons you inside to discover stylish "Modern Hill Country" finishes. Soaring ceiling + dramatic accent wall adorns the formal dining (could be study/office), with Barn Door to the Butler Pantry. Designer Lighting Throughout! Expansive Great Room opens to Stunning Kitchen: Abundant Custom Ceiling-Height Cabinetry w/Champaign Bronze hardware, Gorgeous Natural Stone Quartzite Counters, KitchenAid Appliances, coordinating Black&Gold faucet + pot-filler at cooktop! The Master Suite is a Retreat all its own: Direct patio access, Spa-Style bath including broad Framed Mirrors at the Double Vanity, Free-Standing Tub, Walk-In Shower w/Dual Heads + 3rd Rain Head! As you enter the home from the oversized 3-car garage, a Mud Bench provides Beauty&Function, and the Fashionable Half Bath showcases a Shiplap Wall, Chic Framed Mirror, and Brick-Tile floor! Chores are a delight in the Laundry Room, also with Brick-Tile accent floor, which opens conveniently to one of the master closets. The Secondary Bedrooms & Hall Bath are equally luxurious, with the back bedroom affording an ensuite bath w/Classy Marble-Tile Walk In Shower! Enjoy Outdoor Living on the Generous Covered Back Patio, which is shaded from direct evening sun. Fiber Optic Internet available! Located in the quiet countryside, less than 10 minutes to the amenities of La Vernia and 35 minutes to central San Antonio!
Sold
Price Unknown
112 Hondo Vista, La Vernia, TX 78121
4beds
2,860sqft
Single Family Residence
Built in 2025
1 Acres Lot
$719,500 Zestimate®
$--/sqft
$4,762 Estimated rent
Home value
$719,500
$604,000 - $863,000
$4,762/mo
Zestimate® history
Owner options
List your home for rent
$4,762/mo
Rent Zestimate®
Find your next renter with Zillow Rental Manager. Plus, with online applications, you can quickly screen prospective tenants – for free.
$4,762/mo
Rent Zestimate®
Refinance and save
$325/mo
Est. payment
Refinancing to a lower rate could help reduce your monthly payments and save thousands over the life of the loan.
$325/mo
Est. payment
Explore your selling options
Work with a Zillow partner agent
Leverage their expertise and Zillow's premium Showcase listings to get your home seen by more buyers.
Get startedList with your own agent
Get your home in front of millions of buyers by listing it on Zillow.
Learn how to do itSell it yourself
Take full control of how buyers see your home on Zillow by listing For Sale by Owner (FSBO).
List your homeWhat's special
Backyard vantage pointAbundant custom ceiling-height cabinetryExpansive great roomFree-standing tubSoaring ceilingGenerous covered back patioFashionable half bath
Zillow last checked:
Listing updated:
Listed by:
Michael Fulmer TREC #130873 (830) 477-9393,
Fulmer Realty, LLC
Source: LERA MLS,MLS#: 1859276
Facts & features
Interior
Bedrooms & bathrooms
- Bedrooms: 4
- Bathrooms: 4
- Full bathrooms: 3
- 1/2 bathrooms: 1
Primary bedroom
- Features: Split, Walk-In Closet(s), Multi-Closets, Ceiling Fan(s), Full Bath
- Area: 285
- Dimensions: 19 x 15
Bedroom 2
- Area: 180
- Dimensions: 15 x 12
Bedroom 3
- Area: 169
- Dimensions: 13 x 13
Bedroom 4
- Area: 156
- Dimensions: 13 x 12
Primary bathroom
- Features: Tub/Shower Separate, Double Vanity
- Area: 99
- Dimensions: 11 x 9
Dining room
- Area: 144
- Dimensions: 12 x 12
Kitchen
- Area: 221
- Dimensions: 17 x 13
Living room
- Area: 400
- Dimensions: 20 x 20
Heating
- Central, 2 Units, Electric
Cooling
- 16+ SEER AC, Ceiling Fan(s), Two Central
Appliances
- Included: Cooktop, Built-In Oven, Microwave, Disposal, Dishwasher, Electric Water Heater, Electric Cooktop
- Laundry: Laundry Room, Washer Hookup, Dryer Connection
Features
- One Living Area, Separate Dining Room, Eat-in Kitchen, Two Eating Areas, Kitchen Island, Breakfast Bar, Pantry, Utility Room Inside, 1st Floor Lvl/No Steps, High Ceilings, Open Floorplan, High Speed Internet, Walk-In Closet(s), Master Downstairs, Ceiling Fan(s), Chandelier, Solid Counter Tops, Custom Cabinets
- Flooring: Ceramic Tile
- Windows: Double Pane Windows, Low Emissivity Windows
- Has basement: No
- Attic: Partially Floored,Pull Down Stairs,Attic - Radiant Barrier Decking
- Number of fireplaces: 1
- Fireplace features: One, Living Room, Wood Burning, Stone/Rock/Brick
Interior area
- Total structure area: 2,860
- Total interior livable area: 2,860 sqft
Property
Parking
- Total spaces: 3
- Parking features: Three Car Garage, Attached, Garage Faces Side, Oversized, Garage Door Opener
- Attached garage spaces: 3
Accessibility
- Accessibility features: Accessible Entrance, No Carpet, First Floor Bath, Full Bath/Bed on 1st Flr, First Floor Bedroom
Features
- Levels: One
- Stories: 1
- Pool features: None
- Has view: Yes
- View description: County VIew
Lot
- Size: 1 Acres
- Features: 1/2-1 Acre, 1 - 2 Acres
- Residential vegetation: Mature Trees
Details
- Parcel number: 07410000005500
Construction
Type & style
- Home type: SingleFamily
- Architectural style: Traditional,Texas Hill Country,Craftsman
- Property subtype: Single Family Residence
Materials
- Stone, Fiber Cement, Radiant Barrier
- Foundation: Slab
- Roof: Composition,Metal
Condition
- Under Construction,New Construction
- New construction: Yes
- Year built: 2025
Details
- Builder name: MG Legacy Custom HomesLLC
Utilities & green energy
- Sewer: Septic
- Water: Water System, Co-op Water
Green energy
- Water conservation: Low Flow Commode
Community & HOA
Community
- Features: Other, School Bus
- Subdivision: Hondo Ridge
HOA
- Has HOA: Yes
- HOA fee: $325 annually
- HOA name: HONDO RIDGE POA
Location
- Region: La Vernia
Financial & listing details
- Tax assessed value: $723,610
- Annual tax amount: $568
- Date on market: 4/17/2025
- Cumulative days on market: 16 days
- Listing terms: Conventional,FHA,VA Loan,TX Vet,Cash
- Road surface type: Paved
Price history
| Date | Event | Price |
|---|---|---|
| 6/4/2025 | Sold | -- |
Source:  LERA MLS #1859276 Report a problem LERA MLS #1859276 Report a problem | ||
| 5/3/2025 | Pending sale | $724,900$253/sqft |
Source: LERA MLS #1859276 Report a problem | ||
| 4/17/2025 | Listed for sale | $724,900$253/sqft |
Source: LERA MLS #1859276 Report a problem | ||
Public tax history
| Year | Property taxes | Tax assessment |
|---|---|---|
| 2026 | -- | $723,610 +104.9% |
| 2025 | $6,126 +977.4% | $353,230 +984.9% |
| 2024 | $569 -1.7% | $32,560 -1.3% |
| 2023 | $578 | $33,000 |
Find assessor info on the county website
Neighborhood: 78121
Nearby homes
- $711,7004 bd4 ba2.8k sqftLOT 55 Hondo Vis, La Vernia, TX 78121Off Market

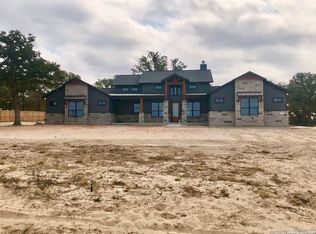
- $--4 bd5 ba2.9k sqft116 Hondo Vis, La Vernia, TX 78121Sold
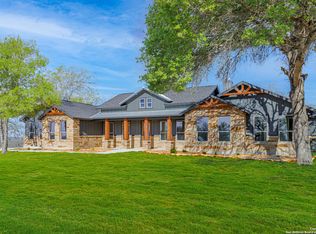
- $--4 bd4 ba2.7k sqft108 Hondo Vis, La Vernia, TX 78121Sold
- $--5 bd4 ba2.8k sqft133 Hondo Rdg, La Vernia, TX 78121Sold
- $112,7001 acre137 Hondo Rdg, La Vernia, TX 78121Off Market
- $719,3004 bd4 ba2.9k sqftLOT 45 Hondo Rdg, La Vernia, TX 78121Off Market
- $597,200-- bd-- ba2.3k sqft109 Hondo Vis, La Vernia, TX 78121Off Market
- $--4 bd3 ba2.5k sqft120 Hondo Vis, La Vernia, TX 78121Sold
Nearby schools
GreatSchools rating
- 8/10La Vernia Intermediate SchoolGrades: 3-5Distance: 3 mi
- 7/10La Vernia Junior High SchoolGrades: 6-8Distance: 3.3 mi
- 7/10La Vernia High SchoolGrades: 9-12Distance: 3.2 mi
Schools provided by the listing agent
- Elementary: La Vernia
- Middle: La Vernia
- High: La Vernia
- District: La Vernia Isd.
Source: LERA MLS. This data may not be complete. We recommend contacting the local school district to confirm school assignments for this home.
Get a cash offer in 3 minutes
Find out how much your home could sell for in as little as 3 minutes with a no-obligation cash offer.
Estimated market value
$719,500
Get a cash offer in 3 minutes
Find out how much your home could sell for in as little as 3 minutes with a no-obligation cash offer.
Estimated market value
$719,500
- Texas
- Wilson County
- La Vernia
- 78121
- 112 Hondo Vista
