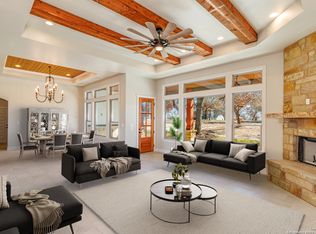
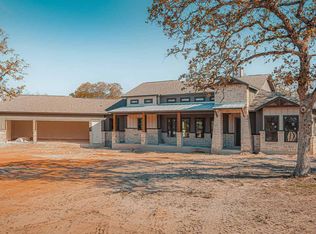
Beautiful ~ Move in Ready ~ Urbania Home~! Enjoy Affordable Luxury at its finest ~ with BUILDERS INCENTIVE OF 1% OF THE PURCHASE PRICE FOR A RATE REDUCTION! Feel the modern warm tones and touches as you notice the stunning design ceilings t/o!! Just some of the quality features included in this 4 bdrm/3 bath/3 car garage home~OUTDOOR KITCHEN surrounded by your acre lot with MATURE OAKS! Quartz countertops t/o~! SMART HOME READY for your fiber internet connection! Upon entrance of the double door entry foyer - you will be impressed by the 20ft vaulted ceiling living area and stone surround fireplace from floor to ceiling! Quality build in's to finish out the look! The kitchen made for families in mind provides an additional mini drink fridge, pot filler, walk in pantry, CUSTOM CABINETS ~ with slide drawers for cooking utensils and spice drawer! Top of the line TRANE AC UNIT! You will immediately notice all the extra attention to detail as each room has custom closet organizers as an added touch (check out the main suite! - Wow)! 8 ft doors all upgraded fixtures t/o! The owners retreat bath feels like a personal spa! Of course functional living is also on the mind ~ as when you enter from the oversized 3 car garage~ the drop zone area is available to collect school bags, keeping things in order. Wood look tile and ceiling fans in all bedrooms! Never feel crowded while doing laundry ~ plenty of room to keep things organized! The study area is set back just far enough for privacy but you can still keep an eye on the kids while homework is being completed while multi-tasking and preparing dinner. The floorplan is set up to provide optimal privacy with the owners retreat in the back~outdoor access to the covered patio, a guest suite on the opposite corner of the house, and 2 bedrooms in the back with a jack & jill bath. Beautiful one acre lot with mature oak trees!! As always ~ Urbania Homes includes a LANDSCAPE PACKAGE and piece of mind with a 1-2-10 warranty! LVISD
Closed
Street View
Zillow last checked:
Listing updated:
Bought with:
NON-MEMBER AGENT
Non Member Office
Source: Central Texas MLS,MLS#: 545882 Originating MLS: Four Rivers Association of REALTORS
Originating MLS: Four Rivers Association of REALTORSPrice history
| Date | Event | Price |
|---|---|---|
| 7/12/2024 | Sold | -- |
Source:  Central Texas MLS #545882 Report a problem Central Texas MLS #545882 Report a problem | ||
| 6/23/2024 | Pending sale | $674,400$266/sqft |
Source: Central Texas MLS #545882 Report a problem | ||
| 6/23/2024 | Listed for sale | $674,400$266/sqft |
Source:  LERA MLS #1779572 Report a problem LERA MLS #1779572 Report a problem | ||
| 6/12/2024 | Contingent | $674,400$266/sqft |
Source: LERA MLS #1779572 Report a problem | ||
| 5/30/2024 | Listed for sale | $674,400$266/sqft |
Source: LERA MLS #1779572 Report a problem | ||
Get a cash offer in 3 minutes
Find out how much your home could sell for in as little as 3 minutes with a no-obligation cash offer.
Estimated market value
$652,600
