OPEN HOUSE: Saturday, November 14th, 1-4pm! Discover this Exceptional Newly Crafted Home w/Oversized 3-car Garage, situated on 1 acre of wooded countryside in La Vernia's esteemed Hondo Ridge community! Modern Flair + Classic Country Charm give this home the perfect blend of rustic elegance & chic finishes, with Smart Home Technology to offer you the cutting edge (ask for full list of Smart Home features). The lush landscaped front yard beckons you into bright & open living spaces with warm accents. As you enter, the front room is an ideal space for a dedicated study/office, formal dining room, or extended living area - with Double French Doors opening to the living room. A corner rock fireplace graces the living room w/abundant windows overlooking country views. The kitchen features a wrap-around bar, ideal for gathering around the "heart of the home", with gleaming quartzite stone counters atop stylish dual-tone cabinetry. Hues of mint & teal harmonize with natural wood, and are embellished by champagne bronze accents! The crowning touches are the state-of-the-art KitchenAid stainless steel appliances, plus black&gold kitchen faucet & pot filler at cooktop. In the Master Retreat, a high vaulted ceiling w/center beam gives the room an extra spacious ambiance, and the luxurious master bath affords a free-standing tub, generous shower, dual vanity, and vast closet w/built-ins! On the opposite side of the home, the secondary bedrooms are likewise roomy & classy! The hall bath affords double vanities, and the 3rd full bath is ensuite to the back bedroom. Enjoy the expansive back patio for outdoor living! Located just 10 minutes from the amenities of La Vernia, 35 minutes to the heart of San Antonio. Fiber Optic Internet available through GVEC! Builder provides 1-2-10 year Bonded Warranty. Exceptional!
New construction
$739,900
145 Hondo Ridge, La Vernia, TX 78121
4beds
2,756sqft
Single Family Residence
Built in 2026
1 Acres Lot
$737,500 Zestimate®
$268/sqft
$27/mo HOA
What's special
Corner rock fireplaceLush landscaped front yardGleaming quartzite stone countersStylish dual-tone cabinetry
- 10 days
- 227
- 30
Likely to sell faster than
Zillow last checked:
Listing updated:
Listed by:
Michael Fulmer TREC #130873 (830) 477-9393,
Fulmer Realty, LLC
Source: LERA MLS,MLS#: 2028979
Facts & features
Interior
Bedrooms & bathrooms
- Bedrooms: 4
- Bathrooms: 4
- Full bathrooms: 3
- 1/2 bathrooms: 1
Primary bedroom
- Features: Split, Walk-In Closet(s), Ceiling Fan(s), Full Bath
- Area: 247
- Dimensions: 19 x 13
Bedroom 2
- Area: 153
- Dimensions: 17 x 9
Bedroom 3
- Area: 198
- Dimensions: 18 x 11
Bedroom 4
- Area: 156
- Dimensions: 13 x 12
Primary bathroom
- Features: Tub/Shower Separate, Double Vanity
- Area: 170
- Dimensions: 17 x 10
Dining room
- Area: 144
- Dimensions: 12 x 12
Kitchen
- Area: 204
- Dimensions: 17 x 12
Living room
- Area: 361
- Dimensions: 19 x 19
Office
- Area: 156
- Dimensions: 13 x 12
Heating
- Central, Electric
Cooling
- Ceiling Fan(s), Two Central
Appliances
- Included: Cooktop, Built-In Oven, Microwave, Disposal, Dishwasher, Vented Exhaust Fan, Electric Water Heater, Electric Cooktop
- Laundry: Laundry Room, Washer Hookup, Dryer Connection
Features
- One Living Area, Breakfast Bar, Pantry, Utility Room Inside, 1st Floor Lvl/No Steps, High Ceilings, Open Floorplan, All Bedrooms Downstairs, Walk-In Closet(s), Master Downstairs, Ceiling Fan(s), Chandelier, Solid Counter Tops, Custom Cabinets, Programmable Thermostat
- Flooring: Ceramic Tile
- Windows: Double Pane Windows, Low Emissivity Windows
- Has basement: No
- Attic: Pull Down Storage,Pull Down Stairs,Attic - Radiant Barrier Decking
- Number of fireplaces: 1
- Fireplace features: One, Living Room, Wood Burning, Stone/Rock/Brick
Interior area
- Total interior livable area: 2,756 sqft
Property
Parking
- Total spaces: 3
- Parking features: Three Car Garage, Attached, Garage Faces Side, Oversized, Garage Door Opener
- Attached garage spaces: 3
Accessibility
- Accessibility features: Accessible Hallway(s), Accessible Doors, No Carpet, No Stairs, First Floor Bath, Full Bath/Bed on 1st Flr, First Floor Bedroom
Features
- Levels: One
- Stories: 1
- Patio & porch: Covered
- Exterior features: Partial Sprinkler System
- Pool features: None
- Has view: Yes
- View description: County VIew
Lot
- Size: 1 Acres
- Features: 1/2-1 Acre, 1 - 2 Acres, Wooded, Rolling Slope
- Residential vegetation: Mature Trees, Partially Wooded, Mature Trees (ext feat)
Details
- Parcel number: 07410000004900
Construction
Type & style
- Home type: SingleFamily
- Architectural style: Traditional,Texas Hill Country
- Property subtype: Single Family Residence
Materials
- Stone, Fiber Cement, Radiant Barrier
- Foundation: Slab
- Roof: Composition,Metal
Condition
- New Construction
- New construction: Yes
- Year built: 2026
Details
- Builder name: MG Legacy Custom HomesLLC
Utilities & green energy
- Electric: GVEC
- Sewer: Septic, Septic
- Water: SS Water, Water System, Co-op Water
Community & HOA
Community
- Features: Other
- Subdivision: Hondo Ridge
HOA
- Has HOA: Yes
- HOA fee: $325 annually
- HOA name: HONDO RIDGE POA
Location
- Region: La Vernia
Financial & listing details
- Price per square foot: $268/sqft
- Tax assessed value: $112,700
- Annual tax amount: $2,005
- Price range: $739.9K - $739.9K
- Date on market: 11/6/2026
- Cumulative days on market: 11 days
- Listing terms: Conventional,FHA,VA Loan,TX Vet,Cash
- Road surface type: Paved
Estimated market value
$737,500
$701,000 - $774,000
Not available
Price history
| Date | Event | Price |
|---|---|---|
| 11/6/2026 | Listed for sale | $739,900$268/sqft |
Source:  LERA MLS #2028979 Report a problem | ||
Public tax history
| Year | Property taxes | Tax assessment |
|---|---|---|
| 2026 | -- | $57,024 +20% |
| 2025 | $824 +19.2% | $47,520 +20% |
| 2024 | $692 +19.6% | $39,600 +20% |
| 2023 | $578 | $33,000 |
Find assessor info on the county website
Monthly payment
Est. payment
Payment breakdown
Explore the cost of this home by adjusting the details. Changes won't be saved.Climate risks
Neighborhood: 78121
Nearby schools
Schools provided by the listing agent
- Elementary: La Vernia
- Middle: La Vernia
- High: La Vernia
- District: La Vernia Isd.
Source: LERA MLS. This data may not be complete. We recommend contacting the local school district to confirm school assignments for this home.
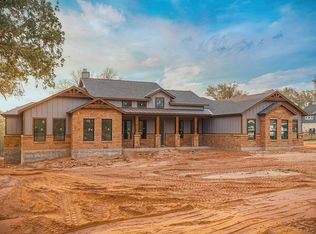
Similar homes
- $664,8994 bd3 ba2.9k sqft128 CHUCKWAGON DR, La Vernia, TX 78121For Sale
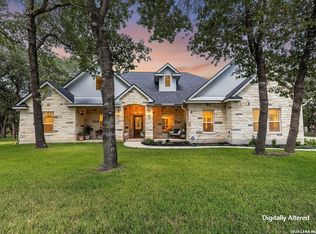
 MLS ID #2004882, Keli Beck TREC #764075, BRAVA Realty. LERA MLS
- $639,9994 bd3 ba2.3k sqft113 HONDO VIS, La Vernia, TX 78121For Sale
 MLS ID #2024693, Maria Dennis TREC #689414, Century 21 Scott Myers, REALTORS. LERA MLS
- $695,0004 bd4 ba3k sqft105 Elk Run, La Vernia, TX 78121For Sale
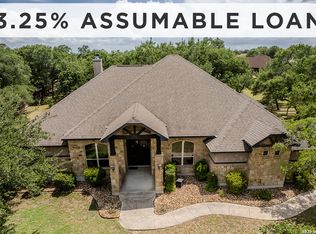 MLS ID #2024339, Francisco Martinez TREC #850702, Fulmer Realty, LLC. LERA MLS
- $725,0004 bd3 ba3k sqft125 N TRANQUILITY DR, La Vernia, TX 78121For Sale
 MLS ID #1993894, Heather Murray TREC #628341, Homestead & Ranch Real Estate. LERA MLS
- $719,9994 bd3 ba3k sqft144 Woodlands, La Vernia, TX 78121For SaleMLS ID #2009112, Jamie Waltisperger TREC #630677, Morrison Realty Group LLC. LERA MLS
- $679,9004 bd3 ba3.1k sqft156 WOODLANDS DR, La Vernia, TX 78121For SaleMLS ID #1971491, Kimberly Sturgis TREC #785074, Homestead & Ranch Real Estate. LERA MLS
- $659,0004 bd3 ba2.6k sqft125 BUCKS LN, La Vernia, TX 78121For SaleMLS ID #2012597, Sean Hamilton TREC #596234, Citiwide Alliance Realty. LERA MLS
- $669,0004 bd3 ba2.2k sqft238 CIBOLO WAY, La Vernia, TX 78121For SaleMLS ID #1964490, Hilda Garza TREC #527776, Epique Realty LLC. LERA MLS
- $715,0004 bd3 ba3.6k sqft125 Bobcat Bend, La Vernia, TX 78121For SaleMLS ID #2005525, Joe Corwin TREC #586688, Weichert, REALTORS - Corwin & Associates. LERA MLS
- $645,0004 bd3 ba2.9k sqft125 Dragonfly, La Vernia, TX 78121New ConstructionMLS ID #2021879, Ana Jaramillo TREC #739758, Real Broker, LLC. LERA MLS
- $630,0004 bd3 ba2.7k sqft148 Woodlands, La Vernia, TX 78121For SaleMLS ID #1966899, Jen Burrows TREC #730006, Legacy Broker Group. LERA MLS
- $599,9994 bd3 ba2.4k sqft125 VALLEY VIEW DR, La Vernia, TX 78121For SaleMLS ID #2014141, Maria Dennis TREC #689414, Century 21 Scott Myers, REALTORS. LERA MLS
- $644,9005 bd5 ba2.9k sqft120 PIONEER DR, La Vernia, TX 78121New ConstructionMLS ID #2027293, Michael McCall TREC #708391, JB Goodwin, REALTORS. LERA MLS
- $635,0005 bd4 ba2.9k sqft116 Pioneer Dr, La Vernia, TX 78121New ConstructionMLS ID #2021877, Ana Jaramillo TREC #739758, Real Broker, LLC. LERA MLS
- $608,9004 bd4 ba2.4k sqft140 Summer Meadow Dr, La Vernia, TX 78121For SaleMLS ID #1966916, Yvette Hansen TREC #727627, Real Broker, LLC. LERA MLS
- $635,0005 bd4 ba2.9k sqft157 ESTATES DR, La Vernia, TX 78121New ConstructionMLS ID #2021845, Rebekah Avallone TREC #733711, Real Broker, LLC. LERA MLS
- $599,9994 bd3 ba2.3k sqft121 Valley View Dr, La Vernia, TX 78121For SaleMLS ID #1992069, Alicia McVean TREC #664089, LPT Realty, LLC. LERA MLS
- $635,0004 bd3 ba2.1k sqft181 CHAMPIONS BLVD, La Vernia, TX 78121For SaleMLS ID #1962810, Elizabeth Avila TREC #654395, 1st Choice Realty Group. LERA MLS
- $650,0004 bd3 ba3.3k sqft280 County Road 322, La Vernia, TX 78121For SaleMLS ID #2004199, Heather Murray TREC #628341, Homestead & Ranch Real Estate. LERA MLS
