*Luxurious Living Meets Texas Hill Country Charm* Nestled on over 1 acre of picturesque Texas countryside, this exceptional custom-crafted residence offers the perfect blend of luxury, comfort, and modern convenience. Designed with exceptional attention to detail, the home showcases premium finishes and thoughtful upgrades throughout. From the moment you step through the grand entryway, you'll be captivated by the warm earth-tone palette, designer finishes, and carefully curated architectural details. An elegant formal dining room welcomes you from the foyer, creating an impressive first impression and providing a refined space for entertaining. The gourmet kitchen is a true centerpiece, featuring high-level granite countertops, custom cabinetry, premium Kitchen Aid appliances, decorative tile accents, and upgraded designer lighting. Pella windows throughout the home fill the interior with natural light while enhancing energy efficiency, complemented by a high-performance Trane HVAC system for year-round comfort. The thoughtfully designed floor plan features generously sized secondary bedrooms, a luxurious primary retreat, and a versatile fourth bedroom/flex area that can be tailored to your lifestyle-perfect for a guest suite, home office, media room, playroom, or additional living space. Every room showcases distinctive design elements that blend functionality with timeless style. Step outside to professionally designed landscaping with a full irrigation system in both the front and back yards. The expansive covered patio creates the perfect setting for outdoor dining, relaxing evenings, and enjoying the peaceful beauty of the surrounding countryside. Offering the tranquility of country living without sacrificing modern convenience, this remarkable property also features fiber internet availability, making remote work, streaming, and entertainment effortless. Experience exceptional craftsmanship, spacious living, and the beauty of Texas country living. Schedule your private showing today!
For sale
Price cut: $15K (8/11)
$599,999
121 Valley View Dr, La Vernia, TX 78121
4beds
2,395sqft
Single Family Residence
Built in 2022
1.03 Acres Lot
$595,200 Zestimate®
$251/sqft
$25/mo HOA
What's special
Warm earth-tone paletteDesigner finishesGrand entrywayElegant formal dining roomHigh-level granite countertopsLuxurious primary retreatNatural light
- 127 days
- 173
- 15
Zillow last checked:
Listing updated:
Listed by:
Alicia McVean TREC #664089 (210) 381-8830,
LPT Realty, LLC
Source: LERA MLS,MLS#: 1992069
Facts & features
Interior
Bedrooms & bathrooms
- Bedrooms: 4
- Bathrooms: 3
- Full bathrooms: 2
- 1/2 bathrooms: 1
Primary bedroom
- Features: Split, Walk-In Closet(s), Multi-Closets, Ceiling Fan(s), Full Bath
- Area: 252
- Dimensions: 18 x 14
Bedroom 2
- Area: 143
- Dimensions: 13 x 11
Bedroom 3
- Area: 156
- Dimensions: 13 x 12
Bedroom 4
- Area: 154
- Dimensions: 14 x 11
Primary bathroom
- Features: Tub/Shower Separate, Double Vanity
- Area: 198
- Dimensions: 18 x 11
Dining room
- Area: 121
- Dimensions: 11 x 11
Kitchen
- Area: 154
- Dimensions: 14 x 11
Living room
- Area: 361
- Dimensions: 19 x 19
Office
- Area: 132
- Dimensions: 12 x 11
Heating
- Central, Electric
Cooling
- Ceiling Fan(s), Central Air
Appliances
- Included: Cooktop, Built-In Oven, Microwave, Disposal, Dishwasher, Vented Exhaust Fan, Electric Water Heater, Electric Cooktop
- Laundry: Washer Hookup, Dryer Connection
Features
- One Living Area, Separate Dining Room, Two Eating Areas, Breakfast Bar, Utility Room Inside, High Ceilings, Walk-In Closet(s), Ceiling Fan(s), Chandelier, Solid Counter Tops, Custom Cabinets, Programmable Thermostat
- Flooring: Ceramic Tile, Wood
- Windows: Double Pane Windows, Low Emissivity Windows, Window Coverings
- Has basement: No
- Attic: Pull Down Stairs
- Number of fireplaces: 1
- Fireplace features: Living Room, Stone/Rock/Brick
Interior area
- Total interior livable area: 2,395 sqft
Property
Parking
- Total spaces: 2
- Parking features: Two Car Garage, Attached, Garage Faces Rear, Oversized, Garage Door Opener
- Attached garage spaces: 2
Accessibility
- Accessibility features: 2+ Access Exits, Int Door Opening 32"+, Accessible Entrance, Accessible Hallway(s), Accessible Doors
Features
- Levels: One
- Stories: 1
- Patio & porch: Patio, Covered
- Exterior features: Partial Sprinkler System
- Pool features: None
- Fencing: Wrought Iron
Lot
- Size: 1.03 Acres
Details
- Additional structures: Shed(s)
- Parcel number: 09540000005400
Construction
Type & style
- Home type: SingleFamily
- Architectural style: Traditional,Texas Hill Country
- Property subtype: Single Family Residence
Materials
- 4 Sides Masonry, Stone, Stucco
- Foundation: Slab
- Roof: Composition,Metal
Condition
- Pre-Owned
- New construction: No
- Year built: 2022
Details
- Builder name: Legacy Custom Homes
Utilities & green energy
- Sewer: Septic
- Water: Water System, Co-op Water
Green energy
- Water conservation: Water-Smart Landscaping, Low-Flow Fixtures
Community & HOA
Community
- Features: None
- Security: Smoke Detector(s)
- Subdivision: Triple R Ranch
HOA
- Has HOA: Yes
- HOA fee: $300 annually
- HOA name: THE ESTATES AT TRIPLE R RANCH OWNER ASSOCIATION
Location
- Region: La Vernia
Financial & listing details
- Price per square foot: $251/sqft
- Tax assessed value: $588,310
- Annual tax amount: $8,909
- Price range: $600K - $600K
- Date on market: 6/15/2026
- Cumulative days on market: 127 days
- Listing terms: Conventional,FHA,VA Loan,Cash
Estimated market value
$595,200
$565,000 - $625,000
$2,907/mo
Price history
| Date | Event | Price |
|---|---|---|
| 8/11/2026 | Price change | $599,999-2.4%$251/sqft |
Source:  LERA MLS #1992069 Report a problem LERA MLS #1992069 Report a problem | ||
| 6/15/2026 | Listed for sale | $615,000+10.8%$257/sqft |
Source: LERA MLS #1992069 Report a problem | ||
| 6/7/2023 | Sold | -- |
Source:  Central Texas MLS #495213 Report a problem Central Texas MLS #495213 Report a problem | ||
| 4/29/2023 | Pending sale | $554,900$232/sqft |
Source: LERA MLS #1649329 Report a problem | ||
| 4/11/2023 | Price change | $554,900+0.9%$232/sqft |
Source: LERA MLS #1649329 Report a problem | ||
| 1/2/2023 | Price change | $549,900+0.9%$230/sqft |
Source: LERA MLS #1649329 Report a problem | ||
| 12/5/2022 | Price change | $544,900+0.9%$228/sqft |
Source: LERA MLS #1649329 Report a problem | ||
| 11/23/2022 | Price change | $539,900-6.1%$225/sqft |
Source: LERA MLS #1649329 Report a problem | ||
| 11/4/2022 | Listed for sale | $574,900$240/sqft |
Source: LERA MLS #1649329 Report a problem | ||
Public tax history
| Year | Property taxes | Tax assessment |
|---|---|---|
| 2026 | -- | $588,310 +1.5% |
| 2025 | $8,910 +0.9% | $579,540 +3.9% |
| 2024 | $8,832 +75.7% | $557,590 +76.9% |
| 2023 | $5,028 +393.8% | $315,210 +467.1% |
| 2022 | $1,018 | $55,580 |
Find assessor info on the county website
Monthly payment
Est. payment
Payment breakdown
Explore the cost of this home by adjusting the details. Changes won't be saved.Climate risks
Neighborhood: 78121
Nearby schools
Schools provided by the listing agent
- Elementary: Floresville
- Middle: Floresville
- High: Floresville
- District: Floresville Isd
Source: LERA MLS. This data may not be complete. We recommend contacting the local school district to confirm school assignments for this home.
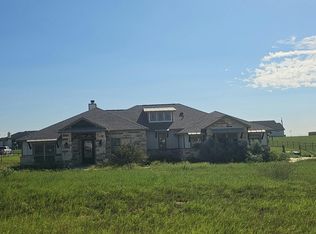
Similar homes
- $599,9994 bd3 ba2.4k sqft125 VALLEY VIEW DR, La Vernia, TX 78121For Sale

 MLS ID #2014141, Maria Dennis TREC #689414, Century 21 Scott Myers, REALTORS. LERA MLS
 - $575,0004 bd3 ba2.8k sqft136 SUMMER MEADOW DR, La Vernia, TX 78121For Sale
 MLS ID #2013483, Kerry Banda TREC #650285, Orchard Brokerage. LERA MLS
 - $608,9004 bd4 ba2.4k sqft140 Summer Meadow Dr, La Vernia, TX 78121For Sale
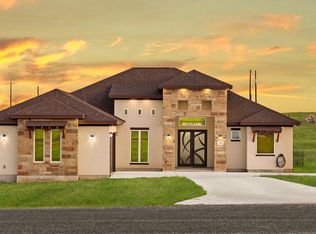 MLS ID #1966916, Yvette Hansen TREC #727627, Real Broker, LLC. LERA MLS
 - $599,0004 bd4 ba2.8k sqft158 Estates Dr, La Vernia, TX 78121New Construction
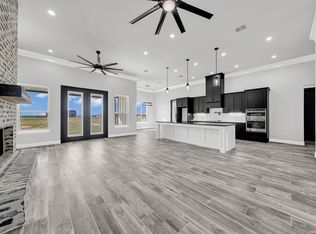 MLS ID #2001882, Priscilla Pena TREC #723064, Real Broker, LLC. LERA MLS
 - $639,0004 bd3 ba2.7k sqft263 TRIPLE R DR, La Vernia, TX 78121For SaleMLS ID #2008093, Nichole Stroman TREC #547520, South Roots Realty. LERA MLS
- $659,0004 bd3 ba2.9k sqft125 Dragonfly, La Vernia, TX 78121New ConstructionMLS ID #2021879, Ana Jaramillo TREC #739758, Real Broker, LLC. LERA MLS
- $615,0004 bd4 ba2.6k sqft112 Estates Dr, La Vernia, TX 78121New ConstructionMLS ID #1995295, Cintya Salgado Alamo TREC #613073, Camino Real Management, LLC. LERA MLS
- $565,0004 bd3 ba2.2k sqft263 CIBOLO RIDGE DR, La Vernia, TX 78121For SaleMLS ID #1962904, Kimberly Sturgis TREC #785074, Homestead & Ranch Real Estate. LERA MLS
- $595,0004 bd3 ba2.6k sqft229 Legacy Trail Dr, La Vernia, TX 78121For SaleMLS ID #1845558, Jill Porter TREC #703003, Fathom Realty. LERA MLS
- $699,9004 bd3 ba2.7k sqft196 TRIPLE BEND DR, La Vernia, TX 78121For SaleMLS ID #2012006, Thomas Tucker TREC #456569, House Realty, LLC. LERA MLS
- $630,0004 bd3 ba2.7k sqft148 Woodlands, La Vernia, TX 78121For SaleMLS ID #1966899, Jen Burrows TREC #730006, Legacy Broker Group. LERA MLS
- $545,0004 bd3 ba2.1k sqft120 Summer Meadow Dr, La Vernia, TX 78121New ConstructionMLS ID #1995369, Cintya Salgado Alamo TREC #613073, Camino Real Management, LLC. LERA MLS
- $705,0004 bd4 ba3k sqft105 Elk Run, La Vernia, TX 78121For SaleMLS ID #2024339, Francisco Martinez TREC #850702, Fulmer Realty, LLC. LERA MLS
- $559,5004 bd3 ba2.4k sqft108 estates, La Vernia, TX 78121New ConstructionMLS ID #1995355, Cintya Salgado Alamo TREC #613073, Camino Real Management, LLC. LERA MLS
- $600,0004 bd3 ba2.4k sqft199 CHAMPIONS BLVD, La Vernia, TX 78121For SaleMLS ID #2001525, Della Krpec TREC #715761, Dwell Real Estate Group. LERA MLS
- $664,9004 bd3 ba2.9k sqft128 CHUCKWAGON DR, La Vernia, TX 78121For SaleMLS ID #2004882, Keli Beck TREC #764075, BRAVA Realty. LERA MLS
- $688,0004 bd3 ba2.5k sqft119 SCENIC HILLS, La Vernia, TX 78121For SaleMLS ID #2005514, Lori Fohn TREC #709493, The Realty Place. LERA MLS
- $627,0004 bd4 ba2.6k sqft113 Hondo Dr, La Vernia, TX 78121For SaleMLS ID #2017105, Shane Neal TREC #608871, eXp Realty. LERA MLS
- $659,9004 bd3 ba2.6k sqft125 BUCKS LN, La Vernia, TX 78121For SaleMLS ID #2012597, Sean Hamilton TREC #596234, Citiwide Alliance Realty. LERA MLS
- $669,0004 bd3 ba2.2k sqft238 CIBOLO WAY, La Vernia, TX 78121For SaleMLS ID #1964490, Hilda Garza TREC #527776, Epique Realty LLC. LERA MLS
