Welcome to this stunning custom home in the desirable Estates at Triple R Ranch, where modern design meets peaceful country living on a beautiful one-acre homesite. Offering 4 bedrooms, 3.5 bathrooms, and a dedicated office, this thoughtfully designed floor plan provides the perfect balance of functionality and comfort. A private guest suite with its own ensuite bath creates the ideal space for visitors or multi-generational living, while two additional bedrooms share a convenient Jack-and-Jill bathroom. The spacious primary suite is a true retreat, featuring a spa-inspired bathroom with an oversized walk-in shower and an expansive walk-in closet. Designed with everyday convenience in mind, both the primary suite and closet offer direct access to the laundry room. The chef-inspired kitchen is sure to impress with custom cabinetry, a large center island, built-in wine and beverage refrigerator, pot filler, generous walk-in pantry, and abundant workspace. Whether you're hosting family gatherings or enjoying a quiet evening at home, this space was designed to bring people together. Outside, you'll appreciate the professionally landscaped acre complete with irrigation and established flower beds. With plenty of room to add a pool, workshop, guest house, or create the backyard you've always envisioned, this property offers endless opportunities to make it your own. If you've been searching for a home that offers space, quality craftsmanship, and the flexibility to fit your lifestyle, this one deserves a spot at the top of your list. Schedule your private showing today and experience everything this exceptional property has to offer.
New construction
$649,000
158 Estates Dr, La Vernia, TX 78121
4beds
2,870sqft
:
Get pre-qualified$4,452/mo
Single Family Residence
Built in 2025
1.02 Acres Lot
$646,600 Zestimate®
$226/sqft
$25/mo HOA
What's special
Dedicated officeAbundant workspaceExpansive walk-in closetProfessionally landscaped acreOversized walk-in showerBeautiful one-acre homesiteLarge center island
- 16 days |
- 209 |
- 10 |
Likely to sell faster than
Zillow last checked:
Listing updated:
Listed by:
Priscilla Pena TREC #723064 (210) 315-5606,
Real Broker, LLC
Source: LERA MLS,MLS#: 2001882
Facts & features
Interior
Bedrooms & bathrooms
- Bedrooms: 4
- Bathrooms: 4
- Full bathrooms: 3
- 1/2 bathrooms: 1
Primary bedroom
- Features: Split, Walk-In Closet(s), Ceiling Fan(s), Full Bath
- Area: 320
- Dimensions: 20 x 16
Bedroom 2
- Area: 192
- Dimensions: 16 x 12
Bedroom 3
- Area: 192
- Dimensions: 16 x 12
Bedroom 4
- Area: 192
- Dimensions: 16 x 12
Primary bathroom
- Features: Tub/Shower Separate, Separate Vanity, Double Vanity, Soaking Tub
- Area: 234
- Dimensions: 18 x 13
Dining room
- Area: 96
- Dimensions: 12 x 8
Kitchen
- Area: 192
- Dimensions: 16 x 12
Living room
- Area: 414
- Dimensions: 23 x 18
Office
- Area: 144
- Dimensions: 12 x 12
Heating
- Central, 1 Unit, Electric
Cooling
- Central Air
Appliances
- Included: Cooktop, Built-In Oven, Self Cleaning Oven, Microwave, Disposal, Dishwasher, Electric Water Heater, Plumb for Water Softener, Electric Cooktop, 2+ Water Heater Units
- Laundry: Laundry Room, Washer Hookup, Dryer Connection
Features
- One Living Area, Liv/Din Combo, Eat-in Kitchen, Kitchen Island, Pantry, Study/Library, Utility Room Inside, High Ceilings, Open Floorplan, High Speed Internet, Walk-In Closet(s), Ceiling Fan(s), Chandelier, Custom Cabinets
- Flooring: Ceramic Tile
- Windows: Double Pane Windows, Window Coverings
- Has basement: No
- Attic: Pull Down Stairs
- Number of fireplaces: 1
- Fireplace features: One, Living Room, Wood Burning
Interior area
- Total interior livable area: 2,870 sqft
Property
Parking
- Total spaces: 2
- Parking features: Two Car Garage, Attached, Garage Faces Side, Garage Door Opener
- Attached garage spaces: 2
Features
- Levels: One
- Stories: 1
- Patio & porch: Covered
- Exterior features: Sprinkler System
- Pool features: None
- Has view: Yes
- View description: County VIew
Lot
- Size: 1.02 Acres
- Features: Corner Lot, 1 - 2 Acres, Level
Construction
Type & style
- Home type: SingleFamily
- Architectural style: Traditional,Texas Hill Country
- Property subtype: Single Family Residence
Materials
- Brick, Fiber Cement
- Foundation: Slab
- Roof: Composition
Condition
- New Construction
- New construction: Yes
- Year built: 2025
Details
- Builder name: ERIC MAIWALD HOMES LLC
Utilities & green energy
- Electric: GVEC
- Sewer: Septic, Septic
- Water: SSWater
- Utilities for property: Private Garbage Service
Community & HOA
Community
- Features: None
- Security: Smoke Detector(s)
- Subdivision: The Estates At Triple R Ranch
HOA
- Has HOA: Yes
- HOA fee: $300 annually
- HOA name: THE ESTATES AT TRIPLE R RANCH OWNERS ASSOCIATION, INC.
Location
- Region: La Vernia
Financial & listing details
- Price per square foot: $226/sqft
- Annual tax amount: $1,109
- Price range: $649K - $649K
- Date on market: 7/21/2026
- Cumulative days on market: 16 days
- Listing terms: Conventional,FHA,VA Loan,Cash
Estimated market value
$646,600
$614,000 - $679,000
$3,339/mo
Price history
| Date | Event | Price |
|---|---|---|
| 7/21/2026 | Listed for sale | $649,000$226/sqft |
Source:  LERA MLS #2001882 Report a problem LERA MLS #2001882 Report a problem | ||
| 7/19/2026 | Listing removed | $649,000$226/sqft |
Source: LERA MLS #1962496 Report a problem | ||
| 6/23/2026 | Price change | $649,000-3%$226/sqft |
Source: LERA MLS #1962496 Report a problem | ||
| 5/22/2026 | Price change | $669,000+1.5%$233/sqft |
Source: LERA MLS #1962496 Report a problem | ||
| 4/30/2026 | Listed for sale | $659,000$230/sqft |
Source: LERA MLS #1962496 Report a problem | ||
| 4/30/2026 | Listing removed | $659,000$230/sqft |
Source: LERA MLS #1925446 Report a problem | ||
| 4/15/2026 | Price change | $659,000+1.5%$230/sqft |
Source: LERA MLS #1925446 Report a problem | ||
| 3/10/2026 | Price change | $649,000+1.6%$226/sqft |
Source: LERA MLS #1925446 Report a problem | ||
| 1/1/2026 | Price change | $639,000+2.6%$223/sqft |
Source: LERA MLS #1925446 Report a problem | ||
| 11/28/2025 | Listed for sale | $622,790-1.1%$217/sqft |
Source: LERA MLS #1925446 Report a problem | ||
| 11/19/2025 | Listing removed | $629,900$219/sqft |
Source: LERA MLS #1910397 Report a problem | ||
| 9/25/2025 | Listed for sale | $629,900$219/sqft |
Source: LERA MLS #1910397 Report a problem | ||
Public tax history
Tax history is unavailable.
Monthly payment
Est. payment
Payment breakdown
Explore the cost of this home by adjusting the details. Changes won't be saved.Climate risks
Neighborhood: 78121
Nearby schools
GreatSchools rating
- 4/10South Elementary SchoolGrades: K-5Distance: 9.9 mi
- 6/10Floresville Middle SchoolGrades: 6-8Distance: 10 mi
- 3/10Floresville High SchoolGrades: 9-12Distance: 10.1 mi
Schools provided by the listing agent
- Elementary: Floresville
- Middle: Floresville
- High: Floresville
- District: Floresville Isd
Source: LERA MLS. This data may not be complete. We recommend contacting the local school district to confirm school assignments for this home.
- $72,170-- bd-- ba-- sqft124 Estates Dr, La Vernia, TX 78121Off Market
- $72,170-- bd-- ba-- sqft120 Estates Dr, La Vernia, TX 78121Off Market
- $72,170-- bd-- ba-- sqft116 Estates Dr, La Vernia, TX 78121Off Market
- $565,4004 bd3 ba2.6k sqft133 Estates Dr, La Vernia, TX 78121Off Market

- $566,400-- bd-- ba2.6k sqft104 Summer Meadow Dr, La Vernia, TX 78121Off Market
- $72,170-- bd-- ba-- sqft128 Estates Dr, La Vernia, TX 78121Off Market
- $345,00011.03 acres101 County Road 319 #1H, La Vernia, TX 78121Lot/Land
- $190,685-- bd-- ba-- sqft119 Triple Crown, La Vernia, TX 78121Off Market
A local agent can set up tours, give advice and negotiate with sellers.
Similar homes
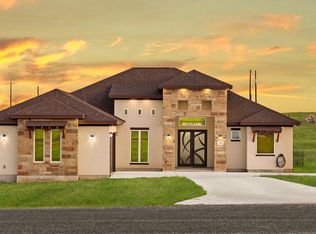
- $659,0005 bd4 ba2.9k sqft157 Estates Dr, La Vernia, TX 78121New Construction

 MLS ID #2000409, Ana Jaramillo TREC #739758, Real Broker, LLC. LERA MLS
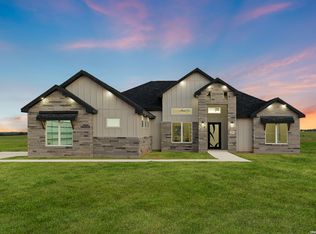
 - $608,9004 bd4 ba2.4k sqft140 Summer Meadow Dr, La Vernia, TX 78121For Sale
 MLS ID #1966916, Yvette Hansen TREC #727627, Real Broker, LLC. LERA MLS
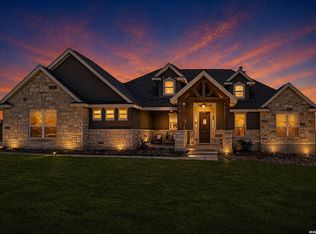
 - $659,0005 bd4 ba2.9k sqft116 PIONEER DR, La Vernia, TX 78121New Construction
 MLS ID #2002966, Rebekah Avallone TREC #733711, Real Broker, LLC. LERA MLS
 - $583,0004 bd3 ba2.5k sqft157 Summer Meadow, La Vernia, TX 78121For Sale
 MLS ID #1948972, Lynn Kirkman TREC #736852, LPT Realty, LLC. LERA MLS
 - $645,0004 bd3 ba2.5k sqft104 HONDO RDG, La Vernia, TX 78121For SaleMLS ID #1992836, Miranda Landin TREC #752840, Real Broker, LLC. LERA MLS
- $675,0004 bd3 ba3.3k sqft280 County Road 322, La Vernia, TX 78121For SaleMLS ID #2004199, Heather Murray TREC #628341, Homestead & Ranch Real Estate. LERA MLS
- $639,9004 bd4 ba2.6k sqft113 Hondo Dr, La Vernia, TX 78121For SaleMLS ID #1949212, Shane Neal TREC #608871, eXp Realty. LERA MLS
- $599,9994 bd4 ba2.5k sqft999 County Road 319, La Vernia, TX 78121New ConstructionMLS ID #1942817, Jorge Lizalde TREC #638757, Vortex Realty. LERA MLS
- $615,0004 bd4 ba2.6k sqft112 Estates Dr, La Vernia, TX 78121New ConstructionMLS ID #1995295, Cintya Salgado Alamo TREC #613073, Camino Real Management, LLC. LERA MLS
- $739,9004 bd3 ba3k sqft125 N TRANQUILITY DR, La Vernia, TX 78121For SaleMLS ID #1993894, Heather Murray TREC #628341, Homestead & Ranch Real Estate. LERA MLS
- $665,0004 bd3 ba2.3k sqft113 Hondo Vista, La Vernia, TX 78121For SaleMLS ID #1993063, Carolyn Hernandez TREC #545264, BHHS PenFed Realty. LERA MLS
- $619,9004 bd2 ba2.1k sqft220 Cibolo Ridge, La Vernia, TX 78121For SaleMLS ID #1945588, Stephanie Fikes TREC #593890, Texas Edge Realty. LERA MLS
- $634,5005 bd4 ba2.7k sqft109 Bayberry Ct, La Vernia, TX 78121For SaleMLS ID #1995792, Patricia Chavez TREC #498385, Keller Williams Heritage. LERA MLS
- $749,9003 bd2 ba2.4k sqft117 Chisum, La Vernia, TX 78121For SaleMLS ID #1966723, Martin Ahumada TREC #706870, ERA Brokers Consolidated. LERA MLS
- $559,9004 bd4 ba2.5k sqft104 Estates, La Vernia, TX 78121New ConstructionMLS ID #1896984, Nora Lopez TREC #617758, DosLunas Realty. LERA MLS
- $599,0004 bd3 ba2.8k sqft132 Ash Parkway, La Vernia, TX 78121For SaleMLS ID #1860977, Shane Neal TREC #608871, eXp Realty. LERA MLS
- $683,9993 bd3 ba2.4k sqft200 OAK FIELDS DR, Floresville, TX 78114For SaleMLS ID #2006218, Aneeta Bhalla TREC #531498, Coldwell Banker D'Ann Harper. LERA MLS
- $650,0004 bd3 ba2.8k sqft117 Crescent Rdg, Adkins, TX 78101For SaleMLS ID #1943324, Natalie Salas TREC #647250, eXp Realty. LERA MLS
- $665,0004 bd4 ba2.6k sqft100 Calvary Dr, Adkins, TX 78101For SaleMLS ID #36075447, Rachel Harris, Berkshire Hathaway HomeServices Premier Properties. HAR
- $539,0004 bd3 ba2.5k sqft145 W MAGNOLIA CIR, La Vernia, TX 78121For SaleMLS ID #1896424, Hilary Barras TREC #650877, Keller Williams Heritage. LERA MLS
