Introducing your dream country living home! Nestled on over an acre of land, this stunning 4-bedroom, 3 1/2 bath custom-built retreat offers the perfect escape from the hustle and bustle of the city. Step into luxury as you enter this meticulously designed home. Every detail has been carefully chosen, from the custom cabinets to the exquisite light fixtures and doors and pre wired for internet. The beautiful flooring adds a touch of elegance, while the custom oversized closets provide ample storage space for all your belongings. One of the highlights of this home is the enormous covered patio, where you can unwind and enjoy the serene surroundings. Imagine sipping your morning coffee or hosting gatherings with friends and family in this spacious outdoor oasis. Escape from the stresses of daily life and immerse yourself in the tranquility of country living. Surround yourself with the beauty of nature, breathe in the fresh air, and listen to the peaceful sounds of birds chirping and leaves rustling. With 4 bedrooms and 3 1/2 baths, this home offers plenty of space for everyone in the family. The master suite is a true retreat, featuring a luxurious en-suite bathroom where you can relax in a spa-like soaking tub. The additional bedrooms are generously sized and offer comfort and privacy for each member of the household. If you're looking for a place to call home that combines exquisite craftsmanship, modern amenities, and the serenity of country living, look no further. This dream custom home is a rare find and a true gem. Your dream country living awaits! A must see!!
New construction
$599,999
999 County Road 319, La Vernia, TX 78121
4beds
2,550sqft
:
Get pre-qualified$4,155/mo
Single Family Residence
Built in 2025
1.06 Acres Lot
$597,100 Zestimate®
$235/sqft
$17/mo HOA
What's special
Beautiful flooringEnormous covered patioLuxurious en-suite bathroomCustom oversized closetsSpa-like soaking tubSerene surroundingsCustom cabinets
- 162 days |
- 112 |
- 14 |
Zillow last checked:
Listing updated:
Listed by:
Jorge Lizalde TREC #638757 (210) 264-1125,
Vortex Realty
Source: LERA MLS,MLS#: 1942817
Facts & features
Interior
Bedrooms & bathrooms
- Bedrooms: 4
- Bathrooms: 4
- Full bathrooms: 3
- 1/2 bathrooms: 1
Primary bedroom
- Features: Walk-In Closet(s), Full Bath
- Area: 272
- Dimensions: 17 x 16
Bedroom 2
- Area: 169
- Dimensions: 13 x 13
Bedroom 3
- Area: 156
- Dimensions: 13 x 12
Bedroom 4
- Area: 156
- Dimensions: 13 x 12
Primary bathroom
- Features: Tub/Shower Separate, Double Vanity, Soaking Tub
- Area: 154
- Dimensions: 14 x 11
Dining room
- Area: 100
- Dimensions: 10 x 10
Kitchen
- Area: 196
- Dimensions: 14 x 14
Living room
- Area: 340
- Dimensions: 20 x 17
Heating
- Central, Electric
Cooling
- Central Air
Appliances
- Included: Built-In Oven, Dishwasher, Electric Water Heater, Electric Cooktop
- Laundry: Washer Hookup, Dryer Connection
Features
- One Living Area, Kitchen Island, Open Floorplan, Walk-In Closet(s), Master Downstairs, Ceiling Fan(s), Custom Cabinets
- Flooring: Saltillo Tile
- Has basement: No
- Has fireplace: No
- Fireplace features: Not Applicable
Interior area
- Total interior livable area: 2,550 sqft
Property
Parking
- Total spaces: 2
- Parking features: Two Car Garage, Garage Door Opener
- Garage spaces: 2
Features
- Levels: One
- Stories: 1
- Pool features: None
Lot
- Size: 1.06 Acres
Details
- Parcel number: 09540000000400
Construction
Type & style
- Home type: SingleFamily
- Property subtype: Single Family Residence
Materials
- Stone
- Foundation: Slab
- Roof: Composition
Condition
- New Construction
- New construction: Yes
- Year built: 2025
Details
- Builder name: LASSEM REAL ESTATE LLC
Utilities & green energy
- Sewer: Sewer System, Septic
Community & HOA
Community
- Features: None
- Subdivision: The Estates At Triple R Ranch
HOA
- Has HOA: Yes
- HOA fee: $200 annually
- HOA name: THE ESTATES AT TRIPLE R
Location
- Region: La Vernia
Financial & listing details
- Price per square foot: $235/sqft
- Tax assessed value: $72,170
- Annual tax amount: $7,500
- Price range: $600K - $600K
- Date on market: 2/20/2026
- Cumulative days on market: 163 days
- Listing terms: Conventional,FHA,VA Loan,Cash,USDA Loan
Estimated market value
$597,100
$567,000 - $627,000
$3,005/mo
Price history
| Date | Event | Price |
|---|---|---|
| 2/20/2026 | Listed for sale | $599,999$235/sqft |
Source:  LERA MLS #1942817 Report a problem LERA MLS #1942817 Report a problem | ||
Public tax history
| Year | Property taxes | Tax assessment |
|---|---|---|
| 2025 | $1,110 +5% | $72,170 +8.2% |
| 2024 | $1,056 +19.2% | $66,696 +20% |
| 2023 | $887 -12.9% | $55,580 |
| 2022 | $1,018 | $55,580 |
Find assessor info on the county website
Monthly payment
Est. payment
Payment breakdown
Explore the cost of this home by adjusting the details. Changes won't be saved.Climate risks
Neighborhood: 78121
Nearby schools
GreatSchools rating
- 4/10South Elementary SchoolGrades: K-5Distance: 10.1 mi
- 6/10Floresville Middle SchoolGrades: 6-8Distance: 10.1 mi
- 3/10Floresville High SchoolGrades: 9-12Distance: 10.2 mi
Schools provided by the listing agent
- District: Floresville Isd
Source: LERA MLS. This data may not be complete. We recommend contacting the local school district to confirm school assignments for this home.
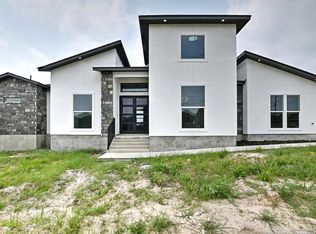
- $--4 bd4 ba2.5k sqft971 County Road 319, La Vernia, TX 78121Sold
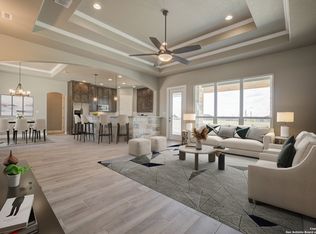
- $--4 bd3 ba2.4k sqft1027 County Road 319, La Vernia, TX 78121Sold
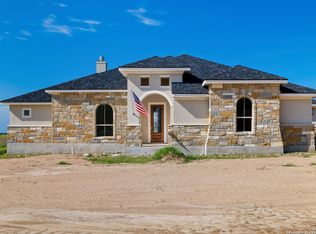
- $--4 bd3 ba2.3k sqft1083 County Road 319, La Vernia, TX 78121Sold
- $484,800-- bd-- ba2.1k sqft932 County Road 319, La Vernia, TX 78121Off Market
- $480,3004 bd3 ba2.2k sqft101 Wild Stallion Dr, La Vernia, TX 78121Off Market
- $--4 bd4 ba2.7k sqft1111 County Road 319, La Vernia, TX 78121Sold
- $562,800-- bd-- ba2.4k sqft881 County Road 319, La Vernia, TX 78121Off Market
- $472,900-- bd-- ba2.2k sqft988 County Road 319, La Vernia, TX 78121Off Market
A local agent can set up tours, give advice and negotiate with sellers.
Similar homes
- $608,9004 bd4 ba2.4k sqft140 Summer Meadow Dr, La Vernia, TX 78121For Sale
 MLS ID #1966916, Yvette Hansen TREC #727627, Real Broker, LLC. LERA MLS
 - $649,0004 bd4 ba2.8k sqft158 Estates Dr, La Vernia, TX 78121New Construction
 MLS ID #2001882, Priscilla Pena TREC #723064, Real Broker, LLC. LERA MLS
 - $675,0004 bd3 ba3.3k sqft280 County Road 322, La Vernia, TX 78121For Sale
 MLS ID #2004199, Heather Murray TREC #628341, Homestead & Ranch Real Estate. LERA MLS
 - $659,0005 bd4 ba2.9k sqft116 PIONEER DR, La Vernia, TX 78121New Construction
 MLS ID #2002966, Rebekah Avallone TREC #733711, Real Broker, LLC. LERA MLS
 - $645,0004 bd3 ba2.5k sqft104 HONDO RDG, La Vernia, TX 78121For SaleMLS ID #1992836, Miranda Landin TREC #752840, Real Broker, LLC. LERA MLS
- $559,9004 bd4 ba2.5k sqft104 Estates, La Vernia, TX 78121New ConstructionMLS ID #1896984, Nora Lopez TREC #617758, DosLunas Realty. LERA MLS
- $640,0004 bd3 ba2.5k sqft100 Hondo Rdg, La Vernia, TX 78121Active
 MLS ID #604059, Tiffany Kosub, TKO Listings, LLC. Central Texas MLS
 - $599,0004 bd3 ba2.8k sqft132 Ash Parkway, La Vernia, TX 78121For SaleMLS ID #1860977, Shane Neal TREC #608871, eXp Realty. LERA MLS
- $648,9004 bd3 ba2.4k sqft109 CHINABERRY HL, La Vernia, TX 78121New ConstructionMLS ID #1998739, Hugo Berlanga TREC #726696, LPT Realty, LLC. LERA MLS
- $705,0004 bd3 ba3.1k sqft156 WOODLANDS DR, La Vernia, TX 78121For SaleMLS ID #1971491, Kimberly Sturgis TREC #785074, Homestead & Ranch Real Estate. LERA MLS
- $539,0004 bd3 ba2.5k sqft145 W MAGNOLIA CIR, La Vernia, TX 78121For SaleMLS ID #1896424, Hilary Barras TREC #650877, Keller Williams Heritage. LERA MLS
- $614,5234 bd3 ba2.7k sqft286 Firewheel Loop, Floresville, TX 78114New ConstructionLERA MLS
- $599,9904 bd7 ba2.6k sqft288 COUNTY ROAD 105, Floresville, TX 78114For SaleMLS ID #1815432, Wisam Baraz TREC #680526, Keller Williams Heritage. LERA MLS
- $569,9664 bd3 ba2.3k sqft712 County Road 320, Floresville, TX 78114New ConstructionMLS ID #1944859, Adolfo Trevino TREC #633443, 3D Realty & Property Management. LERA MLS
- $794,9004 bd4 ba2.9k sqft104 Reserve Court, La Vernia, TX 78121New ConstructionLERA MLS
- $599,9994 bd4 ba2.7k sqft207 Hidden Ranch, Floresville, TX 78114New ConstructionMLS ID #1973141, Julio Elias TREC #702710, Keller Williams Heritage. LERA MLS
- $616,0414 bd3 ba2.4k sqft325 FIREWHEEL LOOP, Floresville, TX 78114New ConstructionLERA MLS
- $549,7874 bd3 ba2.5k sqft139 Pradera Ridge, Floresville, TX 78114New ConstructionMLS ID #1949690, Kenneth Gezella TREC #495233, Ken Gezella. LERA MLS
- $649,4995 bd4 ba2.7k sqft9671 Crow Ln, Adkins, TX 78101For SaleMLS ID #1991615, Raymond Rodriguez TREC #689336, RealVisor Realty, LLC. LERA MLS
- $759,8904 bd4 ba2.8k sqft105 PIONEER TRL, Adkins, TX 78101New ConstructionMLS ID #2003190, Juan Lopez TREC #590962, Vortex Realty. LERA MLS
