This beautiful modern farmhouse influence 4-bedroom, 3-full baths home with high-end custome home austhetic, 1-acre corner lot in the Villas Las Flores Subdivision, Floresville Texas. The spacious open floor plan living room with high ceilings opens to the the covered patio that create a perfect space for entertaining and country like feeling. The Texas size primary suite also with custom high ceiling with wood beamsand modern oversizes ceiling fan features a full bath with dual vanities, a generously sized double shower, and walk-in-closet. Custom wood cabinetry, granite countertops, large island, and ceramic flooring add style to the kitchen. Three additional bedrooms with unique baths and vanaties offer spacios comfort. Country like living, conveniently close to the City. Plus closing cost assistance!
New construction
Price cut: $3.1K (8/8)
$566,900
712 County Road 320, Floresville, TX 78114
4beds
2,354sqft
Single Family Residence
Built in 2026
1 Acres Lot
$563,700 Zestimate®
$241/sqft
$25/mo HOA
What's special
Beautiful modern farmhouse influenceHigh ceilingsCeramic flooringGranite countertopsCovered patioGenerously sized double showerLarge island
- 178 days |
- 327 |
- 13 |
Zillow last checked:
Listing updated:
Listed by:
Adolfo Trevino TREC #633443 (210) 883-7899,
3D Realty & Property Management
Source: LERA MLS,MLS#: 1944859
Facts & features
Interior
Bedrooms & bathrooms
- Bedrooms: 4
- Bathrooms: 3
- Full bathrooms: 3
Primary bedroom
- Features: Split, Walk-In Closet(s), Ceiling Fan(s), Full Bath
- Area: 270
- Dimensions: 18 x 15
Bedroom 2
- Area: 121
- Dimensions: 11 x 11
Bedroom 3
- Area: 121
- Dimensions: 11 x 11
Bedroom 4
- Area: 110
- Dimensions: 11 x 10
Primary bathroom
- Features: Shower Only, Separate Vanity
- Area: 108
- Dimensions: 9 x 12
Dining room
- Area: 132
- Dimensions: 11 x 12
Kitchen
- Area: 144
- Dimensions: 12 x 12
Living room
- Area: 238
- Dimensions: 14 x 17
Heating
- Central, Electric
Cooling
- 13-15 SEER AX, 16+ SEER AC, Ceiling Fan(s), Central Air
Appliances
- Included: Range, Dishwasher, Plumbed For Ice Maker, Electric Water Heater
- Laundry: Laundry Room, Washer Hookup, Dryer Connection
Features
- One Living Area, Separate Dining Room, Kitchen Island, Utility Room Inside, 1st Floor Lvl/No Steps, High Ceilings, Open Floorplan, All Bedrooms Downstairs, Walk-In Closet(s), Ceiling Fan(s), Chandelier, Programmable Thermostat
- Flooring: Carpet, Ceramic Tile
- Windows: Double Pane Windows
- Has basement: No
- Attic: 12"+ Attic Insulation
- Has fireplace: No
- Fireplace features: Not Applicable
Interior area
- Total interior livable area: 2,354 sqft
Property
Parking
- Total spaces: 2
- Parking features: Two Car Garage, Attached, Garage Faces Side, Oversized, Garage Door Opener
- Attached garage spaces: 2
Accessibility
- Accessibility features: Int Door Opening 32"+, Accessible Entrance, Accessible Hallway(s), Accessible Doors, No Steps Down, Level Lot, Level Drive, No Stairs, Full Bath/Bed on 1st Flr, Wheelchair Accessible
Features
- Levels: One
- Stories: 1
- Patio & porch: Covered
- Pool features: None
- Has view: Yes
- View description: County VIew
Lot
- Size: 1 Acres
- Dimensions: 268 x 170
- Features: Corner Lot, Fire Hydrant w/in 500'
Details
- Parcel number: 09980000000600
Construction
Type & style
- Home type: SingleFamily
- Architectural style: Contemporary,Ranch
- Property subtype: Single Family Residence
Materials
- 3 Sides Masonry, Stone, Siding, Fiber Cement
- Foundation: Slab
- Roof: Composition
Condition
- New Construction
- New construction: Yes
- Year built: 2026
Details
- Builder name: Lone State Custom Homes
Utilities & green energy
- Gas: n/a
- Sewer: Septic, Aerobic Septic
- Water: Water System
- Utilities for property: Private Garbage Service
Green energy
- Green verification: HERS 0-85
- Energy efficient items: Variable Speed HVAC
- Water conservation: Low Flow Commode
Community & HOA
Community
- Features: None
- Subdivision: Villas Las Flores
HOA
- Has HOA: Yes
- HOA fee: $300 annually
- HOA name: VILLAS LAS FLORES HOMEOWNERS
Location
- Region: Floresville
Financial & listing details
- Price per square foot: $241/sqft
- Tax assessed value: $60,880
- Annual tax amount: $951
- Price range: $566.9K - $566.9K
- Date on market: 2/28/2026
- Cumulative days on market: 159 days
- Listing terms: Conventional,VA Loan,TX Vet,Cash
- Road surface type: Paved
Estimated market value
$563,700
$536,000 - $592,000
$2,638/mo
Price history
| Date | Event | Price |
|---|---|---|
| 8/8/2026 | Price change | $566,900-0.5%$241/sqft |
Source:  LERA MLS #1944859 Report a problem LERA MLS #1944859 Report a problem | ||
| 6/12/2026 | Price change | $569,966-0.6%$242/sqft |
Source: LERA MLS #1944859 Report a problem | ||
| 5/28/2026 | Price change | $573,500-0.1%$244/sqft |
Source: LERA MLS #1944859 Report a problem | ||
| 5/15/2026 | Price change | $574,000-0.3%$244/sqft |
Source: LERA MLS #1944859 Report a problem | ||
| 5/6/2026 | Price change | $575,900-0.3%$245/sqft |
Source: LERA MLS #1944859 Report a problem | ||
| 4/15/2026 | Price change | $577,900-0.2%$245/sqft |
Source: LERA MLS #1944859 Report a problem | ||
| 3/25/2026 | Price change | $579,000-0.2%$246/sqft |
Source: LERA MLS #1944859 Report a problem | ||
| 3/22/2026 | Pending sale | $579,900$246/sqft |
Source: LERA MLS #1944859 Report a problem | ||
| 3/11/2026 | Contingent | $579,900$246/sqft |
Source: LERA MLS #1944859 Report a problem | ||
| 2/28/2026 | Listed for sale | $579,900$246/sqft |
Source: LERA MLS #1944859 Report a problem | ||
Public tax history
| Year | Property taxes | Tax assessment |
|---|---|---|
| 2025 | $951 -2% | $60,880 +1.5% |
| 2024 | $971 | $60,000 |
Find assessor info on the county website
Monthly payment
Est. payment
Payment breakdown
Explore the cost of this home by adjusting the details. Changes won't be saved.Climate risks
Neighborhood: 78114
Nearby schools
GreatSchools rating
- 7/10North Elementary SchoolGrades: K-5Distance: 2.7 mi
- 6/10Floresville Middle SchoolGrades: 6-8Distance: 6 mi
- 3/10Floresville High SchoolGrades: 9-12Distance: 5.9 mi
Schools provided by the listing agent
- Elementary: North Elementary Floresville
- Middle: Floresville
- High: Floresville
- District: Floresville Isd
Source: LERA MLS. This data may not be complete. We recommend contacting the local school district to confirm school assignments for this home.
- $--3 bd2 ba2.2k sqft692 County Road 320, Floresville, TX 78114Sold

- $62,9801.04 acres664 County Road 320, Floresville, TX 78114Off Market
- $62,6001.03 acres756 County Road 320, Floresville, TX 78114Off Market
- from $500,9904 bd3 ba2.7k sqftLubbock Plan, Villas Las Flores, Floresville, TX 78114New Construction

- from $554,9904 bd3 ba3k sqftAmarillo Plan, Villas Las Flores, Floresville, TX 78114New Construction
- from $429,9904 bd3 ba2.4k sqftArlington Plan, Villas Las Flores, Floresville, TX 78114New Construction
- from $379,9904 bd2 ba1.9k sqftCarter Plan, Villas Las Flores, Floresville, TX 78114New Construction
- from $431,9904 bd3 ba2.6k sqftReagan Plan, Villas Las Flores, Floresville, TX 78114New Construction
A local agent can set up tours, give advice and negotiate with sellers.
Similar homes
- $624,8404 bd4 ba2.4k sqft314 Firewheel Loop, Floresville, TX 78114New Construction
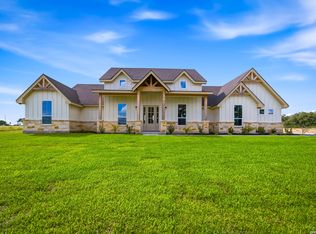
 MLS ID #2009283, Karen Gulick TREC #559608, South Texas Realty, LLC. LERA MLS
 - $595,0003 bd4 ba2.3k sqft310 Firewheel Loop, Floresville, TX 78114New Construction
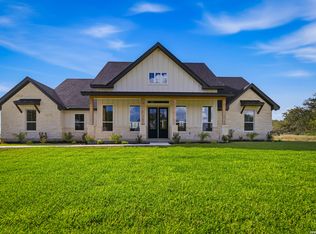 MLS ID #2008826, Karen Gulick TREC #559608, South Texas Realty, LLC. LERA MLS
 - $551,6225 bd3 ba2.1k sqft174 Firewheel Loop, Floresville, TX 78114New Construction
 LERA MLS
 - $609,9904 bd3 ba3k sqft321 Firewheel Loop, Floresville, TX 78114New Construction
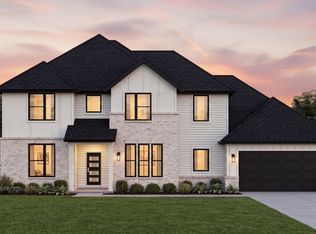 LERA MLS
 - $607,5234 bd3 ba2.7k sqft286 Firewheel Loop, Floresville, TX 78114New ConstructionLERA MLS
- $535,0004 bd3 ba2.2k sqft109 Medora Branch, Floresville, TX 78114New ConstructionMLS ID #1995021, Juan Medina TREC #828103, Levi Rodgers Real Estate Group. LERA MLS
- $524,7874 bd3 ba2.5k sqft139 Pradera Ridge, Floresville, TX 78114New ConstructionMLS ID #1949690, Kenneth Gezella TREC #495233, Ken Gezella. LERA MLS
- $595,0003 bd4 ba2.3k sqftLOT 27 Firewheel Loop, Floresville, TX 78114New ConstructionMLS ID #2008835, Jayson McGilvray TREC #822781, South Texas Realty, LLC. LERA MLS
- $649,9904 bd3 ba2.2k sqft100 W Ashton, Floresville, TX 78114For SaleMLS ID #1908697, Dayton Schrader TREC #312921, eXp Realty. LERA MLS
- $599,9994 bd4 ba2.7k sqft207 Hidden Ranch, Floresville, TX 78114New ConstructionMLS ID #1973141, Julio Elias TREC #702710, Keller Williams Heritage. LERA MLS
- $679,9993 bd3 ba2.4k sqft200 OAK FIELDS DR, Floresville, TX 78114For SaleMLS ID #2006218, Aneeta Bhalla TREC #531498, Coldwell Banker D'Ann Harper. LERA MLS
- $539,0003 bd3 ba2.5k sqft105 Hidden Path, Floresville, TX 78114New ConstructionMLS ID #2001327, Francisco Gutierrez TREC #637362, Guti Realty, PLLC. LERA MLS
- $599,9904 bd7 ba2.6k sqft288 COUNTY ROAD 105, Floresville, TX 78114For SaleMLS ID #1815432, Wisam Baraz TREC #680526, Keller Williams Heritage. LERA MLS
- $550,0004 bd3 ba2.3k sqft4863 Fm 775, La Vernia, TX 78121For SaleMLS ID #1994907, Jeremy Cobb TREC #721447, Magnolia Realty. LERA MLS
- $650,0004 bd3 ba2.4k sqft209 Gentle Breeze, Floresville, TX 78114For SaleMLS ID #1972196, Scott Malouff TREC #658231, Keller Williams Heritage. LERA MLS
- $689,9004 bd3 ba2.6k sqft864 Paddy Rd, Floresville, TX 78114New ConstructionMLS ID #1926707, Ruben Solis TREC #548309, Keller Williams Heritage. LERA MLS
- $466,0004 bd3 ba2.3k sqft105 Hidden Cv, Floresville, TX 78114For SaleMLS ID #2001724, Anai Reyes Mata TREC #830431, 1st Choice Realty Group. LERA MLS
- $559,5004 bd3 ba2.4k sqft108 estates, La Vernia, TX 78121New ConstructionMLS ID #1995355, Cintya Salgado Alamo TREC #613073, Camino Real Management, LLC. LERA MLS
- $545,0004 bd3 ba2.1k sqft120 Summer Meadow Dr, La Vernia, TX 78121New ConstructionMLS ID #1995369, Cintya Salgado Alamo TREC #613073, Camino Real Management, LLC. LERA MLS
- $598,0004 bd3 ba2.5k sqft109 W Magnolia Cir, La Vernia, TX 78121New ConstructionMLS ID #2009685, Cintya Salgado Alamo TREC #613073, Camino Real Management, LLC. LERA MLS
