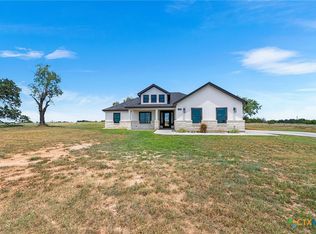
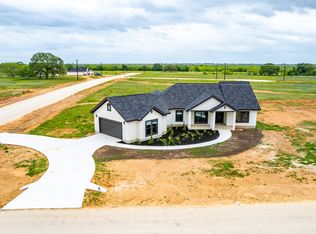
Welcome to this stunning, brand-new construction home that perfectly blends modern elegance with rustic charm. The expansive, openconcept living area boasts gorgeous wood-look tile flooring, soaring ceilings accented by massive exposed wooden beams, and a striking floor-to-ceiling stone fireplace. Massive windows flood the space with natural light and offer peaceful views of the surrounding acreage. The gourmet kitchen is a chef's dream, featuring pristine white cabinetry, a large contrasting wood island with breakfast bar seating, elegant pendant lighting, and high-end finishes. Retreat to the spacious master suite or step outside to enjoy the serene Texas countryside. A true masterpiece waiting for its first owners! Bienvenidos a esta espectacular casa de nueva construccion que combina a la perfeccion la elegancia moderna con el encanto rustico! La espaciosa sala de estar de concepto abierto cuenta con hermosos pisos de porcelanato tipo madera, techos altos acentuados por imponentes vigas de madera expuestas y una impresionante chimenea de piedra de piso a techo. Enormes ventanales inundan el espacio con luz natural y ofrecen vistas pacificas del paisaje. La cocina gourmet es el sueno de cualquier chef, con gabinetes blancos impecables, una gran isla de madera contrastante con barra desayunadora, elegante iluminacion colgante y acabados de alta gama. Disfrute de la serenidad del campo de Texas en una verdadera obra maestra lista para estrenar.
New construction
Price cut: $10K (8/19)
$539,000
105 Hidden Path, Floresville, TX 78114
3beds
2,562sqft
Single Family Residence
Built in 2026
1.1 Acres Lot
$-- Zestimate®
$210/sqft
$-- HOA
What's special
Serene texas countrysideHigh-end finishesGorgeous wood-look tile flooringSpacious master suiteStriking floor-to-ceiling stone fireplaceGourmet kitchenElegant pendant lighting
- 53 days
- 370
- 33
Zillow last checked:
Listing updated:
Listed by:
Francisco Gutierrez TREC #637362 (210) 951-8391,
Guti Realty, PLLC
Source: LERA MLS,MLS#: 2001327
Facts & features
Interior
Bedrooms & bathrooms
- Bedrooms: 3
- Bathrooms: 3
- Full bathrooms: 2
- 1/2 bathrooms: 1
Primary bedroom
- Features: Walk-In Closet(s), Multi-Closets, Ceiling Fan(s), Full Bath
- Area: 255
- Dimensions: 17 x 15
Bedroom 2
- Area: 144
- Dimensions: 12 x 12
Bedroom 3
- Area: 156
- Dimensions: 13 x 12
Primary bathroom
- Features: Tub/Shower Separate, Double Vanity, Soaking Tub
- Area: 192
- Dimensions: 16 x 12
Dining room
- Area: 168
- Dimensions: 14 x 12
Kitchen
- Area: 224
- Dimensions: 16 x 14
Living room
- Area: 306
- Dimensions: 18 x 17
Heating
- Central, Electric
Cooling
- Central Air, Attic Fan
Appliances
- Included: Self Cleaning Oven, Microwave, Range, Disposal, Dishwasher, Electric Water Heater, Plumb for Water Softener
- Laundry: Main Level, Laundry Room, Washer Hookup, Dryer Connection
Features
- Two Living Area, Separate Dining Room, Two Eating Areas, Kitchen Island, Pantry, Loft, Utility Room Inside, High Ceilings, Open Floorplan, High Speed Internet, Walk-In Closet(s), Master Downstairs, Ceiling Fan(s), Chandelier, Solid Counter Tops, Custom Cabinets
- Flooring: Carpet, Ceramic Tile
- Windows: Window Coverings
- Has basement: No
- Attic: Partially Finished,Pull Down Stairs,Attic - Radiant Barrier Decking
- Has fireplace: No
- Fireplace features: Not Applicable
Interior area
- Total interior livable area: 2,562 sqft
Video & virtual tour
Property
Parking
- Total spaces: 2
- Parking features: Two Car Garage, Garage Faces Side, Oversized, Garage Door Opener, RV/Boat Parking, Bus/RV Garage, Open
- Garage spaces: 2
Features
- Levels: Two
- Stories: 2
- Patio & porch: Covered
- Pool features: None
Lot
- Size: 1.1 Acres
- Features: Cul-De-Sac
Details
- Parcel number: 07390200002400
Construction
Type & style
- Home type: SingleFamily
- Property subtype: Single Family Residence
Materials
- 4 Sides Masonry, Stone, Stucco
- Foundation: Slab
- Roof: Composition
Condition
- New Construction
- New construction: Yes
- Year built: 2026
Details
- Builder name: FALCON LAND DEVELOPMENT
Utilities & green energy
- Electric: FELPS
- Gas: N/A
- Sewer: SEPTIC, Septic
- Water: PICO WATER
- Utilities for property: Cable Available, Private Garbage Service
Community & HOA
Community
- Features: None
- Security: Smoke Detector(s), Carbon Monoxide Detector(s)
- Subdivision: Hidden Ranch
Location
- Region: Floresville
Financial & listing details
- Price per square foot: $210/sqft
- Annual tax amount: $842
- Price range: $539K - $539K
- Date on market: 7/17/2026
- Cumulative days on market: 54 days
- Listing terms: Conventional,FHA,VA Loan,Cash
- Road surface type: Paved
Estimated market value
Not available
Estimated sales range
Not available
$3,051/mo
Price history
| Date | Event | Price |
|---|---|---|
| 8/19/2026 | Price change | $539,000-1.8%$210/sqft |
Source:  LERA MLS #2001327 Report a problem LERA MLS #2001327 Report a problem | ||
| 7/17/2026 | Listed for sale | $549,000$214/sqft |
Source: LERA MLS #2001327 Report a problem | ||
Public tax history
Tax history is unavailable.
Monthly payment
Est. payment
Payment breakdown
Explore the cost of this home by adjusting the details. Changes won't be saved.Climate risks
Neighborhood: 78114
Nearby schools
Schools provided by the listing agent
- Elementary: Floresville
- Middle: Floresville
- High: Floresville
- District: Floresville Isd
Source: LERA MLS. This data may not be complete. We recommend contacting the local school district to confirm school assignments for this home.

Similar homes
- $461,0004 bd3 ba2.3k sqft105 Hidden Cv, Floresville, TX 78114For Sale

 MLS ID #2001724, Anai Reyes Mata TREC #830431, 1st Choice Realty Group. LERA MLS
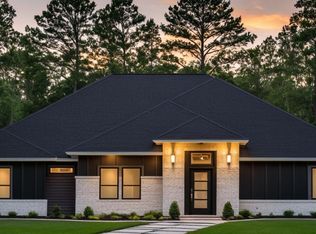
 - $554,9904 bd3 ba2.4k sqft325 FIREWHEEL LOOP, Floresville, TX 78114New Construction
 LERA MLS
 - $551,6225 bd3 ba2.1k sqft174 Firewheel Loop, Floresville, TX 78114New Construction
 LERA MLS
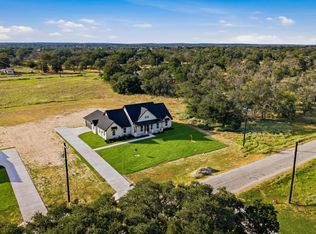
 - $595,0003 bd4 ba2.3k sqftLOT 27 Firewheel Loop, Floresville, TX 78114New Construction
 MLS ID #2008835, Jayson McGilvray TREC #822781, South Texas Realty, LLC. LERA MLS
 - $595,0003 bd4 ba2.3k sqft310 Firewheel Loop, Floresville, TX 78114New ConstructionMLS ID #2008826, Karen Gulick TREC #559608, South Texas Realty, LLC. LERA MLS
- $559,9004 bd3 ba2.3k sqft712 County Road 320, Floresville, TX 78114New ConstructionMLS ID #1944859, Adolfo Trevino TREC #633443, 3D Realty & Property Management. LERA MLS
- $519,7774 bd3 ba2.5k sqft139 Pradera Ridge, Floresville, TX 78114New ConstructionMLS ID #1949690, Kenneth Gezella TREC #495233, Ken Gezella. LERA MLS
- $478,0004 bd3 ba3.2k sqft109 WILLOW OAK TRL, Floresville, TX 78114For SaleMLS ID #2013297, Heather Murray TREC #628341, Homestead & Ranch Real Estate. LERA MLS
- $635,0004 bd3 ba2.4k sqft209 Gentle Breeze, Floresville, TX 78114For SaleMLS ID #2013642, Scott Malouff TREC #658231, Keller Williams Heritage. LERA MLS
- $589,9994 bd4 ba2.7k sqft207 Hidden Ranch, Floresville, TX 78114New ConstructionMLS ID #1973141, Julio Elias TREC #702710, Keller Williams Heritage. LERA MLS
- $609,9904 bd3 ba3k sqft321 Firewheel Loop, Floresville, TX 78114New ConstructionLERA MLS
- $607,5234 bd3 ba2.7k sqft286 Firewheel Loop, Floresville, TX 78114New ConstructionLERA MLS
- $624,8404 bd4 ba2.4k sqft314 Firewheel Loop, Floresville, TX 78114New ConstructionMLS ID #2009283, Karen Gulick TREC #559608, South Texas Realty, LLC. LERA MLS
- $649,9904 bd3 ba2.2k sqft100 W Ashton, Floresville, TX 78114For SaleMLS ID #1908697, Dayton Schrader TREC #312921, eXp Realty. LERA MLS
- $679,9993 bd3 ba2.4k sqft200 OAK FIELDS DR, Floresville, TX 78114For SaleMLS ID #2006218, Aneeta Bhalla TREC #531498, Coldwell Banker D'Ann Harper. LERA MLS
- $389,9003 bd2 ba1.8k sqft374 County Road 124, Floresville, TX 78114New ConstructionMLS ID #1943647, Ruben Cavazos TREC #594497, Cavazos Realty Group LLC. LERA MLS
- $524,9003 bd2 ba2.2k sqft5003 Bonniecrest, San Antonio, TX 78263For SaleMLS ID #2008677, John Fuentes TREC #760188, Keller Williams Heritage. LERA MLS
- $555,0003 bd4 ba2.6k sqft7606 Triple Leaf, China Grove, TX 78263For SaleMLS ID #2011604, Josue Martinez TREC #855928, BHHS Don Johnson REALTORS - NB. LERA MLS
- $539,0004 bd3 ba2.5k sqft145 W MAGNOLIA CIR, La Vernia, TX 78121For SaleMLS ID #2012791, Hilary Barras TREC #650877, Keller Williams Heritage. LERA MLS
