Skip the wait and move into a brand-new custom home on 1 acre! Located just 25 miles from San Antonio, this thoughtfully designed 4-bedroom, 3-bath home with a private office offers the space, finishes, and functionality of a custom build without the construction timeline. Step inside to an open-concept living area with soaring cathedral ceilings, abundant natural light, and a wood-burning corner fireplace. The kitchen features an oversized island with seating, custom soft-close cabinetry, granite countertops, and a large walk-in pantry. A split-bedroom layout provides privacy, including a secondary bedroom with its own ensuite bath ideal for guests or multi-generational living. The spacious primary suite features a tray ceiling, dual vanities, an oversized walk-in shower, and generous walk-in closet. Every bedroom includes a walk-in closet, while the dedicated office and mudroom with built-in bench and storage add everyday functionality. Outside, the 1-acre homesite is already professionally landscaped with established grass and a full sprinkler system, giving you room to enjoy the outdoors without starting from scratch. Enjoy peaceful country living with convenient access to Floresville and San Antonio all in a brand-new home that's ready for its first owner.
New construction
Price cut: $20K (7/22)
$564,750
156 FIREWHEEL LOOP, Floresville, TX 78114
4beds
--sqft
Single Family Residence
Built in 2025
1.02 Acres Lot
$559,700 Zestimate®
$--/sqft
$25/mo HOA
What's special
Wood-burning corner fireplaceDedicated officeAbundant natural lightPrivate officeGranite countertopsTray ceilingOversized walk-in shower
- 81 days
- 89
- 16
Zillow last checked:
Listing updated:
Listed by:
Lauren Graham TREC #741413 (830) 542-0360,
Coldwell Banker D'Ann Harper
Source: LERA MLS,MLS#: 1997423
Facts & features
Interior
Bedrooms & bathrooms
- Bedrooms: 4
- Bathrooms: 3
- Full bathrooms: 3
Primary bedroom
- Features: Split, Walk-In Closet(s), Ceiling Fan(s), Full Bath
- Area: 196
- Dimensions: 14 x 14
Bedroom 2
- Area: 132
- Dimensions: 12 x 11
Bedroom 3
- Area: 132
- Dimensions: 12 x 11
Bedroom 4
- Area: 180
- Dimensions: 15 x 12
Primary bathroom
- Features: Shower Only, Double Vanity
- Area: 108
- Dimensions: 12 x 9
Dining room
- Area: 108
- Dimensions: 12 x 9
Kitchen
- Area: 204
- Dimensions: 17 x 12
Living room
- Area: 378
- Dimensions: 21 x 18
Heating
- Central, Electric
Cooling
- Central Air
Appliances
- Included: Cooktop, Built-In Oven, Microwave, Dishwasher, Electric Water Heater, Plumb for Water Softener
- Laundry: Washer Hookup, Dryer Connection
Features
- One Living Area, Separate Dining Room, Kitchen Island, Breakfast Bar, Pantry, Study/Library, Utility Room Inside, Walk-In Closet(s), Master Downstairs, Ceiling Fan(s), Chandelier, Custom Cabinets
- Flooring: Ceramic Tile, Linoleum
- Has basement: No
- Attic: Attic - Radiant Barrier Decking
- Number of fireplaces: 1
- Fireplace features: One
Video & virtual tour
Property
Parking
- Total spaces: 2
- Parking features: Two Car Garage, Garage Door Opener
- Garage spaces: 2
Accessibility
- Accessibility features: Accessible Doors, No Carpet, No Stairs, Full Bath/Bed on 1st Flr
Features
- Levels: One
- Stories: 1
- Patio & porch: Covered
- Pool features: None
- Has view: Yes
- View description: County VIew
Lot
- Size: 1.02 Acres
Details
- Parcel number: 09980000006000
Construction
Type & style
- Home type: SingleFamily
- Property subtype: Single Family Residence
Materials
- Brick, Fiber Cement
- Foundation: Slab
- Roof: Heavy Composition
Condition
- New Construction
- New construction: Yes
- Year built: 2025
Details
- Builder name: R&D CUSTOM BUILDERS
Utilities & green energy
- Sewer: Aerobic Septic
- Water: Co-op Water
Community & HOA
Community
- Features: None
- Security: Smoke Detector(s)
- Subdivision: Villas Las Flores
HOA
- Has HOA: Yes
- HOA fee: $300 annually
- HOA name: VILLAS LAS FLORES HOA
Location
- Region: Floresville
Financial & listing details
- Tax assessed value: $62,100
- Annual tax amount: $7,426
- Price range: $564.8K - $564.8K
- Date on market: 7/3/2026
- Cumulative days on market: 328 days
- Listing terms: Conventional,FHA,VA Loan,Cash
- Road surface type: Paved
Estimated market value
$559,700
$532,000 - $588,000
$2,796/mo
Price history
| Date | Event | Price |
|---|---|---|
| 7/22/2026 | Price change | $564,750-3.4% |
Source:  LERA MLS #1997423 Report a problem LERA MLS #1997423 Report a problem | ||
| 7/3/2026 | Listed for sale | $584,750 |
Source: LERA MLS #1997423 Report a problem | ||
| 6/18/2026 | Listing removed | $584,750 |
Source:  South Texas MLS #466132 Report a problem South Texas MLS #466132 Report a problem | ||
| 8/26/2025 | Price change | $584,750-0.8% |
Source: LERA MLS #1845054 Report a problem | ||
| 2/25/2025 | Listed for sale | $589,750 |
Source: LERA MLS #1845054 Report a problem | ||
Public tax history
| Year | Property taxes | Tax assessment |
|---|---|---|
| 2025 | $970 -1.8% | $62,100 +1.7% |
| 2024 | $989 | $61,090 |
Find assessor info on the county website
Monthly payment
Est. payment
Payment breakdown
Explore the cost of this home by adjusting the details. Changes won't be saved.Climate risks
Neighborhood: 78114
Nearby schools
Schools provided by the listing agent
- Elementary: Floresville
- Middle: Floresville
- High: Floresville
- District: Floresville Isd
Source: LERA MLS. This data may not be complete. We recommend contacting the local school district to confirm school assignments for this home.
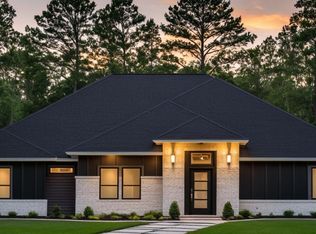
- $551,6225 bd3 ba2.1k sqft174 Firewheel Loop, Floresville, TX 78114New Construction

- $554,9904 bd3 ba2.4k sqft325 Firewheel Loop, Floresville, TX 78114New Construction
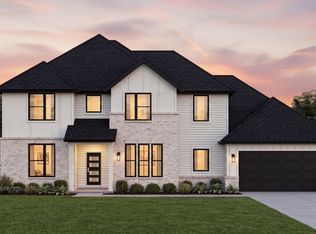
- $609,9904 bd3 ba3k sqft321 Firewheel Loop, Floresville, TX 78114New Construction
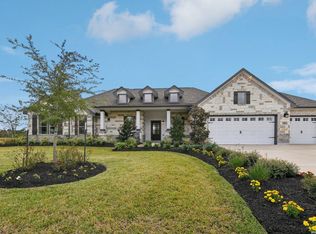
- $540,2943 bd3 ba2.1k sqft180 Firewheel Loop, Floresville, TX 78114Pending
Similar homes
- $559,0004 bd3 ba2.3k sqft712 County Road 320, Floresville, TX 78114New Construction

 MLS ID #2016407, Adolfo Trevino TREC #633443, 3D Realty & Property Management. LERA MLS
 - $554,9904 bd3 ba2.4k sqft325 FIREWHEEL LOOP, Floresville, TX 78114New ConstructionLERA MLS
- $609,9904 bd3 ba3k sqft321 Firewheel Loop, Floresville, TX 78114New ConstructionLERA MLS
- $607,5234 bd3 ba2.7k sqft286 Firewheel Loop, Floresville, TX 78114New Construction
 LERA MLS
 - $624,8404 bd4 ba2.4k sqft314 Firewheel Loop, Floresville, TX 78114New ConstructionMLS ID #2009283, Karen Gulick TREC #559608, South Texas Realty, LLC. LERA MLS
- $595,0003 bd4 ba2.3k sqft310 Firewheel Loop, Floresville, TX 78114New ConstructionMLS ID #2008826, Karen Gulick TREC #559608, South Texas Realty, LLC. LERA MLS
- $519,7774 bd3 ba2.5k sqft139 Pradera Ridge, Floresville, TX 78114New ConstructionMLS ID #1949690, Kenneth Gezella TREC #495233, Ken Gezella. LERA MLS
- $589,9994 bd4 ba2.7k sqft207 Hidden Ranch, Floresville, TX 78114New ConstructionMLS ID #1973141, Julio Elias TREC #702710, Keller Williams Heritage. LERA MLS
- $635,0004 bd3 ba2.4k sqft209 Gentle Breeze, Floresville, TX 78114For SaleMLS ID #2013642, Scott Malouff TREC #658231, Keller Williams Heritage. LERA MLS
- $478,0004 bd3 ba3.2k sqft109 WILLOW OAK TRL, Floresville, TX 78114For SaleMLS ID #2013297, Heather Murray TREC #628341, Homestead & Ranch Real Estate. LERA MLS
- $595,0003 bd4 ba2.3k sqftLOT 27 Firewheel Loop, Floresville, TX 78114New ConstructionMLS ID #2008835, Jayson McGilvray TREC #822781, South Texas Realty, LLC. LERA MLS
- $539,0003 bd3 ba2.5k sqft105 Hidden Path, Floresville, TX 78114New ConstructionMLS ID #2001327, Francisco Gutierrez TREC #637362, Guti Realty, PLLC. LERA MLS
- $786,9994 bd3 ba3.6k sqft204 OAK FIELDS DR, Floresville, TX 78114For SaleMLS ID #2006219, Aneeta Bhalla TREC #531498, Coldwell Banker D'Ann Harper. LERA MLS
- $725,0003 bd3 ba2.3k sqft170 MONTESITO LN, Floresville, TX 78114For SaleMLS ID #1999447, Michael Barrow TREC #656452, Brohill Realty Ltd. LERA MLS
- $461,0004 bd3 ba2.3k sqft105 Hidden Cv, Floresville, TX 78114For SaleMLS ID #2001724, Anai Reyes Mata TREC #830431, 1st Choice Realty Group. LERA MLS
- $585,0004 bd3 ba2.8k sqft136 SUMMER MEADOW DR, La Vernia, TX 78121For SaleMLS ID #2013483, Kerry Banda TREC #650285, Orchard Brokerage. LERA MLS
- $575,0003 bd2 ba2.8k sqft446 Quail Hollow, Adkins, TX 78101For SaleMLS ID #2008596, Stephanie Coleman TREC #818682, The Realty Place. LERA MLS
- $609,9994 bd3 ba2.4k sqft125 VALLEY VIEW DR, La Vernia, TX 78121For SaleMLS ID #2014141, Maria Dennis TREC #689414, Century 21 Scott Myers, REALTORS. LERA MLS
- $439,0003 bd3 ba2k sqft105 Hidden Haven, Floresville, TX 78114For SaleMLS ID #2005034, Julie Oltjendiers TREC #697472, Keller Williams Heritage. LERA MLS
