**Brand New Custom Home on 1 Acre in the Floresville Countryside** Experience country living at its finest in this stunning newly built 3-bedroom, 3 1/2-bath home with an office, perfectly located just 25 miles from San Antonio. Set on a spacious 1-acre lot, this 2,343 sq. ft. residence offers modern comfort, thoughtful design, and timeless craftsmanship. Step inside to find a bright, open-concept layout with a cathedral ceiling, fireplace, and large windows that fill the family room with natural light. French doors on the right take you to the home office, while the dining room is on the left and features builtin cabinets, floating shelves and a beverage refrigerator. The gourmet kitchen features a large sit-at island, custom cabinetry, quartz countertops, and a walk-in pantry-ideal for both everyday living and entertaining. The large primary suite is a true retreat with a coffered ceiling and spa-like ensuite boasting separate vanities, a large walk-in shower, soaking tub, and a spacious walk-in closet. On the opposite side of the home, you'll find two additional bedrooms, each with its own walk-in closet and ceiling fan. The back bedroom includes a private ensuite, perfect for guests or multi-generational living. A convenient mudroom with built-in bench and storage is just inside the attached 2-car garage, along with a half bath with access to the outside patio. The spacious laundry room offers additional cabinetry, plenty of room for hanging and folding, and a sink, continuing the home's cohesive, custom design. The covered back patio is perfect for entertaining and relaxing and is equipped with a built-in kitchen. The outside has been beautifully landscaped including grass all around and a sprinkler system. Enjoy peaceful country views with city conveniences just minutes away. **Don't miss your chance to own this beautiful new custom home in the heart of Floresville's countryside!**
New construction
$595,000
310 Firewheel Loop, Floresville, TX 78114
3beds
2,343sqft
Single Family Residence
Built in 2026
1 Acres Lot
$591,700 Zestimate®
$254/sqft
$25/mo HOA
What's special
Peaceful country viewsQuartz countertopsCathedral ceilingWalk-in pantryCustom cabinetryBright open-concept layout
- 67 days
- 96
- 10
Zillow last checked:
Listing updated:
Listed by:
Karen Gulick TREC #559608 (210) 531-6695,
South Texas Realty, LLC
Source: LERA MLS,MLS#: 2008826
Facts & features
Interior
Bedrooms & bathrooms
- Bedrooms: 3
- Bathrooms: 4
- Full bathrooms: 3
- 1/2 bathrooms: 1
Primary bedroom
- Features: Split, Walk-In Closet(s), Ceiling Fan(s), Full Bath
- Area: 240
- Dimensions: 16 x 15
Bedroom 2
- Area: 144
- Dimensions: 12 x 12
Bedroom 3
- Area: 132
- Dimensions: 12 x 11
Primary bathroom
- Features: Tub/Shower Separate, Separate Vanity
- Area: 126
- Dimensions: 14 x 9
Dining room
- Area: 132
- Dimensions: 12 x 11
Kitchen
- Area: 182
- Dimensions: 14 x 13
Living room
- Area: 342
- Dimensions: 19 x 18
Office
- Area: 90
- Dimensions: 10 x 9
Heating
- Central, Electric
Cooling
- Central Air
Appliances
- Included: Cooktop, Built-In Oven, Microwave, Dishwasher, Electric Water Heater, Electric Cooktop
- Laundry: Main Level, Lower Level, Laundry Room, Washer Hookup, Dryer Connection
Features
- One Living Area, Separate Dining Room, Kitchen Island, Breakfast Bar, Pantry, Study/Library, Utility Room Inside, 1st Floor Lvl/No Steps, High Ceilings, Open Floorplan, All Bedrooms Downstairs, Walk-In Closet(s), Master Downstairs, Ceiling Fan(s), Solid Counter Tops, Custom Cabinets
- Flooring: Ceramic Tile
- Has basement: No
- Attic: Pull Down Storage
- Number of fireplaces: 1
- Fireplace features: One, Living Room
Interior area
- Total interior livable area: 2,343 sqft
Property
Parking
- Total spaces: 2
- Parking features: Two Car Garage, Garage Door Opener, Open
- Garage spaces: 2
Accessibility
- Accessibility features: Accessible Doors, No Carpet, No Stairs, First Floor Bath, Full Bath/Bed on 1st Flr, First Floor Bedroom
Features
- Levels: One
- Stories: 1
- Patio & porch: Covered
- Exterior features: Sprinkler System, Outdoor Kitchen
- Pool features: None
- Has view: Yes
- View description: County VIew
Lot
- Size: 1 Acres
Details
- Parcel number: 09980000002700
Construction
Type & style
- Home type: SingleFamily
- Architectural style: Ranch
- Property subtype: Single Family Residence
Materials
- Brick, Fiber Cement
- Foundation: Slab
- Roof: Heavy Composition
Condition
- New Construction
- New construction: Yes
- Year built: 2026
Details
- Builder name: Citrine Custom Homes
Utilities & green energy
- Electric: FELPS
- Sewer: SEPTIC, Septic
- Water: OAK HILLLS
Community & HOA
Community
- Features: None
- Security: Smoke Detector(s)
- Subdivision: Villas Las Flores
HOA
- Has HOA: Yes
- HOA fee: $300 annually
- HOA name: VILLAS LAS FLORES HOA
Location
- Region: Floresville
Financial & listing details
- Price per square foot: $254/sqft
- Tax assessed value: $494,300
- Annual tax amount: $7,724
- Price range: $595K - $595K
- Date on market: 8/14/2026
- Cumulative days on market: 67 days
- Listing terms: Conventional,FHA,VA Loan,Cash
- Road surface type: Paved
Estimated market value
$591,700
$562,000 - $621,000
$2,516/mo
Price history
| Date | Event | Price |
|---|---|---|
| 8/14/2026 | Listed for sale | $595,000$254/sqft |
Source:  LERA MLS #2008826 Report a problem LERA MLS #2008826 Report a problem | ||
Public tax history
| Year | Property taxes | Tax assessment |
|---|---|---|
| 2026 | -- | $494,300 +711.9% |
| 2025 | $951 -2% | $60,880 +1.5% |
| 2024 | $971 | $60,000 |
Find assessor info on the county website
Monthly payment
Est. payment
Payment breakdown
Explore the cost of this home by adjusting the details. Changes won't be saved.Climate risks
Neighborhood: 78114
Nearby schools
Schools provided by the listing agent
- Elementary: Floresville
- Middle: Floresville
- High: Floresville
- District: Floresville Isd
Source: LERA MLS. This data may not be complete. We recommend contacting the local school district to confirm school assignments for this home.
Similar homes
- $624,8404 bd4 ba2.4k sqft314 Firewheel Loop, Floresville, TX 78114New Construction
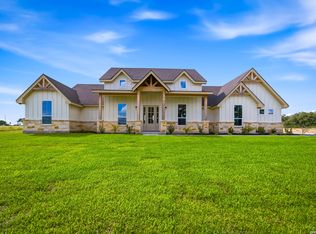
 MLS ID #2009283, Karen Gulick TREC #559608, South Texas Realty, LLC. LERA MLS
 - $574,9904 bd3 ba2.4k sqft325 FIREWHEEL LOOP, Floresville, TX 78114New Construction
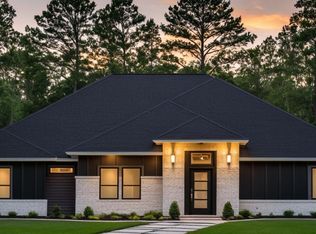 LERA MLS
 - $564,7504 bd3 ba2.3k sqft156 FIREWHEEL LOOP, Floresville, TX 78114New Construction
 MLS ID #1997423, Lauren Graham TREC #741413, Coldwell Banker D'Ann Harper. LERA MLS
 - $631,9904 bd3 ba3k sqft321 Firewheel Loop, Floresville, TX 78114New Construction
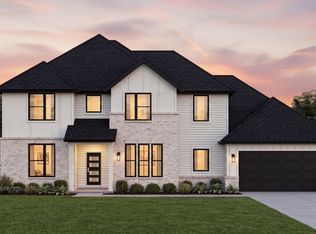 LERA MLS
 - $595,0003 bd4 ba2.3k sqftLOT 27 Firewheel Loop, Floresville, TX 78114New ConstructionMLS ID #2008835, Jayson McGilvray TREC #822781, South Texas Realty, LLC. LERA MLS
- $679,9993 bd3 ba2.4k sqft200 OAK FIELDS DR, Floresville, TX 78114For SaleMLS ID #2006218, Aneeta Bhalla TREC #531498, Coldwell Banker D'Ann Harper. LERA MLS
- $579,9994 bd4 ba2.7k sqft207 Hidden Ranch, Floresville, TX 78114New ConstructionMLS ID #1973141, Julio Elias TREC #702710, Keller Williams Heritage. LERA MLS
- $635,0004 bd3 ba2.4k sqft209 Gentle Breeze, Floresville, TX 78114For SaleMLS ID #2013642, Scott Malouff TREC #658231, Keller Williams Heritage. LERA MLS
- $539,0003 bd3 ba2.5k sqft105 Hidden Path, Floresville, TX 78114New ConstructionMLS ID #2001327, Francisco Gutierrez TREC #637362, Guti Realty, PLLC. LERA MLS
- $639,9994 bd3 ba2.3k sqft113 HONDO VIS, La Vernia, TX 78121For SaleMLS ID #2024693, Maria Dennis TREC #689414, Century 21 Scott Myers, REALTORS. LERA MLS
- $599,9994 bd3 ba2.4k sqft125 VALLEY VIEW DR, La Vernia, TX 78121For SaleMLS ID #2014141, Maria Dennis TREC #689414, Century 21 Scott Myers, REALTORS. LERA MLS
- $478,0004 bd3 ba3.2k sqft109 WILLOW OAK TRL, Floresville, TX 78114For SaleMLS ID #2013297, Heather Murray TREC #628341, Homestead & Ranch Real Estate. LERA MLS
- $609,9995 bd4 ba2.7k sqft9671 Crow Ln, Adkins, TX 78101For SaleMLS ID #1991615, Raymond Rodriguez TREC #689336, RealVisor Realty, LLC. LERA MLS
- $640,0004 bd3 ba2.9k sqft156 Crescent Ridge, Adkins, TX 78101For SaleMLS ID #1958700, Antonio Hernandez TREC #641129, JB Goodwin, REALTORS. LERA MLS
- $639,0004 bd3 ba2.7k sqft263 TRIPLE R DR, La Vernia, TX 78121For SaleMLS ID #2008093, Nichole Stroman TREC #547520, South Roots Realty. LERA MLS
- $575,0004 bd3 ba2.8k sqft136 SUMMER MEADOW DR, La Vernia, TX 78121For SaleMLS ID #2013483, Kerry Banda TREC #650285, Orchard Brokerage. LERA MLS
- $608,9004 bd4 ba2.4k sqft140 Summer Meadow Dr, La Vernia, TX 78121For SaleMLS ID #1966916, Yvette Hansen TREC #727627, Real Broker, LLC. LERA MLS
- $694,0004 bd4 ba2.8k sqft100 RANGER PT, Adkins, TX 78101For SaleMLS ID #2008070, Iris Gonzalez TREC #766872, Real Broker, LLC. LERA MLS
