This beautiful 3,290 square foot home offers the perfect blend of comfort, style, and space. Featuring 4 bedrooms and 3.5 bathrooms, this property sits on a picturesque 1.61 acre lot shaded by mature Oak trees. Inside, you'll find ceramic tile flooring throughout, granite countertops in every bathroom and kitchen, and beautifully tiled showers. The spacious primary suite includes a luxurious bathroom with separate his-and-her walk-in closets. Additional walk-in closets provide ample storage throughout the home. The inviting living room showcases striking wood beam accents on the ceiling with a fireplace. The kitchen is equipped with a full suite of Kitchen Aid appliances, making it ideal for both everyday living and entertaining. Step outside to the covered porch with an expansive backyard featuring attractive landscaping and plenty of room for outdoor activities. A 2-car garage completes this exceptional property. With its thougtful design, quality finishes, and peaceful setting, this home offers the perfect combination of elegance and country living.
For sale
$715,000
138 Wood Valley, Adkins, TX 78101
4beds
3,290sqft
:
Get pre-qualified$5,091/mo
Single Family Residence
Built in 2022
1.61 Acres Lot
$707,400 Zestimate®
$217/sqft
$-- HOA
What's special
Expansive backyardCeramic tile flooring throughoutSeparate his-and-her walk-in closetsAdditional walk-in closetsAttractive landscapingLuxurious bathroomSpacious primary suite
- 46 days |
- 196 |
- 14 |
Zillow last checked:
Listing updated:
Listed by:
Charlin Akin TREC #718894 (830) 534-1030,
C Akin 4 Realty LLC
Source: LERA MLS,MLS#: 1994068
Facts & features
Interior
Bedrooms & bathrooms
- Bedrooms: 4
- Bathrooms: 4
- Full bathrooms: 3
- 1/2 bathrooms: 1
Primary bedroom
- Features: Walk-In Closet(s), Ceiling Fan(s), Full Bath
- Area: 247
- Dimensions: 19 x 13
Bedroom 2
- Area: 143
- Dimensions: 13 x 11
Bedroom 3
- Area: 144
- Dimensions: 12 x 12
Bedroom 4
- Area: 180
- Dimensions: 12 x 15
Primary bathroom
- Features: Tub/Shower Separate, Double Vanity
- Area: 100
- Dimensions: 10 x 10
Dining room
- Area: 132
- Dimensions: 11 x 12
Kitchen
- Area: 234
- Dimensions: 18 x 13
Living room
- Area: 361
- Dimensions: 19 x 19
Heating
- Central, 1 Unit, Electric
Cooling
- Central Air
Appliances
- Included: Cooktop, Built-In Oven, Microwave, Disposal, Dishwasher, Electric Water Heater, Electric Cooktop
- Laundry: Main Level, Laundry Room, Washer Hookup, Dryer Connection
Features
- One Living Area, Breakfast Bar, Pantry, Utility Room Inside, 1st Floor Lvl/No Steps, High Ceilings, Open Floorplan, Walk-In Closet(s), Ceiling Fan(s), Custom Cabinets
- Flooring: Ceramic Tile
- Windows: Window Coverings
- Has basement: No
- Number of fireplaces: 1
- Fireplace features: One, Living Room
Interior area
- Total interior livable area: 3,290 sqft
Property
Parking
- Total spaces: 2
- Parking features: Two Car Garage, Garage Door Opener
- Garage spaces: 2
Accessibility
- Accessibility features: 2+ Access Exits, Accessible Hallway(s), No Carpet, Level Drive, First Floor Bath, First Floor Bedroom
Features
- Levels: One
- Stories: 1
- Patio & porch: Covered
- Pool features: None
- Fencing: Privacy
Lot
- Size: 1.61 Acres
- Residential vegetation: Partially Wooded, Mature Trees (ext feat)
Details
- Parcel number: 09700000009402
Construction
Type & style
- Home type: SingleFamily
- Architectural style: Traditional
- Property subtype: Single Family Residence
Materials
- Stone, Fiber Cement
- Foundation: Slab
- Roof: Composition
Condition
- Pre-Owned
- New construction: No
- Year built: 2022
Utilities & green energy
- Sewer: Septic
Community & HOA
Community
- Features: None
- Subdivision: Wood Valley Acres
Location
- Region: Adkins
Financial & listing details
- Price per square foot: $217/sqft
- Tax assessed value: $508,570
- Annual tax amount: $10,685
- Price range: $715K - $715K
- Date on market: 6/22/2026
- Cumulative days on market: 47 days
- Listing terms: Conventional,FHA,VA Loan,Cash
Estimated market value
$707,400
$672,000 - $743,000
$3,541/mo
Price history
| Date | Event | Price |
|---|---|---|
| 6/23/2026 | Listed for sale | $715,000+8.3%$217/sqft |
Source:  LERA MLS #1994068 Report a problem LERA MLS #1994068 Report a problem | ||
| 10/28/2022 | Sold | -- |
Source: LERA MLS #1636581 Report a problem | ||
| 10/3/2022 | Pending sale | $659,900$201/sqft |
Source: LERA MLS #1636581 Report a problem | ||
| 9/8/2022 | Listed for sale | $659,900$201/sqft |
Source: LERA MLS #1636581 Report a problem | ||
Public tax history
| Year | Property taxes | Tax assessment |
|---|---|---|
| 2025 | $7,347 -39.8% | $508,570 -33.1% |
| 2024 | $12,213 -6.5% | $760,170 +2% |
| 2023 | $13,065 +803.1% | $745,550 +916.2% |
| 2022 | $1,447 | $73,370 |
Find assessor info on the county website
Monthly payment
Est. payment
Payment breakdown
Explore the cost of this home by adjusting the details. Changes won't be saved.Climate risks
Neighborhood: 78101
Nearby schools
GreatSchools rating
- 8/10La Vernia Intermediate SchoolGrades: 3-5Distance: 6.2 mi
- 7/10La Vernia Junior High SchoolGrades: 6-8Distance: 6.6 mi
- 8/10La Vernia High SchoolGrades: 9-12Distance: 6.5 mi
Schools provided by the listing agent
- Elementary: La Vernia
- Middle: La Vernia
- High: La Vernia
- District: La Vernia Isd.
Source: LERA MLS. This data may not be complete. We recommend contacting the local school district to confirm school assignments for this home.
- $551,200-- bd2 ba2.5k sqft157 Wood Valley Dr, Adkins, TX 78101Off Market
- $157,545-- bd-- ba-- sqft157 Wood Valley Dr, Adkins, TX 78101Off Market
- $427,2003 bd2 ba1.6k sqft137 Wood Valley Dr, Adkins, TX 78101Off Market
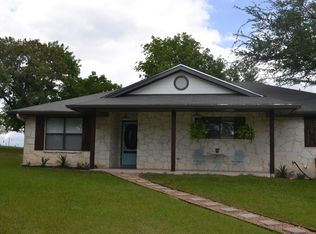
- $625,4004 bd2 ba2.4k sqft136 Wood Valley Dr, Adkins, TX 78101Off Market
- $346,900-- bd1 ba1.6k sqft156 Wood Valley Dr, Adkins, TX 78101Off Market
- $440,8003 bd2 ba1.6k sqft141 Wood Valley Dr, Adkins, TX 78101Off Market
- $618,2004 bd2 ba2.2k sqft134 Wood Valley Dr, Adkins, TX 78101Off Market
- $--4 bd4 ba2.5k sqft140 Wood Valley Dr, Adkins, TX 78101Sold
A local agent can set up tours, give advice and negotiate with sellers.
Similar homes
- $759,9004 bd3 ba3.7k sqft302 Whispering Oaks, Adkins, TX 78101For Sale

 MLS ID #1992489, Martin Ahumada TREC #706870, ERA Brokers Consolidated. LERA MLS
 - $675,0004 bd3 ba2.9k sqft156 Crescent Ridge, Adkins, TX 78101For Sale
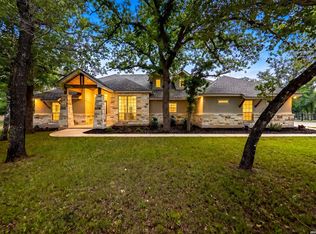 MLS ID #1958700, Antonio Hernandez TREC #641129, JB Goodwin, REALTORS. LERA MLS
 - $665,0004 bd4 ba2.6k sqft100 Calvary Dr, Adkins, TX 78101For Sale
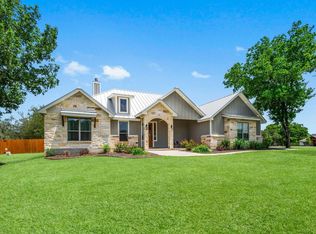 MLS ID #36075447, Rachel Harris, Berkshire Hathaway HomeServices Premier Properties. HAR
 - $650,0004 bd3 ba2.8k sqft117 Crescent Rdg, Adkins, TX 78101For Sale
 MLS ID #1943324, Natalie Salas TREC #647250, eXp Realty. LERA MLS
 - $695,0003 bd3 ba2.9k sqft129 Vintage Ranch, La Vernia, TX 78121For SaleMLS ID #2005017, Haley Catlett TREC #585703, Keller Williams City-View. LERA MLS
- $705,0004 bd3 ba3.1k sqft156 WOODLANDS DR, La Vernia, TX 78121For SaleMLS ID #1971491, Kimberly Sturgis TREC #785074, Homestead & Ranch Real Estate. LERA MLS
- $683,9993 bd3 ba2.4k sqft200 OAK FIELDS DR, Floresville, TX 78114For SaleMLS ID #2006218, Aneeta Bhalla TREC #531498, Coldwell Banker D'Ann Harper. LERA MLS
- $700,0003 bd2 ba2.1k sqft1413 Country Hills Dr, La Vernia, TX 78121Active
 MLS ID #622033, Richmond Frasier, Legacy Broker Group. Central Texas MLS
 - $796,9994 bd3 ba3.6k sqft204 OAK FIELDS DR, Floresville, TX 78114For SaleMLS ID #2006219, Aneeta Bhalla TREC #531498, Coldwell Banker D'Ann Harper. LERA MLS
- $739,9004 bd3 ba3k sqft125 N TRANQUILITY DR, La Vernia, TX 78121For SaleMLS ID #1993894, Heather Murray TREC #628341, Homestead & Ranch Real Estate. LERA MLS
- $725,0003 bd3 ba2.3k sqft170 MONTESITO LN, Floresville, TX 78114For SaleMLS ID #1999447, Michael Barrow TREC #656452, Brohill Realty Ltd. LERA MLS
- $675,0004 bd3 ba3.3k sqft280 County Road 322, La Vernia, TX 78121For SaleMLS ID #2004199, Heather Murray TREC #628341, Homestead & Ranch Real Estate. LERA MLS
- $630,0004 bd3 ba2.7k sqft148 Woodlands, La Vernia, TX 78121For SaleMLS ID #1966899, Jen Burrows TREC #730006, Legacy Broker Group. LERA MLS
- $749,9003 bd2 ba2.4k sqft117 Chisum, La Vernia, TX 78121For SaleMLS ID #1966723, Martin Ahumada TREC #706870, ERA Brokers Consolidated. LERA MLS
- $685,9004 bd3 ba2.2k sqft238 CIBOLO WAY, La Vernia, TX 78121For SaleMLS ID #1964490, Hilda Garza TREC #527776, Epique Realty LLC. LERA MLS
- $640,0004 bd3 ba2.6k sqft311 Abrego Lake, Floresville, TX 78114For SaleMLS ID #1938378, James Peterson TREC #617722, United Country Real Estate Texas Ranch and Home. LERA MLS
- $639,9004 bd4 ba2.6k sqft113 Hondo Dr, La Vernia, TX 78121For SaleMLS ID #1949212, Shane Neal TREC #608871, eXp Realty. LERA MLS
- $645,0004 bd3 ba2.5k sqft104 HONDO RDG, La Vernia, TX 78121For SaleMLS ID #1992836, Miranda Landin TREC #752840, Real Broker, LLC. LERA MLS
- $598,0004 bd3 ba2.7k sqft105 Wild Stallion, La Vernia, TX 78121For SaleMLS ID #1967934, Nichole Stroman TREC #547520, South Roots Realty. LERA MLS
- $665,0004 bd3 ba2.3k sqft113 Hondo Vista, La Vernia, TX 78121For SaleMLS ID #1993063, Carolyn Hernandez TREC #545264, BHHS PenFed Realty. LERA MLS
