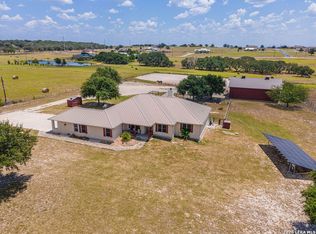
Welcome to your private Texas country retreat in La Vernia! Situated on 2.516 beautifully maintained acres with no city taxes, this exceptional 3-bedroom, 2-bath home offers 2,178 square feet plus a dedicated office, formal dining room, and an incredible backyard oasis. A new custom front gate and perimeter fencing welcome you to this meticulously maintained property. Inside, soaring ceilings, crown molding, hardwood, stained concrete and tile flooring create an inviting atmosphere with no carpet. Recent updates include fresh interior paint, new granite countertops in the kitchen and bathrooms, and a beautiful new kitchen backsplash. The spacious kitchen offers two dining areas, while the office could easily serve as a 4th bedroom. The primary suite features a relaxing whirlpool tub, and the oversized laundry room provides abundant storage. Outdoor living is truly exceptional. Enjoy the in-ground pool, expansive covered patios, outdoor kitchen, hanging lights, surround sound, and oversized wood-burning fireplace with built-in firewood storage—perfect for entertaining or relaxing.
The impressive 30' x 40' metal shop features concrete floors, electricity, 220-volt power, its own electric meter, two front overhead doors and a rear overhead door for convenient drive-through access. A 20' x 30' covered extension provides additional space for RVs, boats, trailers, equipment or storage. Paid-off solar panels on the shop provide energy savings and long-term value.
Beautiful landscaping, raised flower beds, and a fully stocked pond with aeration system complete the outdoor experience. A 345-foot private well supplies irrigation for the lawn, landscaping, pool and pond, while S&S Water Supply provides household water.
If you're looking for acreage, a pool, shop, outdoor kitchen, stocked pond, paid-off solar, private well and exceptional outdoor living, this La Vernia property checks every box. More than a home, it's a lifestyle where every day feels like a retreat.
Active
$700,000
1413 Country Hills Dr, La Vernia, TX 78121
3beds
2,178sqft
Single Family Residence
Built in 2015
2.52 Acres Lot
$-- Zestimate®
$321/sqft
$-- HOA
What's special
Outdoor kitchenFresh interior paintHanging lightsSurround soundSoaring ceilingsCrown moldingIn-ground pool
- 10 days |
- 583 |
- 52 |
Zillow last checked:
Listing updated:
Listed by:
Richmond Frasier (830)446-3378,
Legacy Broker Group
Source: Central Texas MLS,MLS#: 622033 Originating MLS: Four Rivers Association of REALTORS
Originating MLS: Four Rivers Association of REALTORSFacts & features
Interior
Bedrooms & bathrooms
- Bedrooms: 3
- Bathrooms: 2
- Full bathrooms: 2
Primary bedroom
- Level: Main
- Dimensions: 17x15
Bedroom 2
- Level: Main
- Dimensions: 12x12
Bedroom 3
- Level: Main
- Dimensions: 12x12
Primary bathroom
- Level: Main
- Dimensions: 11x10
Breakfast room nook
- Level: Main
- Dimensions: 12x11
Dining room
- Level: Main
- Dimensions: 12x12
Kitchen
- Level: Main
- Dimensions: 14x12
Laundry
- Level: Main
- Dimensions: 14x6
Living room
- Level: Main
- Dimensions: 21x19
Office
- Level: Main
- Dimensions: 12x12
Heating
- Central, Electric
Cooling
- Central Air, Electric, 1 Unit
Appliances
- Included: Dishwasher, Electric Range, Range
- Laundry: Laundry in Utility Room, Main Level, Laundry Room
Features
- All Bedrooms Down, Ceiling Fan(s), Separate/Formal Dining Room, Home Office, Jetted Tub, Primary Downstairs, Multiple Dining Areas, Main Level Primary, Open Floorplan, Other, Split Bedrooms, See Remarks, Separate Shower, Vanity, Walk-In Closet(s), Breakfast Bar, Eat-in Kitchen, Kitchen Island, Pantry, Walk-In Pantry
- Flooring: Concrete, Painted/Stained, Wood
- Attic: Other,See Remarks
- Has fireplace: Yes
- Fireplace features: Living Room
Interior area
- Total interior livable area: 2,178 sqft
Video & virtual tour
Property
Parking
- Total spaces: 4
- Parking features: Attached, Garage
- Attached garage spaces: 2
- Carport spaces: 2
- Covered spaces: 4
Features
- Levels: One
- Stories: 1
- Patio & porch: Covered, Patio
- Exterior features: Covered Patio, Outdoor Grill, Outdoor Kitchen, Rain Gutters, Storage
- Pool features: None
- Has spa: Yes
- Spa features: In Ground
- Fencing: Privacy,Wire
- Has view: Yes
- View description: None
- Body of water: None
Lot
- Size: 2.52 Acres
Details
- Additional structures: Storage, Workshop
- Parcel number: 06410000000600
Construction
Type & style
- Home type: SingleFamily
- Architectural style: Hill Country,Traditional
- Property subtype: Single Family Residence
Materials
- Fiber Cement, Masonry, Stone Veneer
- Foundation: Slab
- Roof: Composition,Shingle
Condition
- Resale
- Year built: 2015
Utilities & green energy
- Sewer: Septic Tank
- Water: Private, Community/Coop, Well
- Utilities for property: Cable Available, Electricity Available, High Speed Internet Available
Community & HOA
Community
- Features: None
- Subdivision: Country Hills
HOA
- Has HOA: No
Location
- Region: La Vernia
Financial & listing details
- Price per square foot: $321/sqft
- Tax assessed value: $583,350
- Annual tax amount: $6,434
- Date on market: 8/7/2026
- Cumulative days on market: 11 days
- Listing agreement: Exclusive Right To Sell
- Listing terms: Cash,Conventional,FHA,VA Loan
- Electric utility on property: Yes
- Road surface type: Asphalt
Estimated market value
Not available
Estimated sales range
Not available
Not available
Price history
| Date | Event | Price |
|---|---|---|
| 8/7/2026 | Listed for sale | $700,000+268.4%$321/sqft |
Source:  LERA MLS #2006701 Report a problem LERA MLS #2006701 Report a problem | ||
| 8/27/2010 | Sold | -- |
Source: LERA MLS #843396 Report a problem | ||
| 6/20/2010 | Price change | $190,000$87/sqft |
Source: RE/MAX Exclusive #843396 Report a problem | ||
| 6/9/2010 | Listed for sale | -- |
Source: foreclosure.com Report a problem | ||
| 3/6/2007 | Sold | -- |
Source: LERA MLS #627641 Report a problem | ||
Public tax history
| Year | Property taxes | Tax assessment |
|---|---|---|
| 2025 | $6,434 +4.2% | $455,917 +10% |
| 2024 | $6,176 +0.7% | $414,470 +0.9% |
| 2023 | $6,132 -19.3% | $410,700 0% |
| 2022 | $7,599 +7% | $410,747 +10% |
| 2021 | $7,102 +2.9% | $373,406 +10% |
| 2020 | $6,902 -1.7% | $339,460 |
| 2019 | $7,023 | $339,460 +6.3% |
| 2017 | -- | $319,490 +3.1% |
| 2016 | -- | $309,910 +16.8% |
| 2015 | -- | $265,390 +10.1% |
| 2014 | -- | $240,990 |
| 2013 | -- | $240,990 +0.9% |
| 2012 | -- | $238,740 |
| 2011 | -- | $238,740 +3% |
| 2010 | -- | $231,860 -5.8% |
| 2009 | -- | $246,210 +20.5% |
| 2008 | -- | $204,240 |
| 2007 | -- | $204,240 |
Find assessor info on the county website
Monthly payment
Est. payment
Payment breakdown
Explore the cost of this home by adjusting the details. Changes won't be saved.Climate risks
Neighborhood: 78121
Nearby schools
GreatSchools rating
- 8/10La Vernia Intermediate SchoolGrades: 3-5Distance: 1.5 mi
- 7/10La Vernia Junior High SchoolGrades: 6-8Distance: 2 mi
- 8/10La Vernia High SchoolGrades: 9-12Distance: 1.8 mi
Schools provided by the listing agent
- District: La Vernia ISD
Source: Central Texas MLS. This data may not be complete. We recommend contacting the local school district to confirm school assignments for this home.
- $514,0003 bd2 ba2.4k sqft1409 Country Hills Dr, La Vernia, TX 78121Off Market
- $441,7002.53 acres1417 Country Hills Dr, La Vernia, TX 78121Off Market
- $427,1003 bd2 ba1.9k sqft4009 Fm 775, La Vernia, TX 78121Off Market
- $659,400-- bd-- ba2.8k sqft1421 Country Hills Dr, La Vernia, TX 78121Off Market
- $559,6004 bd2 ba2.6k sqft1405 Country Hills Dr, La Vernia, TX 78121Off Market
- $707,2004 bd3 ba2.6k sqft3983 Fm 775, La Vernia, TX 78121Off Market
- $540,000-- bd2 ba2.3k sqft1416 Country Hills Dr, La Vernia, TX 78121Off Market
- $420,2003 bd2 ba2k sqft1401 Country Hills Dr, La Vernia, TX 78121Off Market
A local agent can set up tours, give advice and negotiate with sellers.
Similar homes
- $699,5004 bd3 ba2.5k sqft119 SCENIC HILLS, La Vernia, TX 78121For Sale
 MLS ID #2005514, Lori Fohn TREC #709493, The Realty Place. LERA MLS
 - $675,0004 bd3 ba2.9k sqft128 CHUCKWAGON DR, La Vernia, TX 78121For Sale
 MLS ID #2004882, Keli Beck TREC #764075, BRAVA Realty. LERA MLS
 - $689,0004 bd4 ba2.9k sqft192 Copper Ridge Dr, La Vernia, TX 78121For Sale
 MLS ID #11446297, Jason Barth, Real Broker, LLC. HAR
 - $695,0003 bd3 ba2.9k sqft129 Vintage Ranch, La Vernia, TX 78121For Sale
 MLS ID #2005017, Haley Catlett TREC #585703, Keller Williams City-View. LERA MLS
 - $585,0003 bd4 ba2.7k sqft197 VINTAGE RANCH CIR, La Vernia, TX 78121For SaleMLS ID #2007803, Amber Broadway TREC #618409, Opendoor Brokerage, LLC. LERA MLS
- $685,9004 bd3 ba2.2k sqft238 CIBOLO WAY, La Vernia, TX 78121For SaleMLS ID #1964490, Hilda Garza TREC #527776, Epique Realty LLC. LERA MLS
- $635,0004 bd3 ba2.8k sqft300 Rose Meadow Dr, La Vernia, TX 78121Active
 MLS ID #616835, Tiffany Kosub, TKO Listings, LLC. Central Texas MLS
 - $679,9004 bd3 ba2.7k sqft117 VINTAGE RUN, La Vernia, TX 78121For SaleMLS ID #1991703, Jeff Bradley TREC #592189, Patriot Realty. LERA MLS
- $600,0004 bd3 ba2.4k sqft199 CHAMPIONS BLVD, La Vernia, TX 78121For SaleMLS ID #2001525, Della Krpec TREC #715761, Dwell Real Estate Group. LERA MLS
- $549,0003 bd3 ba2.3k sqft351 ROSEWOOD DR, La Vernia, TX 78121For SaleMLS ID #1973718, Glenn Dempsey TREC #771855, Texas Edge Realty. LERA MLS
- $729,9004 bd3 ba3k sqft125 N TRANQUILITY DR, La Vernia, TX 78121For SaleMLS ID #1993894, Heather Murray TREC #628341, Homestead & Ranch Real Estate. LERA MLS
- $630,0004 bd3 ba2.7k sqft148 Woodlands, La Vernia, TX 78121For SaleMLS ID #1966899, Jen Burrows TREC #730006, Legacy Broker Group. LERA MLS
- $605,0004 bd3 ba2.6k sqft229 Legacy Trail Dr, La Vernia, TX 78121For SaleMLS ID #1845558, Jill Porter TREC #703003, Fathom Realty. LERA MLS
- $415,0004 bd2 ba1.9k sqft400 QUAIL RDG, La Vernia, TX 78121For SaleMLS ID #2001470, Chad Hughes TREC #558993, Keller Williams Heritage. LERA MLS
- $539,9004 bd3 ba2.1k sqft552 Jacobs Ln, La Vernia, TX 78121For SaleMLS ID #1964415, Shane Neal TREC #608871, eXp Realty. LERA MLS
- $559,9004 bd3 ba1.9k sqft149 Cibolo Ridge Dr, La Vernia, TX 78121ActiveMLS ID #616871, Crystal Gembler - Heubaum, Southerly & Co. Real Estate. Central Texas MLS
- $634,5005 bd4 ba2.7k sqft109 Bayberry Ct, La Vernia, TX 78121For SaleMLS ID #1995792, Patricia Chavez TREC #498385, Keller Williams Heritage. LERA MLS
- $574,0004 bd3 ba2.2k sqft200 Lake View Cir, La Vernia, TX 78121ActiveMLS ID #621330, Esperanza Rayos, Keller Williams Heritage. Central Texas MLS
- $604,0003 bd4 ba3.1k sqft3283 Hartfield, La Vernia, TX 78121For SaleMLS ID #1954461, Lynn Kotzur TREC #577216, South Roots Realty. LERA MLS
- $609,9504 bd2 ba2.5k sqft121 WESTFIELD LNDG, La Vernia, TX 78121For SaleMLS ID #1956407, Christina Carr TREC #670860, LPT Realty, LLC. LERA MLS
