197 Vintage Ranch Cir is a 1-story La Vernia home built in 2010 on a large lot with room to spread out. The kitchen combines wood cabinetry, stainless steel appliances, a stone-tile backsplash, and generous counter space for meal preparation. A stone fireplace anchors the main living area beneath a tray ceiling, adding warmth and definition to the room. The primary bathroom includes a soaking tub for relaxation, a separate glass-enclosed shower, and a dual-sink vanity that eases the daily routine. A covered rear patio extends usable living space outdoors, and an attached two-car garage adds secure parking and storage, completing a well-maintained residence with practical amenities throughout. This home has been virtually staged to illustrate its potential. Included 100-Day Home Warranty with buyer activation
For sale
Price cut: $10K (9/10)
$575,000
197 VINTAGE RANCH CIR, La Vernia, TX 78121
3beds
2,752sqft
Single Family Residence
Built in 2010
1.13 Acres Lot
$-- Zestimate®
$209/sqft
$-- HOA
What's special
Stainless steel appliancesStone-tile backsplashSeparate glass-enclosed showerKitchen combines wood cabinetry
- 63 days
- 689
- 33
Zillow last checked:
Listing updated:
Listed by:
Amber Broadway TREC #618409 (480) 462-5392,
Opendoor Brokerage, LLC
Source: LERA MLS,MLS#: 2007803
Facts & features
Interior
Bedrooms & bathrooms
- Bedrooms: 3
- Bathrooms: 4
- Full bathrooms: 2
- 1/2 bathrooms: 2
Primary bedroom
- Features: Other
- Area: 285
- Dimensions: 15 x 19
Bedroom 2
- Area: 154
- Dimensions: 14 x 11
Bedroom 3
- Area: 130
- Dimensions: 10 x 13
Kitchen
- Area: 168
- Dimensions: 12 x 14
Living room
- Area: 432
- Dimensions: 18 x 24
Heating
- Central, Natural Gas
Cooling
- Central Air
Features
- Flooring: Ceramic Tile, Laminate
- Has basement: No
- Number of fireplaces: 1
- Fireplace features: One, Other
Interior area
- Total interior livable area: 2,752 sqft
Property
Parking
- Total spaces: 2
- Parking features: Two Car Garage, Attached
- Attached garage spaces: 2
Features
- Levels: One
- Stories: 1
- Pool features: None
Lot
- Size: 1.13 Acres
Details
- Parcel number: 09480000002900
Construction
Type & style
- Home type: SingleFamily
- Property subtype: Single Family Residence
Materials
- Brick, Stone, Siding, Other
- Foundation: Slab
- Roof: Metal
Condition
- Pre-Owned
- New construction: No
- Year built: 2010
Utilities & green energy
- Sewer: Septic
Community & HOA
Community
- Features: Other
- Security: Security System Owned
- Subdivision: Vintage Oaks Ranch
Location
- Region: La Vernia
Financial & listing details
- Price per square foot: $209/sqft
- Tax assessed value: $635,660
- Annual tax amount: $12,276
- Price range: $575K - $575K
- Date on market: 8/12/2026
- Cumulative days on market: 62 days
- Listing terms: Cash,Conventional,VA Loan
Estimated market value
Not available
Estimated sales range
Not available
Not available
Price history
| Date | Event | Price |
|---|---|---|
| 9/10/2026 | Price change | $575,000-1.7%$209/sqft |
Source:  LERA MLS #2007803 Report a problem LERA MLS #2007803 Report a problem | ||
| 8/12/2026 | Listed for sale | $585,000-7.9%$213/sqft |
Source: LERA MLS #2007803 Report a problem | ||
| 7/16/2026 | Sold | -- |
Source: LERA MLS #1937082 Report a problem | ||
| 6/29/2026 | Pending sale | $635,000$231/sqft |
Source: LERA MLS #1937082 Report a problem | ||
| 5/20/2026 | Price change | $635,000-5.9%$231/sqft |
Source: LERA MLS #1937082 Report a problem | ||
| 4/5/2026 | Price change | $674,900-3.6%$245/sqft |
Source: LERA MLS #1937082 Report a problem | ||
| 3/11/2026 | Price change | $699,900-1.4%$254/sqft |
Source: LERA MLS #1937082 Report a problem | ||
| 1/28/2026 | Listed for sale | $710,000+42.3%$258/sqft |
Source: LERA MLS #1937082 Report a problem | ||
| 5/24/2021 | Sold | -- |
Source: LERA MLS #1517775 Report a problem | ||
| 4/1/2021 | Pending sale | $499,000+33.1%$181/sqft |
Source: LERA MLS #1517775 Report a problem | ||
| 1/2/2019 | Sold | -- |
Source: LERA MLS #1325311 Report a problem | ||
| 8/3/2012 | Listing removed | $374,900$136/sqft |
Source: The Platinum Group #937067 Report a problem | ||
| 7/9/2012 | Price change | $374,900-1.3%$136/sqft |
Source: The Platinum Group #937067 Report a problem | ||
| 6/3/2012 | Price change | $379,900-2.3%$138/sqft |
Source: The Platinum Group #937067 Report a problem | ||
| 5/24/2012 | Price change | $389,000-1.3%$141/sqft |
Source: The Platinum Group #937067 Report a problem | ||
| 4/27/2012 | Price change | $394,000-1.3%$143/sqft |
Source: The Platinum Group #937067 Report a problem | ||
| 3/23/2012 | Listed for sale | $399,000$145/sqft |
Source: The Platinum Group #937067 Report a problem | ||
Public tax history
| Year | Property taxes | Tax assessment |
|---|---|---|
| 2026 | -- | $635,660 -7.1% |
| 2025 | $10,393 +6.1% | $684,174 +10% |
| 2024 | $9,799 +10.8% | $621,976 +10% |
| 2023 | $8,844 -8.2% | $565,433 +10% |
| 2022 | $9,635 +7.4% | $514,030 +10% |
| 2021 | $8,968 +1.5% | $467,300 +8.6% |
| 2020 | $8,839 +5.1% | $430,340 +6.6% |
| 2019 | $8,413 | $403,510 +6.2% |
| 2017 | -- | $380,130 +3.4% |
| 2016 | -- | $367,560 +2.1% |
| 2015 | -- | $360,020 +2.9% |
| 2014 | -- | $349,970 |
| 2013 | -- | $349,970 +11.2% |
| 2012 | -- | $314,770 -1.2% |
| 2011 | -- | $318,460 |
Find assessor info on the county website
Monthly payment
Est. payment
Payment breakdown
Explore the cost of this home by adjusting the details. Changes won't be saved.Climate risks
Neighborhood: 78121
Nearby schools
Schools provided by the listing agent
- Elementary: Adams Hill
- Middle: Abraham Kazen
- High: Alamo Heights
- District: A/T Isd
Source: LERA MLS. This data may not be complete. We recommend contacting the local school district to confirm school assignments for this home.
Similar homes
- $599,9004 bd3 ba2.6k sqft129 HIDDEN FOREST DR, La Vernia, TX 78121For Sale
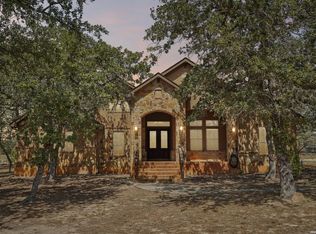
 MLS ID #2016379, Bradley Claus TREC #613810, JLA Realty. LERA MLS
 - $590,0003 bd4 ba3.1k sqft3283 Hartfield, La Vernia, TX 78121For Sale
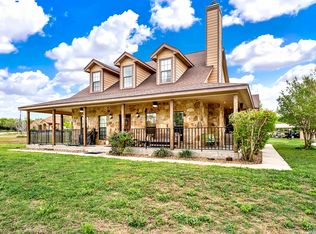 MLS ID #1954461, Lynn Kotzur TREC #577216, South Roots Realty. LERA MLS
 - $614,7004 bd3 ba2.4k sqft173 CHAMPIONS BLVD, La Vernia, TX 78121For Sale
 MLS ID #2004865, Donna Drayton TREC #435704, Drayton Realty, LLC. LERA MLS
 - $600,0004 bd3 ba2.4k sqft199 CHAMPIONS BLVD, La Vernia, TX 78121For Sale
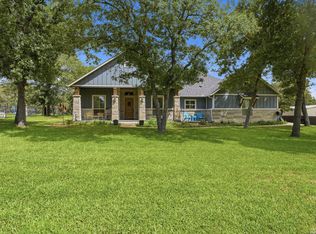 MLS ID #2001525, Della Krpec TREC #715761, Dwell Real Estate Group. LERA MLS
 - $535,0003 bd2 ba1.5k sqft101 Hickory Run, La Vernia, TX 78121For SaleMLS ID #2008833, Lynn Kotzur TREC #577216, South Roots Realty. LERA MLS
- $549,0004 bd3 ba2.3k sqft1220 Country View Dr.,, La Vernia, TX 78121For SaleMLS ID #1998164, Natalie Salas TREC #647250, eXp Realty. LERA MLS
- $595,0004 bd3 ba2.6k sqft229 Legacy Trail Dr, La Vernia, TX 78121For SaleMLS ID #1845558, Jill Porter TREC #703003, Fathom Realty. LERA MLS
- $615,0004 bd4 ba2.6k sqft112 Estates Dr, La Vernia, TX 78121New ConstructionMLS ID #1995295, Cintya Salgado Alamo TREC #613073, Camino Real Management, LLC. LERA MLS
- $519,0004 bd2 ba2.2k sqft438 Rosewood Dr, La Vernia, TX 78121For SaleMLS ID #2008853, April Tellez-Carrillo TREC #804997, Orchard Brokerage. LERA MLS
- $598,0004 bd3 ba2.5k sqft109 W Magnolia Cir, La Vernia, TX 78121New ConstructionMLS ID #2009685, Cintya Salgado Alamo TREC #613073, Camino Real Management, LLC. LERA MLS
- $655,0004 bd3 ba2.1k sqft181 CHAMPIONS BLVD, La Vernia, TX 78121For SaleMLS ID #1962810, Elizabeth Avila TREC #654395, 1st Choice Realty Group. LERA MLS
- $529,9004 bd3 ba2.1k sqft552 Jacobs Ln, La Vernia, TX 78121For SaleMLS ID #1964415, Shane Neal TREC #608871, eXp Realty. LERA MLS
- $599,9994 bd3 ba2.3k sqft121 Valley View Dr, La Vernia, TX 78121For SaleMLS ID #1992069, Alicia McVean TREC #664089, LPT Realty, LLC. LERA MLS
- $664,9004 bd3 ba2.9k sqft128 CHUCKWAGON DR, La Vernia, TX 78121For SaleMLS ID #2004882, Keli Beck TREC #764075, BRAVA Realty. LERA MLS
- $594,0004 bd3 ba2.4k sqft128 Woodbridge, La Vernia, TX 78121New ConstructionMLS ID #1995346, Cintya Salgado Alamo TREC #613073, Camino Real Management, LLC. LERA MLS
- $630,0004 bd3 ba2.7k sqft148 Woodlands, La Vernia, TX 78121For SaleMLS ID #1966899, Jen Burrows TREC #730006, Legacy Broker Group. LERA MLS
- $699,9004 bd3 ba2.7k sqft196 TRIPLE BEND DR, La Vernia, TX 78121For SaleMLS ID #2012006, Thomas Tucker TREC #456569, House Realty, LLC. LERA MLS
- $559,5004 bd3 ba2.4k sqft108 estates, La Vernia, TX 78121New ConstructionMLS ID #1995355, Cintya Salgado Alamo TREC #613073, Camino Real Management, LLC. LERA MLS
- $474,9994 bd2 ba2.1k sqft112 LEGACY TRCE, La Vernia, TX 78121For SaleMLS ID #1999369, Donald Walker TREC #697847, Keller Williams City-View. LERA MLS
