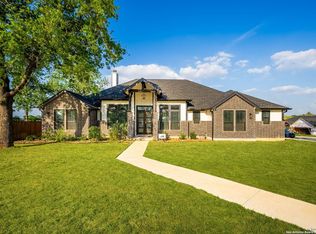
New construction 4 bedrooms and 3 bathroom home, is located in a really nice and upscale neighborhood with all the services, parks, trails... Designed with open space layout, high vault ceilings with ambience lighting, is also energy efficient (roof foam insulation, led lights, continuous hot water cycling, etc) solid maple wood cabinets custom made, granite countertops, wood like ceramic flooring, natural cantera stone accents, under-cabinets kitchen lights, and much more. Built by Pavone Homes
New construction
$598,000
109 W Magnolia Cir, La Vernia, TX 78121
4beds
2,552sqft
Single Family Residence
Built in 2022
0.31 Acres Lot
$591,900 Zestimate®
$234/sqft
$54/mo HOA
What's special
Granite countertopsUnder-cabinets kitchen lightsNatural cantera stone accentsOpen space layout
- 21 days
- 97
- 6
Likely to sell faster than
Zillow last checked:
Listing updated:
Listed by:
Cintya Salgado Alamo TREC #613073 (956) 223-6752,
Camino Real Management, LLC
Source: LERA MLS,MLS#: 2009685
Facts & features
Interior
Bedrooms & bathrooms
- Bedrooms: 4
- Bathrooms: 3
- Full bathrooms: 2
- 1/2 bathrooms: 1
Primary bedroom
- Features: Walk-In Closet(s), Ceiling Fan(s), Full Bath
- Area: 238
- Dimensions: 17 x 14
Bedroom 2
- Area: 143
- Dimensions: 13 x 11
Bedroom 3
- Area: 143
- Dimensions: 13 x 11
Bedroom 4
- Area: 156
- Dimensions: 13 x 12
Primary bathroom
- Features: Tub/Shower Separate, Double Vanity, Soaking Tub
- Area: 153
- Dimensions: 17 x 9
Dining room
- Area: 204
- Dimensions: 17 x 12
Kitchen
- Area: 180
- Dimensions: 12 x 15
Living room
- Area: 306
- Dimensions: 17 x 18
Heating
- Central, Electric
Cooling
- Central Air
Appliances
- Included: Microwave
- Laundry: Main Level, Laundry Room, Washer Hookup, Dryer Connection
Features
- One Living Area, Kitchen Island, Pantry, Study/Library, Utility Room Inside, High Ceilings, Open Floorplan, All Bedrooms Downstairs, Walk-In Closet(s), Master Downstairs, Ceiling Fan(s), Chandelier, Custom Cabinets
- Flooring: Ceramic Tile
- Has basement: No
- Number of fireplaces: 1
- Fireplace features: One, Living Room, Mock Fireplace, Glass Doors
Interior area
- Total interior livable area: 2,552 sqft
Property
Parking
- Total spaces: 2
- Parking features: Two Car Garage, Garage Door Opener
- Garage spaces: 2
Accessibility
- Accessibility features: Accessible Entrance
Features
- Levels: One
- Stories: 1
- Pool features: None
Lot
- Size: 0.31 Acres
- Dimensions: 138.88'x 98.50'
- Features: 1/4 - 1/2 Acre
Details
- Parcel number: 39582000400900
Construction
Type & style
- Home type: SingleFamily
- Property subtype: Single Family Residence
Materials
- 4 Sides Masonry, Stone, Stucco
- Foundation: Slab
- Roof: Composition
Condition
- New Construction
- New construction: Yes
- Year built: 2022
Details
- Builder name: Pavone Homes DBA Camino R
Utilities & green energy
- Electric: GVEC
- Sewer: Septic, Sewer System
- Water: SS Water
Community & HOA
Community
- Features: Playground, Jogging Trails, None
- Security: Smoke Detector(s)
- Subdivision: Woodbridge Farms
HOA
- Has HOA: Yes
- HOA fee: $650 annually
- HOA name: WOODBRIDGE FARMS HOA
Location
- Region: La Vernia
Financial & listing details
- Price per square foot: $234/sqft
- Tax assessed value: $342,550
- Annual tax amount: $6,678
- Price range: $598K - $598K
- Date on market: 8/18/2026
- Cumulative days on market: 1483 days
- Listing terms: Conventional,FHA,VA Loan,1st Seller Carry,Cash,USDA Loan
- Road surface type: Paved
Estimated market value
$591,900
$562,000 - $621,000
$2,694/mo
Price history
| Date | Event | Price |
|---|---|---|
| 8/18/2026 | Listed for sale | $598,000$234/sqft |
Source:  LERA MLS #2009685 Report a problem LERA MLS #2009685 Report a problem | ||
| 8/17/2026 | Listing removed | $598,000$234/sqft |
Source: LERA MLS #1941715 Report a problem | ||
| 2/16/2026 | Listed for sale | $598,000$234/sqft |
Source: LERA MLS #1941715 Report a problem | ||
| 1/31/2026 | Listing removed | $598,000$234/sqft |
Source: LERA MLS #1888357 Report a problem | ||
| 7/30/2025 | Listed for sale | $598,000$234/sqft |
Source: LERA MLS #1888357 Report a problem | ||
| 7/10/2025 | Listing removed | $598,000$234/sqft |
Source: LERA MLS #1791353 Report a problem | ||
| 7/9/2024 | Listed for sale | $598,000-0.2%$234/sqft |
Source: LERA MLS #1791353 Report a problem | ||
| 7/7/2024 | Listing removed | -- |
Source: LERA MLS #1701253 Report a problem | ||
| 7/6/2023 | Listed for sale | $599,000$235/sqft |
Source: LERA MLS #1701253 Report a problem | ||
| 5/17/2023 | Listing removed | -- |
Source: LERA MLS #1606966 Report a problem | ||
| 9/30/2022 | Price change | $599,000-4.1%$235/sqft |
Source: LERA MLS #1606966 Report a problem | ||
| 5/16/2022 | Price change | $624,750+6.3%$245/sqft |
Source: LERA MLS #1580607 Report a problem | ||
| 1/12/2022 | Price change | $588,000+4.1%$230/sqft |
Source: LERA MLS #1580607 Report a problem | ||
| 1/10/2022 | Listed for sale | $564,900$221/sqft |
Source: LERA MLS #1580607 Report a problem | ||
Public tax history
| Year | Property taxes | Tax assessment |
|---|---|---|
| 2025 | $6,875 +4.6% | $342,550 +0.3% |
| 2024 | $6,571 +12.2% | $341,430 +9.8% |
| 2023 | $5,857 -8% | $311,000 +3.9% |
| 2022 | $6,364 +600.8% | $299,360 +612.8% |
| 2021 | $908 | $42,000 |
Find assessor info on the county website
Monthly payment
Est. payment
Payment breakdown
Explore the cost of this home by adjusting the details. Changes won't be saved.Climate risks
Neighborhood: 78121
Nearby schools
Schools provided by the listing agent
- Elementary: La Vernia
- Middle: La Vernia
- High: La Vernia
- District: La Vernia Isd.
Source: LERA MLS. This data may not be complete. We recommend contacting the local school district to confirm school assignments for this home.
Similar homes
- $594,0004 bd3 ba2.4k sqft128 Woodbridge, La Vernia, TX 78121New Construction

 MLS ID #1995346, Cintya Salgado Alamo TREC #613073, Camino Real Management, LLC. LERA MLS
 - $615,0004 bd3 ba2.4k sqft125 VALLEY VIEW DR, La Vernia, TX 78121For Sale
 MLS ID #2014141, Maria Dennis TREC #689414, Century 21 Scott Myers, REALTORS. LERA MLS
 - $599,0004 bd3 ba2.8k sqft132 Ash Parkway, La Vernia, TX 78121For Sale
 MLS ID #1860977, Shane Neal TREC #608871, eXp Realty. LERA MLS
 - $599,9994 bd3 ba2.3k sqft121 Valley View Dr, La Vernia, TX 78121For Sale
 MLS ID #1992069, Alicia McVean TREC #664089, LPT Realty, LLC. LERA MLS
 - $550,0004 bd3 ba2.3k sqft4863 Fm 775, La Vernia, TX 78121For SaleMLS ID #1994907, Jeremy Cobb TREC #721447, Magnolia Realty. LERA MLS
- $615,0004 bd4 ba2.6k sqft112 Estates Dr, La Vernia, TX 78121New ConstructionMLS ID #1995295, Cintya Salgado Alamo TREC #613073, Camino Real Management, LLC. LERA MLS
- $637,9004 bd3 ba2.4k sqft109 CHINABERRY HL, La Vernia, TX 78121New ConstructionMLS ID #1998739, Hugo Berlanga TREC #726696, LPT Realty, LLC. LERA MLS
- $585,0003 bd4 ba2.7k sqft197 VINTAGE RANCH CIR, La Vernia, TX 78121For SaleMLS ID #2007803, Amber Broadway TREC #618409, Opendoor Brokerage, LLC. LERA MLS
- $608,9004 bd4 ba2.4k sqft140 Summer Meadow Dr, La Vernia, TX 78121For SaleMLS ID #1966916, Yvette Hansen TREC #727627, Real Broker, LLC. LERA MLS
- $559,5004 bd3 ba2.4k sqft108 estates, La Vernia, TX 78121New ConstructionMLS ID #1995355, Cintya Salgado Alamo TREC #613073, Camino Real Management, LLC. LERA MLS
- $699,9004 bd3 ba2.7k sqft196 TRIPLE BEND DR, La Vernia, TX 78121For SaleMLS ID #2012006, Thomas Tucker TREC #456569, House Realty, LLC. LERA MLS
- $545,0004 bd3 ba2.1k sqft120 Summer Meadow Dr, La Vernia, TX 78121New ConstructionMLS ID #1995369, Cintya Salgado Alamo TREC #613073, Camino Real Management, LLC. LERA MLS
- $599,9994 bd4 ba2.5k sqft999 County Road 319, La Vernia, TX 78121New ConstructionMLS ID #1942817, Jorge Lizalde TREC #638757, Vortex Realty. LERA MLS
- $641,0004 bd4 ba2.8k sqft158 Estates Dr, La Vernia, TX 78121New ConstructionMLS ID #2001882, Priscilla Pena TREC #723064, Real Broker, LLC. LERA MLS
- $645,9004 bd4 ba2.6k sqft116 Hondo Ridge Dr, La Vernia, TX 78121New ConstructionMLS ID #1961596, Kathy Crisp TREC #359654, Crisp Realty, Inc.. LERA MLS
- $635,0004 bd3 ba2.4k sqft209 Gentle Breeze, Floresville, TX 78114For SaleMLS ID #2013642, Scott Malouff TREC #658231, Keller Williams Heritage. LERA MLS
- $609,9995 bd4 ba2.7k sqft9671 Crow Ln, Adkins, TX 78101For SaleMLS ID #1991615, Raymond Rodriguez TREC #689336, RealVisor Realty, LLC. LERA MLS
- $440,0004 bd3 ba2k sqft222 Colonial, La Vernia, TX 78121New ConstructionMLS ID #1870953, Chris Villanueva TREC #544624, Keller Williams City-View. LERA MLS
- $624,9904 bd3 ba2.5k sqft9849 VISTA CIR, San Antonio, TX 78263New ConstructionMLS ID #2006963, Juan Lopez TREC #590962, Vortex Realty. LERA MLS
- $600,0003 bd2 ba2.1k sqft15637 KILOWATT RD, Elmendorf, TX 78112For SaleMLS ID #2003938, Matt Wefel TREC #557703, Keller Williams Heritage. LERA MLS
