Nestled in rural area just outside Calaveras Lake entrance. Boasts 4 BR 3BA with a Study on 1.84 acre lot. Home is epitome of modern elegance. It boasts high ceilings & ample space for your lifestyle. A beauty pivotal iron door welcomes you. The gourmet kitchen entails custom cabinetry, pot filler, spacious walk-in pantry, & large island that overlooks the living area & backyard. Master BR suite is haven of sophistication, adorned w/high ceiling & a lavish bath with luxurious soaker tub, shower head & sprayer, twin vanities, walk-in closet, & abundant natural light. This open/spacious floorplan will accommodate entertaining & relaxation inside & out. Enjoy the Texas-size patio for your evenings with cool breezes and relaxation. NO HOA. GONE FISHING since Lake is almost around the block. Very close proximity to 1604, 181S, 410, & I37S. Eateries, stores, and Brooks AFB are also nearby.
New construction
$624,990
9849 VISTA CIR, San Antonio, TX 78263
4beds
2,548sqft
Single Family Residence
Built in 2024
1.84 Acres Lot
$608,200 Zestimate®
$245/sqft
$-- HOA
What's special
High ceilingsAbundant natural lightMaster br suiteWalk-in closetGourmet kitchenCustom cabinetryPivotal iron door
- 16 days |
- 363 |
- 26 |
Likely to sell faster than
Zillow last checked:
Listing updated:
Listed by:
Juan Lopez TREC #590962 (210) 647-6557,
Vortex Realty
Source: LERA MLS,MLS#: 2006963
Facts & features
Interior
Bedrooms & bathrooms
- Bedrooms: 4
- Bathrooms: 3
- Full bathrooms: 3
Primary bedroom
- Features: Split, Walk-In Closet(s), Ceiling Fan(s), Full Bath
- Area: 210
- Dimensions: 14 x 15
Bedroom 2
- Area: 144
- Dimensions: 12 x 12
Bedroom 3
- Area: 144
- Dimensions: 12 x 12
Bedroom 4
- Area: 156
- Dimensions: 13 x 12
Primary bathroom
- Features: Tub/Shower Combo, Double Vanity
- Area: 156
- Dimensions: 12 x 13
Dining room
- Area: 144
- Dimensions: 12 x 12
Kitchen
- Area: 260
- Dimensions: 13 x 20
Living room
- Area: 400
- Dimensions: 20 x 20
Office
- Area: 144
- Dimensions: 12 x 12
Heating
- Central, Electric
Cooling
- 13-15 SEER AX, Ceiling Fan(s), Central Air
Appliances
- Included: Cooktop, Built-In Oven, Microwave, Disposal, Dishwasher, Plumbed For Ice Maker, Electric Water Heater
- Laundry: Washer Hookup, Dryer Connection
Features
- One Living Area, Separate Dining Room, Kitchen Island, Pantry, Study/Library, Utility Room Inside, High Ceilings, Open Floorplan, Walk-In Closet(s), Ceiling Fan(s), Solid Counter Tops, Custom Cabinets, Programmable Thermostat
- Flooring: Ceramic Tile
- Windows: Double Pane Windows, Low Emissivity Windows
- Has basement: No
- Number of fireplaces: 1
- Fireplace features: Living Room, Glass Doors
Interior area
- Total interior livable area: 2,548 sqft
Property
Parking
- Total spaces: 2
- Parking features: Two Car Garage, Garage Door Opener
- Garage spaces: 2
Features
- Levels: One
- Stories: 1
- Patio & porch: Patio, Covered
- Pool features: None
Lot
- Size: 1.84 Acres
- Features: Corner Lot, Cul-De-Sac, 1 - 2 Acres, Level, Curbs
- Residential vegetation: Mature Trees, Partially Wooded, Mature Trees (ext feat)
Details
- Parcel number: 051651050400
Construction
Type & style
- Home type: SingleFamily
- Architectural style: Traditional,Texas Hill Country
- Property subtype: Single Family Residence
Materials
- 4 Sides Masonry, Stucco
- Foundation: Slab
- Roof: Composition
Condition
- New Construction
- New construction: Yes
- Year built: 2024
Details
- Builder name: Cool Stone Construction
Utilities & green energy
- Electric: CPS
- Sewer: Private, Aerobic Septic
- Water: East Central
Green energy
- Water conservation: Low Flow Commode
Community & HOA
Community
- Features: None
- Security: Smoke Detector(s), Carbon Monoxide Detector(s)
- Subdivision: Vista Al Lago
Location
- Region: San Antonio
Financial & listing details
- Price per square foot: $245/sqft
- Annual tax amount: $6,758
- Price range: $625K - $625K
- Date on market: 8/8/2026
- Cumulative days on market: 17 days
- Listing terms: Conventional,FHA,VA Loan,TX Vet,Cash,USDA Loan
- Road surface type: Paved, Asphalt
Estimated market value
$608,200
$578,000 - $639,000
$2,507/mo
Price history
| Date | Event | Price |
|---|---|---|
| 8/8/2026 | Listed for sale | $624,990$245/sqft |
Source:  LERA MLS #2006963 Report a problem LERA MLS #2006963 Report a problem | ||
Public tax history
Tax history is unavailable.
Monthly payment
Est. payment
Payment breakdown
Explore the cost of this home by adjusting the details. Changes won't be saved.Climate risks
Neighborhood: 78263
Nearby schools
GreatSchools rating
- 8/10Oak Crest Elementary SchoolGrades: PK-5Distance: 5.2 mi
- 3/10East Central Heritage Middle SchoolGrades: 6-8Distance: 5.3 mi
- 2/10East Central High SchoolGrades: 9-12Distance: 4.6 mi
Schools provided by the listing agent
- Elementary: Oak Crest Elementary
- Middle: Heritage
- High: East Central
- District: East Central I.S.D
Source: LERA MLS. This data may not be complete. We recommend contacting the local school district to confirm school assignments for this home.
- $509,8004 bd3 ba2.7k sqft13218 Other, San Antonio, TX 78263Off Market
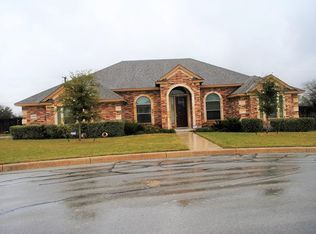
- $290,200-- bd-- ba-- sqftStuart Rd, San antonio, TX 78263Off Market
- $399,9003 bd2 ba1.6k sqft9845 Vista Cir, San Antonio, TX 78263Off Market
- $--3 bd3 ba1.8k sqft13253 Stuart Rd, San Antonio, TX 78263Sold
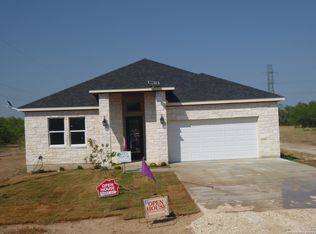
- $356,5003 bd2 ba1.7k sqft13130 Compass Rose, San Antonio, TX 78263Off Market
- $289,900-- bd-- ba-- sqftStuart Rd, San antonio, TX 78263Off Market
- $400,8003 bd2 ba1.8k sqft13131 Compass Rose, San Antonio, TX 78263Off Market
- $783,8004 bd3 ba3.4k sqft9825 Vista Cir, San Antonio, TX 78263Off Market
A local agent can set up tours, give advice and negotiate with sellers.
Similar homes
- $699,0004 bd4 ba2.8k sqft100 RANGER PT, Adkins, TX 78101For Sale
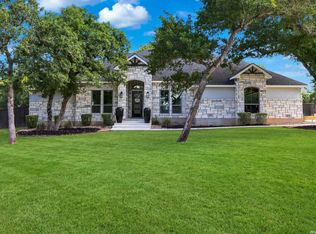
 MLS ID #2008070, Iris Gonzalez TREC #766872, Real Broker, LLC. LERA MLS
 - $650,0004 bd3 ba2.8k sqft117 Crescent Rdg, Adkins, TX 78101For Sale
 MLS ID #1943324, Natalie Salas TREC #647250, eXp Realty. LERA MLS
 - $624,8404 bd4 ba2.4k sqft314 Firewheel Loop, Floresville, TX 78114New Construction
 MLS ID #2009283, Karen Gulick TREC #559608, South Texas Realty, LLC. LERA MLS
 - $609,9995 bd4 ba2.7k sqft9671 Crow Ln, Adkins, TX 78101For Sale
 MLS ID #1991615, Raymond Rodriguez TREC #689336, RealVisor Realty, LLC. LERA MLS
 - $550,0004 bd3 ba2.3k sqft4863 Fm 775, La Vernia, TX 78121For SaleMLS ID #1994907, Jeremy Cobb TREC #721447, Magnolia Realty. LERA MLS
- $665,0004 bd4 ba2.6k sqft100 Calvary Dr, Adkins, TX 78101For SaleMLS ID #36075447, Rachel Harris, Berkshire Hathaway HomeServices Premier Properties. HAR
- $675,0004 bd3 ba2.9k sqft156 Crescent Ridge, Adkins, TX 78101For SaleMLS ID #1958700, Antonio Hernandez TREC #641129, JB Goodwin, REALTORS. LERA MLS
- $599,9904 bd4 ba3.6k sqft5136 Everly Terrace, San Antonio, TX 78263New ConstructionMLS ID #1894419, Jaclyn Calhoun TREC #598046, Escape Realty. LERA MLS
- from $639,9904 bd4 ba3.3k sqftPedernales Plan, Everly Estates, San Antonio, TX 78263New ConstructionEmpire Homes
- $598,0004 bd3 ba2.5k sqft109 W Magnolia Cir, La Vernia, TX 78121New ConstructionMLS ID #2009685, Cintya Salgado Alamo TREC #613073, Camino Real Management, LLC. LERA MLS
- $679,9993 bd3 ba2.4k sqft200 OAK FIELDS DR, Floresville, TX 78114For SaleMLS ID #2006218, Aneeta Bhalla TREC #531498, Coldwell Banker D'Ann Harper. LERA MLS
- $595,0003 bd4 ba2.3k sqft310 Firewheel Loop, Floresville, TX 78114New ConstructionMLS ID #2008826, Karen Gulick TREC #559608, South Texas Realty, LLC. LERA MLS
- $599,9904 bd7 ba2.6k sqft288 COUNTY ROAD 105, Floresville, TX 78114For SaleMLS ID #1815432, Wisam Baraz TREC #680526, Keller Williams Heritage. LERA MLS
- $635,9004 bd3 ba2.5k sqft100 Hondo Rdg, La Vernia, TX 78121Active
 MLS ID #604059, Tiffany Kosub, TKO Listings, LLC. Central Texas MLS
 - $608,9004 bd4 ba2.4k sqft140 Summer Meadow Dr, La Vernia, TX 78121For SaleMLS ID #1966916, Yvette Hansen TREC #727627, Real Broker, LLC. LERA MLS
- $695,0004 bd4 ba3.2k sqft138 Wood Valley, Adkins, TX 78101For SaleMLS ID #1994068, Charlin Akin TREC #718894, C Akin 4 Realty LLC. LERA MLS
- $599,5234 bd3 ba2.7k sqft286 Firewheel Loop, Floresville, TX 78114New ConstructionLERA MLS
- $659,0004 bd4 ba2.8k sqft158 Estates Dr, La Vernia, TX 78121New ConstructionMLS ID #2001882, Priscilla Pena TREC #723064, Real Broker, LLC. LERA MLS
- from $604,9905 bd5 ba3k sqftCohen Plan, Sienna Lakes, San Antonio, TX 78263New ConstructionChesmar Homes
- $650,0004 bd3 ba2.4k sqft209 Gentle Breeze, Floresville, TX 78114For SaleMLS ID #1972196, Scott Malouff TREC #658231, Keller Williams Heritage. LERA MLS
